This State College School District home features one floor living and an endless supply of charming custom details. It's convenient location - just 3 miles to downtown or Penn State's campus, close to State High, coffee shops, grocery stores, dining, and shopping will make it a property you don't want to miss! From entry you'll love the stunning front door and grand 2 story open foyer that flows into a large great room in the heart of the home. From here this space features a tray ceiling and hardwood floors that flow into the kitchen, sunroom, dining room, and hallways. A double-sided gas fireplace keeps things cozy in this room and the sunroom. The gourmet kitchen has granite countertops, a breakfast bar, 42in wall cabinets, built-ins, GE Cafe stainless steel appliances, and a walk in pantry. A first floor laundry room is conveniently located and also serves as a mudroom off of the garage, complete with additional storage and a utility sink. The main floor features the primary suite, with vaulted ceilings, walk-in closet, and a stunning attached bathroom complete with jetted tub, dual sink vanity with quartz countertops, and a luxury walk-in tile shower with lite niches. This main level also has a 2nd bedroom with a stylishly renovated full bathroom for guests or family. Heading up the steps you'll find 3 more oversized bedrooms and another full bathroom - all finished with vinyl plank flooring and well-sized closet space. The largest of these bedrooms is currently used as an office and features a window seat overlooking the backyard, where you'll find a garden, back deck, and below-deck patio. There is also an unfinished attic space off of this room, which could easily be finished for additional storage or to add more space you need. However the home does not stop here, there is more finished space in the lower level that has a natural walkout for great light and a sprawling rec room that could host a 2nd kitchen or bar area. A corner office space, which could easily be enclosed for privacy anchors one side of the room. And a large bedroom with walk-in closet, and full bathroom make this space wonderful for guests or in-laws. Unfinished storage on this level can be found in 2 separate rooms, or under the stairs. If you're looking for a home with artistic details and no cookie cutter designs - this is the one for you. From the front door, to the rounded corners on the drywall, and elevated lighting fixtures across the home - there is more to love around every corner.
Sold for $750,000
Street View
$750,000
130 Oak Pointe Cir, State College, PA 16801
6beds
4,541sqft
Single Family Residence
Built in 2002
0.46 Acres Lot
$771,200 Zestimate®
$165/sqft
$3,631 Estimated rent
Home value
$771,200
$686,000 - $864,000
$3,631/mo
Zestimate® history
Owner options
List your home for rent
$3,631/mo
Rent Zestimate®
Find your next renter with Zillow Rental Manager. Plus, with online applications, you can quickly screen prospective tenants – for free.
$3,631/mo
Rent Zestimate®
Refinance and save
$5,034/mo
Est. payment
Refinancing to a lower rate could help reduce your monthly payments and save thousands over the life of the loan.
$5,034/mo
Est. payment
Explore your selling options
Work with a Zillow partner agent
Leverage their expertise and Zillow's premium Showcase listings to get your home seen by more buyers.
Get startedList with your own agent
Get your home in front of millions of buyers by listing it on Zillow.
Learn how to do itSell it yourself
Take full control of how buyers see your home on Zillow by listing For Sale by Owner (FSBO).
List your homeWhat's special
Utility sinkFirst floor laundry roomJetted tubSprawling rec roomCorner office spaceWalk in pantryBreakfast bar
Zillow last checked:
Listing updated:
Listed by:
Kristin O'Brien 814-330-6400,
Keller Williams Advantage Realty,
Listing Team: The Kristin O'brien Team
Bought with:
Brian Rutter, RS337245
Keller Williams Advantage Realty
Source: Bright MLS,MLS#: PACE2517352
Facts & features
Interior
Bedrooms & bathrooms
- Bedrooms: 6
- Bathrooms: 4
- Full bathrooms: 4
- Main level bathrooms: 2
- Main level bedrooms: 2
Rooms
- Room types: Dining Room, Primary Bedroom, Bedroom 2, Bedroom 3, Bedroom 4, Bedroom 5, Kitchen, Foyer, Sun/Florida Room, Great Room, Laundry, Office, Recreation Room, Storage Room, Utility Room, Bedroom 6, Primary Bathroom, Full Bath
Primary bedroom
- Features: Flooring - Carpet, Cathedral/Vaulted Ceiling, Attached Bathroom
- Level: Main
- Area: 208 Square Feet
- Dimensions: 16 X 13
Bedroom 2
- Features: Flooring - Carpet
- Level: Main
- Area: 143 Square Feet
- Dimensions: 11 X 13
Bedroom 3
- Features: Flooring - Luxury Vinyl Plank
- Level: Upper
- Area: 255 Square Feet
- Dimensions: 15 X 17
Bedroom 4
- Features: Flooring - Luxury Vinyl Plank
- Level: Upper
- Area: 143 Square Feet
- Dimensions: 11 X 13
Bedroom 5
- Features: Flooring - Luxury Vinyl Plank
- Level: Upper
- Area: 130 Square Feet
- Dimensions: 10 X 13
Bedroom 6
- Features: Flooring - Carpet, Walk-In Closet(s)
- Level: Lower
- Area: 180 Square Feet
- Dimensions: 15 X 12
Primary bathroom
- Features: Flooring - Ceramic Tile, Bathroom - Jetted Tub, Bathroom - Walk-In Shower, Walk-In Closet(s), Countertop(s) - Quartz
- Level: Main
- Area: 156 Square Feet
- Dimensions: 13 X 12
Dining room
- Features: Flooring - HardWood
- Level: Main
- Area: 180 Square Feet
- Dimensions: 15 X 12
Foyer
- Features: Flooring - Ceramic Tile, Cathedral/Vaulted Ceiling
- Level: Main
- Area: 117 Square Feet
- Dimensions: 13 X 9
Other
- Features: Flooring - Ceramic Tile, Countertop(s) - Quartz, Bathroom - Walk-In Shower
- Level: Main
- Area: 45 Square Feet
- Dimensions: 5 X 9
Other
- Features: Bathroom - Tub Shower, Flooring - Ceramic Tile
- Level: Lower
- Area: 45 Square Feet
- Dimensions: 9 X 5
Other
- Features: Flooring - Ceramic Tile, Bathroom - Tub Shower
- Level: Upper
- Area: 45 Square Feet
- Dimensions: 5 X 9
Great room
- Features: Flooring - HardWood, Fireplace - Gas
- Level: Main
- Area: 323 Square Feet
- Dimensions: 19 X 17
Kitchen
- Features: Flooring - HardWood, Granite Counters, Breakfast Bar, Kitchen - Electric Cooking, Pantry, Built-in Features
- Level: Main
- Area: 221 Square Feet
- Dimensions: 13 X 17
Laundry
- Features: Flooring - Ceramic Tile, Built-in Features
- Level: Main
- Area: 72 Square Feet
- Dimensions: 6 X 12
Office
- Features: Flooring - Carpet
- Level: Lower
- Area: 130 Square Feet
- Dimensions: 13 X 10
Recreation room
- Features: Flooring - Carpet
- Level: Lower
- Area: 1312 Square Feet
- Dimensions: 32 X 41
Storage room
- Features: Basement - Unfinished
- Level: Lower
- Area: 160 Square Feet
- Dimensions: 20 X 8
Other
- Features: Flooring - HardWood, Fireplace - Gas
- Level: Main
- Area: 110 Square Feet
- Dimensions: 10 X 11
Utility room
- Features: Basement - Unfinished
- Level: Lower
- Area: 72 Square Feet
- Dimensions: 8 X 9
Heating
- Forced Air, Natural Gas
Cooling
- Central Air, Electric
Appliances
- Included: Water Treat System, Gas Water Heater
- Laundry: Main Level, Laundry Room
Features
- Attic, Bathroom - Tub Shower, Bathroom - Walk-In Shower, Breakfast Area, Built-in Features, Ceiling Fan(s), Dining Area, Entry Level Bedroom, Formal/Separate Dining Room, Eat-in Kitchen, Kitchen - Gourmet, Pantry, Primary Bath(s), Recessed Lighting, Sound System, Upgraded Countertops, Walk-In Closet(s), 9'+ Ceilings, 2 Story Ceilings, Tray Ceiling(s)
- Flooring: Carpet, Hardwood, Luxury Vinyl, Tile/Brick, Wood
- Doors: Insulated
- Windows: Double Pane Windows, Double Hung, Insulated Windows, Screens
- Basement: Full,Finished,Walk-Out Access,Windows
- Number of fireplaces: 1
- Fireplace features: Double Sided, Gas/Propane, Mantel(s)
Interior area
- Total structure area: 4,691
- Total interior livable area: 4,541 sqft
- Finished area above ground: 3,041
- Finished area below ground: 1,500
Property
Parking
- Total spaces: 6
- Parking features: Garage Faces Front, Garage Door Opener, Concrete, Attached, Driveway
- Attached garage spaces: 2
- Uncovered spaces: 4
- Details: Garage Sqft: 638
Accessibility
- Accessibility features: None
Features
- Levels: Two
- Stories: 2
- Patio & porch: Patio, Deck, Porch
- Exterior features: Sidewalks
- Pool features: None
- Has spa: Yes
- Spa features: Bath
Lot
- Size: 0.46 Acres
Details
- Additional structures: Above Grade, Below Grade
- Parcel number: 19548,029,0000
- Zoning: R
- Zoning description: Single Family Residential
- Special conditions: Standard
Construction
Type & style
- Home type: SingleFamily
- Architectural style: Contemporary,Traditional
- Property subtype: Single Family Residence
Materials
- Brick, Vinyl Siding
- Foundation: Block
- Roof: Shingle
Condition
- New construction: No
- Year built: 2002
Utilities & green energy
- Electric: Circuit Breakers, 200+ Amp Service
- Sewer: Public Sewer
- Water: Public
- Utilities for property: Cable
Community & HOA
Community
- Security: Monitored
- Subdivision: Oak Pointe
HOA
- Has HOA: Yes
- Services included: Common Area Maintenance, Insurance
- HOA fee: $185 annually
- HOA name: OAK POINTE HOMEOWNERS ASSOCIATION
Location
- Region: State College
- Municipality: COLLEGE TWP
Financial & listing details
- Price per square foot: $165/sqft
- Tax assessed value: $146,455
- Annual tax amount: $9,797
- Date on market: 1/29/2026
- Listing agreement: Exclusive Right To Sell
- Listing terms: Cash,Conventional,FHA,VA Loan
- Inclusions: Ge Cafe Range, Microhood, Dishwasher, Refrigerator, Water Softener & Filtration. Outside Of Contract Sellers To Leave: Picnic Table / Chairs, Plant Hanger On Stairs, Some Shelving (unfinished Basement And Garage), Touchup Paint.
- Exclusions: Horn Sconces In Foyer, Freezer In Basement.
- Ownership: Fee Simple
- Road surface type: Black Top
Price history
| Date | Event | Price |
|---|---|---|
| 2/27/2026 | Sold | $750,000$165/sqft |
Source:  Bright MLS #PACE2517352 Report a problem Bright MLS #PACE2517352 Report a problem | ||
| 2/2/2026 | Pending sale | $750,000$165/sqft |
Source: Bright MLS #PACE2517352 Report a problem | ||
| 1/29/2026 | Listed for sale | $750,000$165/sqft |
Source: Bright MLS #PACE2517352 Report a problem | ||
Public tax history
| Year | Property taxes | Tax assessment |
|---|---|---|
| 2024 | $9,499 +2.1% | $146,455 |
| 2023 | $9,307 +5.9% | $146,455 |
| 2022 | $8,791 | $146,455 |
| 2021 | $8,791 +15.7% | -- |
| 2020 | $7,599 +0.8% | $146,455 |
| 2019 | $7,541 +13.9% | $146,455 +4.3% |
| 2018 | $6,621 | $140,380 |
| 2017 | -- | $140,380 |
| 2016 | -- | $140,380 |
| 2015 | -- | $140,380 |
| 2014 | -- | $140,380 |
| 2013 | -- | $140,380 |
| 2012 | -- | $140,380 |
| 2011 | -- | $140,380 |
| 2010 | -- | $140,380 |
| 2009 | -- | $140,380 |
| 2006 | -- | $140,380 |
| 2005 | -- | $140,380 |
| 2004 | -- | $140,380 |
Find assessor info on the county website
Neighborhood: 16801
Nearby homes
- $554,5004 bd2 ba2.5k sqft131 Oak Pointe Cir, State College, PA 16801Off Market
- $785,8004 bd4 ba3.1k sqft128 Oak Pointe Cir, State College, PA 16801Off Market
- $552,4004 bd3 ba2.7k sqft280 W Whitehall Rd, State College, PA 16801Off Market
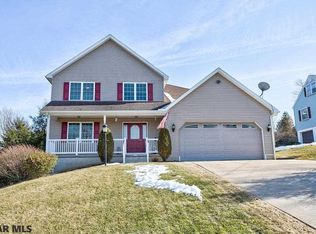
- $685,6005 bd-- ba4.3k sqft126 Oak Pointe Cir, State College, PA 16801Off Market

- $312,8003 bd1 ba1.6k sqft300 W Whitehall Rd, State College, PA 16801Off Market
- $655,8004 bd5 ba3.5k sqft129 Oak Pointe Cir, State College, PA 16801Off Market
- $563,4003 bd2 ba2.1k sqft224 Horizon Dr, State College, PA 16801Off Market
- $490,9003 bd2 ba2.1k sqft222 Horizon Dr, State College, PA 16801Off Market
Nearby schools
GreatSchools rating
- 7/10Easterly Parkway El SchoolGrades: K-5Distance: 0.7 mi
- 10/10State College Area High SchoolGrades: 8-12Distance: 0.5 mi
- 9/10Mount Nittany Middle SchoolGrades: 6-8Distance: 2.3 mi
Schools provided by the listing agent
- Elementary: Easterly Parkway
- Middle: Mount Nittany
- High: State College Area
- District: State College Area
Source: Bright MLS. This data may not be complete. We recommend contacting the local school district to confirm school assignments for this home.


Get pre-qualified for a loan
At Zillow Home Loans, we can pre-qualify you in as little as 5 minutes with no impact to your credit score.An equal housing lender. NMLS #10287.
- Pennsylvania
- Centre County
- State College
- 16801
- 130 Oak Pointe Cir
