Skip main navigation
Sold for $399,900
  • $399,900

    130 Oakbrook Lane, Torrington, CT 06790

    2beds
    1,735sqft
    Single Family Residence
    Built in 1988
    0.54 Acres Lot
    $411,300 Zestimate®
    $230/sqft
    $2,418 Estimated rent

    Home value

    $411,300

    $350,000 - $481,000

    $2,418/mo

    Zestimate® history
    Loading
    Loading...

    Owner options

    List your home for rent

    $2,418/mo

    Rent Zestimate®

    Find your next renter with Zillow Rental Manager. Plus, with online applications, you can quickly screen prospective tenants – for free.

    Learn more

    $2,418/mo

    Rent Zestimate®

    Refinance and save

    $2,736/mo

    Est. payment

    Refinancing to a lower rate could help reduce your monthly payments and save thousands over the life of the loan.

    See today's rates

    $2,736/mo

    Est. payment

    Explore your selling options

    Work with a Zillow partner agent

    Leverage their expertise and Zillow's premium Showcase listings to get your home seen by more buyers.

    Get started

    List with your own agent

    Get your home in front of millions of buyers by listing it on Zillow.

    Learn how to do it

    Sell it yourself

    Take full control of how buyers see your home on Zillow by listing For Sale by Owner (FSBO).

    List your home

    What's special

    Ensuite bathSoaking tubWalk-in closetMain living spaceStainless appliancesEat-in kitchenGranite countertops
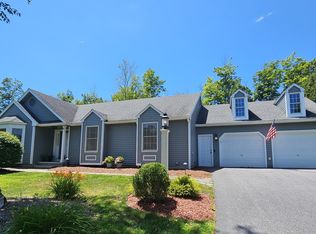
    The Sellers want you to enjoy this wonderful home and have given you the perfect opportunity at the newly adjusted price! On top of the great price there is the balance of a 2 yr home warranty that is transferable to the new owner! One floor living at its best! Enjoy a rural setting w/ convenience of an in-town location. Come see this lovingly maintained custom country ranch w/ contemporary touches. An open floor plan allows easy flow throughout the main living space which is great for entertaining. The eat-in kitchen has newer stainless appliances (2025) & granite counter tops. Enjoy a bite at the breakfast bar or a slower paced meal in a dedicated eating space. Exit thru the sliders to your deck overlooking the private backyard, sip your morning coffee and let nature entertain you. C/air or ceiling fans to keep you cool, enjoy peace of mind with a whole house generator & newly installed security system (2025). Other improvements in 2025 include freshly painted interior, exterior and basement floor; as well as carpeting in the bedrooms & office/den. The home features 2 beds and an office/den that offers the possibility of additional sleeping space. The primary bedroom features an ensuite bath, w/ soaking tub, shower and walk-in closet space. Did you say storage? There are multiple closets, as well as an oversized 2 car garage and huge walk out basement waiting to be used or finished for enhanced living space. Nothing to do but move-in and add your touch!

    Zillow last checked:

    Listing updated:

    Listed by:

    Joseph Marcantonio (860)485-4852,

    Integrity Real Estate 860-489-7741,

    Debra Stewart 860-485-4974,

    Integrity Real Estate

    Bought with:

    Ariosto R. Borja, RES.0829402

    Coldwell Banker Realty

    Source: Smart MLS,MLS#: 24119417MLS Logo

    Facts & features

    Interior

    Bedrooms & bathrooms
    • Bedrooms: 2
    • Bathrooms: 2
    • Full bathrooms: 2
    Primary bedroom
    • Features: Bay/Bow Window, Ceiling Fan(s), Full Bath, Stall Shower, Walk-In Closet(s), Wall/Wall Carpet
    • Level: Main
    • Area: 221 Square Feet
    • Dimensions: 13 x 17
    Bedroom
    • Features: Ceiling Fan(s), Wall/Wall Carpet
    • Level: Main
    • Area: 132 Square Feet
    • Dimensions: 11 x 12
    Dining room
    • Features: Laminate Floor
    • Level: Main
    • Area: 144 Square Feet
    • Dimensions: 12 x 12
    Kitchen
    • Features: Balcony/Deck, Breakfast Bar, Granite Counters, Eating Space, Sliders, Laminate Floor
    • Level: Main
    • Area: 223.21 Square Feet
    • Dimensions: 10.1 x 22.1
    Living room
    • Features: Vaulted Ceiling(s), Ceiling Fan(s), Fireplace, Laminate Floor
    • Level: Main
    • Area: 232.44 Square Feet
    • Dimensions: 14.9 x 15.6
    Office
    • Features: Ceiling Fan(s), Wall/Wall Carpet
    • Level: Main
    • Area: 108 Square Feet
    • Dimensions: 10 x 10.8
    Heating
    • Forced Air, Oil
    Cooling
    • Ceiling Fan(s), Central Air
    Appliances
    • Included: Oven/Range, Microwave, Refrigerator, Dishwasher, Disposal, Washer, Dryer, Electric Water Heater, Water Heater
    • Laundry: Main Level
    Features
    • Entrance Foyer
    • Doors: Storm Door(s)
    • Basement: Full,Unfinished
    • Attic: None
    • Number of fireplaces: 1
    Interior area
    • Total structure area: 1,735
    • Total interior livable area: 1,735 sqft
    • Finished area above ground: 1,735

    Property

    Parking
    • Total spaces: 2
    • Parking features: Attached, Paved, Off Street, Driveway, Garage Door Opener, Private, Asphalt
    • Attached garage spaces: 2
    • Has uncovered spaces: Yes
    Features
    • Patio & porch: Porch, Deck
    Lot
    • Size: 0.54 Acres
    • Features: Few Trees, Level, Sloped
    Details
    • Parcel number: 884530
    • Zoning: R10S
    • Other equipment: Generator

    Construction

    Type & style
    • Home type: SingleFamily
    • Architectural style: Ranch
    • Property subtype: Single Family Residence
    Materials
    • Clapboard
    • Foundation: Concrete Perimeter
    • Roof: Asphalt
    Condition
    • New construction: No
    • Year built: 1988

    Utilities & green energy

    • Sewer: Public Sewer
    • Water: Public
    • Utilities for property: Underground Utilities, Cable Available
    Green energy
    • Energy efficient items: Thermostat, Doors

    Community & neighborhood

    Security
    • Security features: Security System
    Community
    • Community features: Library, Medical Facilities, Park, Shopping/Mall
    Location
    • Region: Torrington
    • Subdivision: West Torrington

    Price history

    DateEventPrice
    11/21/2025Sold$399,900$230/sqft
    Source: Smart MLS #24119417 Report a problem
    11/12/2025Pending sale$399,900$230/sqft
    Source: Smart MLS #24119417 Report a problem
    9/23/2025Price change$399,900-4.8%$230/sqft
    Source: Smart MLS #24119417 Report a problem
    9/3/2025Price change$419,900-3.4%$242/sqft
    Source: Smart MLS #24119417 Report a problem
    8/20/2025Listed for sale$434,900-1.2%$251/sqft
    Source: Smart MLS #24119417 Report a problem
    5/30/2025Sold$440,000+2.6%$254/sqft
    Source: Smart MLS #24084230 Report a problem
    4/11/2025Pending sale$429,000$247/sqft
    Source: Smart MLS #24084230 Report a problem
    4/11/2025Listed for sale$429,000$247/sqft
    Source: William Raveis Real Estate, Mortgage & Insurance #24084230 Report a problem
    4/6/2025Pending sale$429,000$247/sqft
    Source: William Raveis Real Estate, Mortgage & Insurance #24084230 Report a problem
    4/5/2025Listed for sale$429,000$247/sqft
    Source: Smart MLS #24084230 Report a problem

    Public tax history

    YearProperty taxesTax assessment
    2025$9,482 +40.9%$246,610 +75.7%
    2024$6,731 +0%$140,320
    2023$6,730 +1.7%$140,320
    2022$6,615 +2.1%$140,320
    2021$6,479 $140,320
    2020$6,479 -2.3%$140,320 -2.3%
    2019$6,634 $143,690
    2018$6,634 +0.9%$143,690
    2017$6,574 $143,690
    2016$6,574 $143,690

    Find assessor info on the county website

    Neighborhood: 06790

    Nearby schools

    GreatSchools rating
    Get pre-qualified for a loan
    At Zillow Home Loans, we can pre-qualify you in as little as 5 minutes with no impact to your credit score.

    An equal housing lender. NMLS #10287.

    Sell for more on Zillow
    Get a Zillow Showcase℠ listing at no additional cost and you could sell for .
    $411,300
    2% more
    +$8,226
    With Zillow Showcase(estimated)
    $419,526