Charming brick-front home with a welcoming front porch and convenient side-entry garage. Inside, you'll find a spacious living room and formal dining room, perfect for entertaining. The eat-in kitchen features solid-surface countertops, a breakfast bar, stainless steel appliances, and an open view to the inviting family room with a cozy fireplace. The primary suite boasts a tray ceiling and a private ensuite bath complete with a double vanity, separate shower, and soaking tub. Step outside to enjoy the deck, offering the perfect space for relaxing or outdoor gatherings.
Pending
Price cut: $10K (8/29)
$390,000
130 Oakhurst Ter NE, Calhoun, GA 30701
3beds
2,324sqft
Single Family Residence
Built in 2001
0.36 Acres Lot
$383,200 Zestimate®
$168/sqft
$17/mo HOA
What's special
Cozy fireplaceBrick-front homeWelcoming front porchStainless steel appliancesBreakfast barConvenient side-entry garagePrivate ensuite bath
- 127 days
- 106
- 0
Zillow last checked:
Listing updated:
Listed by:
Mark Spain 770-886-9000,
Mark Spain Real Estate,
Scott Millen 678-371-5252,
Mark Spain Real Estate
Source: GAMLS,MLS#: 10775474
Facts & features
Interior
Bedrooms & bathrooms
- Bedrooms: 3
- Bathrooms: 3
- Full bathrooms: 2
- 1/2 bathrooms: 1
Rooms
- Room types: Family Room, Foyer, Laundry
Kitchen
- Features: Breakfast Area, Breakfast Bar, Pantry, Solid Surface Counters
Heating
- Central
Cooling
- Central Air
Appliances
- Included: Dishwasher, Microwave
- Laundry: Other
Features
- Double Vanity, Tray Ceiling(s), Walk-In Closet(s)
- Flooring: Carpet, Hardwood, Tile
- Windows: Double Pane Windows
- Basement: None
- Number of fireplaces: 1
- Fireplace features: Family Room
- Common walls with other units/homes: No Common Walls
Interior area
- Total structure area: 2,324
- Total interior livable area: 2,324 sqft
- Finished area above ground: 2,324
- Finished area below ground: 0
Property
Parking
- Total spaces: 2
- Parking features: Attached, Garage, Side/Rear Entrance
- Has attached garage: Yes
Features
- Levels: Two
- Stories: 2
- Patio & porch: Deck
- Fencing: Wood
- Waterfront features: No Dock Or Boathouse
- Body of water: None
Lot
- Size: 0.36 Acres
- Features: Private
Details
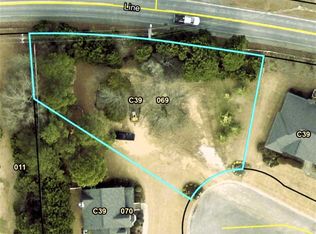
- Parcel number: C39 070
- Special conditions: Investor Owned
Construction
Type & style
- Home type: SingleFamily
- Architectural style: Brick Front,Traditional
- Property subtype: Single Family Residence
Materials
- Wood Siding
- Foundation: Slab
- Roof: Composition
Condition
- Resale
- New construction: No
- Year built: 2001
Utilities & green energy
- Sewer: Public Sewer
- Water: Public
- Utilities for property: Cable Available, Electricity Available, Phone Available, Water Available
Green energy
- Energy efficient items: Thermostat
Community & HOA
Community
- Features: None
- Subdivision: Wexford
HOA
- Has HOA: Yes
- Services included: Other
- HOA fee: $200 annually
Location
- Region: Calhoun
Financial & listing details
- Price per square foot: $168/sqft
- Tax assessed value: $392,500
- Annual tax amount: $3,868
- Date on market: 6/1/2026
- Cumulative days on market: 127 days
- Listing agreement: Exclusive Right To Sell
- Listing terms: Cash,Conventional,VA Loan
- Electric utility on property: Yes
Estimated market value
$383,200
$364,000 - $402,000
$2,217/mo
Price history
| Date | Event | Price |
|---|---|---|
| 9/1/2026 | Pending sale | $390,000$168/sqft |
Source:  GAMLS #10775474 Report a problem GAMLS #10775474 Report a problem | ||
| 8/29/2026 | Price change | $390,000-2.5%$168/sqft |
Source: GAMLS #10775474 Report a problem | ||
| 8/15/2026 | Price change | $400,000-2.4%$172/sqft |
Source: GAMLS #10775474 Report a problem | ||
| 7/30/2026 | Price change | $410,000-2.4%$176/sqft |
Source: GAMLS #10775474 Report a problem | ||
| 7/16/2026 | Price change | $420,000-1.2%$181/sqft |
Source: GAMLS #10775474 Report a problem | ||
| 6/22/2026 | Price change | $425,000-3.4%$183/sqft |
Source: GAMLS #10775474 Report a problem | ||
| 6/13/2026 | Price change | $440,000-2.2%$189/sqft |
Source: GAMLS #10775474 Report a problem | ||
| 6/1/2026 | Listed for sale | $450,000$194/sqft |
Source:  FMLS GA #7779486 Report a problem FMLS GA #7779486 Report a problem | ||
| 4/14/2026 | Sold | $450,000+119.5%$194/sqft |
Source: Public Record Report a problem | ||
| 8/21/2013 | Sold | $205,000$88/sqft |
Source: Public Record Report a problem | ||
Public tax history
| Year | Property taxes | Tax assessment |
|---|---|---|
| 2025 | $3,868 +2.8% | $157,000 +13.8% |
| 2024 | $3,764 +4.4% | $137,920 +7% |
| 2023 | $3,605 +2.9% | $128,880 +7.3% |
| 2022 | $3,502 +15.9% | $120,160 +17.7% |
| 2021 | $3,021 -1.6% | $102,120 -1% |
| 2020 | $3,072 +0.4% | $103,160 |
| 2019 | $3,059 +8.6% | $103,160 +8.3% |
| 2018 | $2,818 +213.8% | $95,240 +5.5% |
| 2017 | $898 +3.5% | $90,280 |
| 2016 | $868 -0.2% | $90,280 +1.9% |
| 2015 | $870 +0.6% | $88,640 +4% |
| 2014 | $865 | $85,240 |
| 2013 | -- | -- |
| 2012 | -- | -- |
| 2011 | -- | -- |
| 2010 | -- | -- |
| 2009 | -- | $97,747 +2.7% |
| 2008 | -- | $95,182 +0.8% |
| 2007 | -- | $94,389 +3.2% |
| 2006 | -- | $91,492 +1.9% |
| 2005 | -- | $89,790 +5.5% |
| 2004 | -- | $85,119 -0.3% |
| 2003 | -- | $85,388 |
| 2002 | -- | $85,388 +813% |
| 2001 | -- | $9,352 |
| 2000 | -- | $9,352 |
Find assessor info on the county website
Monthly payment
Est. payment
Payment breakdown
Explore the cost of this home by adjusting the details. Changes won't be saved.Climate risks
Neighborhood: 30701
Nearby schools
Schools provided by the listing agent
- Elementary: Calhoun City
- Middle: Calhoun City
- High: Calhoun
Source: GAMLS. This data may not be complete. We recommend contacting the local school district to confirm school assignments for this home.
Similar homes

- $397,4003 bd3 ba2k sqft145 Prince Albert Ct SW, Calhoun, GA 30701For Sale
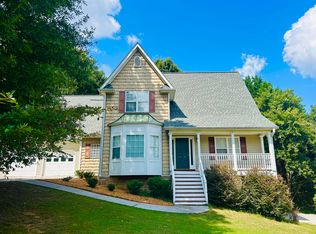 MLS ID #1542043, Steffanie Green. Greater Chattanooga Realtors
 - $400,0003 bd2 ba1.5k sqft120 Vinings Way SE, Calhoun, GA 30701Active
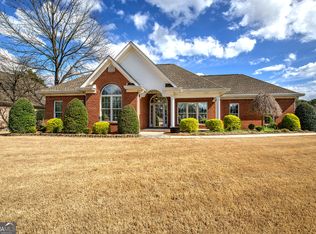
 MLS ID #10710681, Brandy Schell, Crye-Leike, Realtors. GAMLS
 - $349,0003 bd2 ba1.7k sqft204 Sherwood Dr, Calhoun, GA 30701Active Under Contract
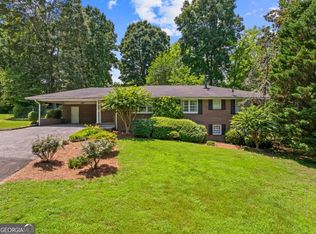 MLS ID #10786262, Sabrina Poole, Samantha Lusk & Associates Realty. GAMLS
 - $425,0004 bd3 ba2.4k sqft185 Thornwood Dr SE, Calhoun, GA 30701Active
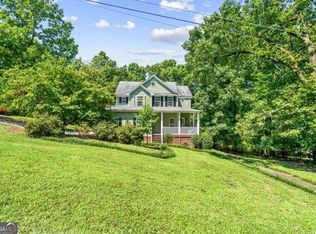 MLS ID #10825348, Sabrina Poole, Samantha Lusk & Associates Realty. GAMLS
 - $379,0003 bd2 ba1.6k sqft112 Bristol Pl SE, Calhoun, GA 30701ActiveMLS ID #10804655, Sabrina Poole, Samantha Lusk & Associates Realty. GAMLS
- $482,5005 bd4 ba2.9k sqft117 Oakhurst Ter NE, Calhoun, GA 30701ActiveMLS ID #10847614, Lauren Howard, Atlanta Communities. GAMLS
- $329,9004 bd3 ba2.3k sqft154 Honeysuckle Dr SE, Calhoun, GA 30701Active Under ContractMLS ID #10817790, Sabrina Poole, Samantha Lusk & Associates Realty. GAMLS
- $331,0004 bd3 ba1.5k sqft144 Mims Dr, Calhoun, GA 30701ActiveMLS ID #10797288, Mark Spain, Mark Spain Real Estate. GAMLS
- $400,0005 bd3 ba2.1k sqft577 Everett Springs Rd SW, Calhoun, GA 30701ActiveMLS ID #10775813, Mike Francis, Keller Williams Realty Partners. GAMLS
- $425,0005 bd4 ba3.1k sqft1943 Rome Rd SW, Calhoun, GA 30701ActiveMLS ID #10857067, Devin Childers, Maximum One Community Realtors. GAMLS
- $325,0004 bd2 ba2.1k sqft106 Northside Dr, Calhoun, GA 30701ActiveMLS ID #10832465, Amanda Brown, Amanda Jo Realty Group. GAMLS
- $349,0004 bd3 ba2.1k sqft327 Larkspur Dr SW, Calhoun, GA 30701ActiveMLS ID #10836201, Wendy Connors, Atlanta Communities. GAMLS
- $294,0004 bd3 ba1.9k sqft104 Lance Rd NE, Calhoun, GA 30701ActiveMLS ID #10781830, Mark Spain, Mark Spain Real Estate. GAMLS
- $290,0005 bd4 ba2.6k sqft301 Briarwood Dr, Calhoun, GA 30701ActiveMLS ID #10837987, Cendi R Rangel, Elite Group Georgia. GAMLS
- $294,9004 bd3 ba1.8k sqft106 Summerfield Ct NE, Calhoun, GA 30701ActiveMLS ID #10766081, Rozanne Collins, Hardy Realty & Development Company. GAMLS
- $320,0003 bd2 ba1.6k sqft480 Beason Rd SE, Calhoun, GA 30701ActiveMLS ID #10818268, Wayne Buchanan, Maximum One Community Realtors. GAMLS
- $274,9003 bd3 ba1.8k sqft160 Millers Ln, Calhoun, GA 30701ActiveMLS ID #10867829, Andrea Jones, Venture Real Estate, Inc.. GAMLS
- $289,0003 bd2 ba1.9k sqft521 McDaniel Station Rd SW, Calhoun, GA 30701ActiveMLS ID #10832519, Amanda Brown, Amanda Jo Realty Group. GAMLS
- $323,9004 bd3 ba2.1k sqft515 McGinnis Cir, Calhoun, GA 30701ActiveMLS ID #10820123, Bee Tong, Virtual Properties Realty.com. GAMLS
- $519,9004 bd4 ba2.3k sqft104 Bob White Dr, Calhoun, GA 30701ActiveMLS ID #10468860, Innovative Properties Group, RE/MAX Town & Country. GAMLS
