A once-in-a-lifetime opportunity to own a treasured piece of Louisiana history! Built in 1835 and lovingly maintained by the same family for 8 generations, this remarkable Greek Revival home with Victorian influences is listed on the National Register of Historic Places. Situated on 22.07 picturesque acres, the property is shaded by magnificent live oaks, pecan, magnolia, cypress, camellia, azalea, and fig trees. The grand front porch is the perfect place to relax and enjoy the peaceful surroundings. The main home offers 4 bedrooms, 3.5 baths, soaring 12’ ceilings, original cypress floors, two working fireplaces, a parlor/foyer, formal dining room, family room, spacious kitchen with cypress cabinets, gas range, double wall ovens, dishwasher, refrigerator, and an interior laundry/mudroom. There is a guest bedroom downstairs, full bath and a half bath. Upstairs features a sitting room with beautiful views, three spacious bedrooms, two full baths, and an abundance of closets Rare for a home of this age. Thoughtfully updated with all-new electrical (2008), central HVAC, and other modern conveniences while preserving its historic charm. A detached 900± sq. ft. cypress cottage includes 1 bedroom, 1 bath, kitchen, living room, central HVAC, and original wood floors, making it ideal as a guest house, office, or rental. Also included are a hobby/workout room, tractor shed, and garden shed. History comes alive-Sam Houston is said to have spent time in this home. The massive cypress frame was masterfully constructed using traditional mortise-and-tenon joinery with wooden pegs without a single nail. The main home was built from cypress harvested from the property’s own bayou. Conveniently located just 35 minutes from Alexandria, 1 hour 15 minutes from St. Francisville, and 1½ hours from Baton Rouge. Whether you’re looking for a unique primary residence, an income generating bed and breakfast or a venue for weddings and events, this property offers endless possibilities.
For sale
$1,100,000
130 Oakwood Ln, Bunkie, LA 71322
4beds
3,532sqft
Single Family Residence, Residential
Built in 1835
22.07 Acres Lot
$-- Zestimate®
$311/sqft
$-- HOA
What's special
Guest bedroom downstairsTractor shedGarden shedFormal dining roomFamily roomTwo working fireplacesOriginal cypress floors
- 20 days |
- 584 |
- 42 |
Likely to sell faster than
Zillow last checked:
Listing updated:
Listed by:
Shideh Lynch,
Compass - Perkins 225-769-1500
Source: ROAM MLS,MLS#: 2026014313
Facts & features
Interior
Bedrooms & bathrooms
- Bedrooms: 4
- Bathrooms: 4
- Full bathrooms: 3
- Partial bathrooms: 1
Rooms
- Room types: Bathroom, Bedroom, Dining Room, Foyer, Kitchen, Living Room, Primary Bathroom, Primary Bedroom, Sitting Room
Primary bedroom
- Features: En Suite Bath, Ceiling 9ft Plus, Walk-In Closet(s)
- Level: Second
- Area: 318.32
- Width: 17.3
Bedroom 1
- Level: First
- Area: 105.3
- Width: 9
Bedroom 2
- Level: Second
- Area: 315
- Dimensions: 18 x 17.5
Bedroom 3
- Level: Second
- Area: 240.79
- Width: 12.1
Primary bathroom
- Features: Walk-In Closet(s)
- Level: Second
- Area: 68.4
- Dimensions: 9 x 7.6
Bathroom 1
- Level: Second
- Area: 54
- Dimensions: 9 x 6
Bathroom 2
- Level: First
- Area: 53.01
Dining room
- Level: First
- Area: 332.64
Kitchen
- Features: Counters Solid Surface, Kitchen Island
- Level: First
- Area: 160
- Dimensions: 16 x 10
Living room
- Level: First
- Area: 448.4
- Length: 19
Heating
- 2 or More Units Heat, Central, Electric
Cooling
- Multi Units, Central Air, Ceiling Fan(s)
Appliances
- Included: Dryer, Washer, Microwave, Gas Cooktop, Dishwasher, Oven, Double Oven, Gas Water Heater
- Laundry: Electric Dryer Hookup, Washer Hookup, Inside
Features
- Built-in Features, Ceiling 9'+
- Flooring: Wood
- Windows: Window Treatments
- Number of fireplaces: 2
- Fireplace features: Gas Log, Masonry
Interior area
- Total structure area: 5,218
- Total interior livable area: 3,532 sqft
Property
Parking
- Total spaces: 2
- Parking features: 2 Cars Park, Carport
- Has carport: Yes
Features
- Stories: 2
- Patio & porch: Porch
- Exterior features: Lighting
- On waterfront: Yes
- Waterfront features: Waterfront, River Front
Lot
- Size: 22.07 Acres
- Features: Divisible Lot, Shade Tree(s)
Details
- Additional structures: Guest House, Storage
- Special conditions: Standard
Construction
Type & style
- Home type: SingleFamily
- Architectural style: Other
- Property subtype: Single Family Residence, Residential
Materials
- Wood Siding, Frame
- Foundation: Pillar/Post/Pier
- Roof: Metal
Condition
- Historical
- New construction: No
- Year built: 1835
Utilities & green energy
- Gas: City/Parish
- Sewer: Public Sewer
- Water: Public
Community & HOA
Community
- Security: Smoke Detector(s)
- Subdivision: Rural Tract (no Subd)
Location
- Region: Bunkie
Financial & listing details
- Price per square foot: $311/sqft
- Price range: $1.1M - $1.1M
- Date on market: 8/5/2026
- Listing terms: Cash,Conventional
Estimated market value
Not available
Estimated sales range
Not available
Not available
Price history
| Date | Event | Price |
|---|---|---|
| 8/5/2026 | Listed for sale | $1,100,000$311/sqft |
Source:  ROAM MLS #2026014313 Report a problem ROAM MLS #2026014313 Report a problem | ||
Public tax history
Tax history is unavailable.
Monthly payment
Est. payment
Payment breakdown
Explore the cost of this home by adjusting the details. Changes won't be saved.Climate risks
Neighborhood: 71322
Nearby schools
GreatSchools rating
- 4/10Bunkie Elementary Learning AcademyGrades: PK-6Distance: 4.1 mi
- 7/10Bunkie New Tech High SchoolGrades: 7-12Distance: 3.6 mi
Schools provided by the listing agent
- District: Avoyelles Parish
Source: ROAM MLS. This data may not be complete. We recommend contacting the local school district to confirm school assignments for this home.
- $200,300-- bd-- ba2.1k sqft149 Wright Ave, Evergreen, LA 71333Off Market
- $21,800-- bd-- ba1.1k sqft2581 Highway 29 E, Evergreen, LA 71322Off Market
- $125,900-- bd-- ba1.5k sqft2852 Main St, Evergreen, LA 71333Off Market
- $177,600-- bd-- ba2k sqft148 Wright Ave, Evergreen, LA 71333Off Market
- $95,500-- bd-- ba1.5k sqft2862 Main St, Evergreen, LA 71333Off Market
- $63,5002 bd2 ba1.2k sqft2919 Main St, Evergreen, LA 71333Off Market
- $29,700-- bd-- ba1.1k sqft1046 Cotton St, Evergreen, LA 71333Off Market
- $---- bd-- ba1k sqft1058 Cotton St, Evergreen, LA 71333Sold
A local agent can set up tours, give advice and negotiate with sellers.
A local lender can help you make sure your offer is ready when you are.
Similar homes
- $769,0004 bd4 ba3.9k sqft398 Highway 1191, Marksville, LA 71351For Sale
 MLS ID #2562195, Katie Vanderlick, THE TRISH LELEUX GROUP. GCLRA
 - $698,0006 bd4 ba4.8k sqft56 Meeker Rd, Lecompte, LA 71346For Sale
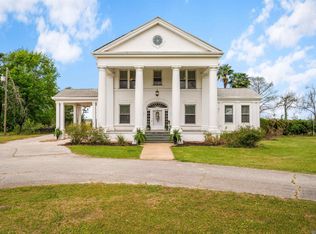
 MLS ID #2026005763, Angela Pitts, Craft Realty. ROAM MLS
 - $880,0003 bd3 ba2.8k sqft7623 Highway 1 S, Alexandria, LA 71302For Sale
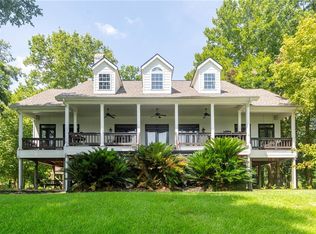 MLS ID #2570250, TRISH LELEUX, THE TRISH LELEUX GROUP. GCLRA
