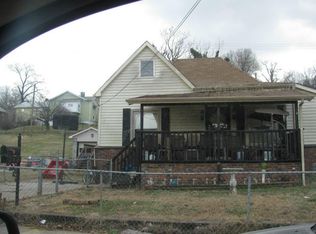
Beautifully updated home in the heart of North Knoxville's highly desirable Oakwood neighborhood, just minutes from the vibrant Happy Holler district! This move-in ready 2 bedroom, 2 full bathroom home offers rare features and updates at this price point. Inside you'll find gorgeous hardwood floors throughout, an oversized living space perfect for entertaining guests, and a beautifully renovated kitchen featuring granite countertops, white shaker cabinetry, stainless steel appliances, and tile flooring. The primary suite offers a large walk-in closet and private en suite bathroom! Both full bathrooms have also been tastefully updated with tile finishes and modern touches.
Enjoy the perfect combination of character, charm, and convenience with easy access to Downtown Knoxville, restaurants, breweries, coffee shops, shopping, and all the amenities North Knoxville has to offer. Whether you're looking for your first home or investing in one of Knoxville's hottest areas, this one checks all the boxes!
Active
Price cut: $5K (8/10)
$245,000
130 Oglewood Ave, Knoxville, TN 37917
2beds
920sqft
Single Family Residence
Built in 1950
6,098 Square Feet Lot
$-- Zestimate®
$266/sqft
$-- HOA
What's special
Stainless steel appliancesLarge walk-in closetBeautifully renovated kitchenTile flooringWhite shaker cabinetryGranite countertopsGorgeous hardwood floors throughout
- 98 days
- 621
- 76
Zillow last checked:
Listing updated:
Listed by:
Corey Belden 865-255-3994,
Realty Executives Associates 865-588-3232
Source: East Tennessee Realtors,MLS#: 1342387
Facts & features
Interior
Bedrooms & bathrooms
- Bedrooms: 2
- Bathrooms: 2
- Full bathrooms: 2
Heating
- Central, Natural Gas, Electric
Cooling
- Central Air
Appliances
- Included: Dishwasher, Range, Refrigerator
Features
- Eat-in Kitchen
- Flooring: Hardwood, Tile
- Basement: Crawl Space
- Has fireplace: No
- Fireplace features: None
Interior area
- Total structure area: 920
- Total interior livable area: 920 sqft
Property
Parking
- Parking features: On Street, Off Street, Designated Parking, Main Level
- Has uncovered spaces: Yes
Lot
- Size: 6,098 Square Feet
- Features: Rolling Slope
Details
- Parcel number: 081KB033
Construction
Type & style
- Home type: SingleFamily
- Architectural style: Cottage,Traditional
- Property subtype: Single Family Residence
Materials
- Aluminum Siding, Block, Frame
Condition
- Year built: 1950
Utilities & green energy
- Sewer: Public Sewer
- Water: Public
Community & HOA
Community
- Security: Smoke Detector(s)
- Subdivision: Oakwood C B Atkins Add
Location
- Region: Knoxville
Financial & listing details
- Price per square foot: $266/sqft
- Tax assessed value: $141,800
- Annual tax amount: $551
- Date on market: 5/27/2026
Estimated market value
Not available
Estimated sales range
Not available
Not available
Price history
| Date | Event | Price |
|---|---|---|
| 8/10/2026 | Price change | $245,000-2%$266/sqft |
Source:  East Tennessee Realtors #1342387 Report a problem East Tennessee Realtors #1342387 Report a problem | ||
| 6/11/2026 | Price change | $250,000-2%$272/sqft |
Source: East Tennessee Realtors #1342387 Report a problem | ||
| 6/3/2026 | Price change | $255,000-1.9%$277/sqft |
Source: East Tennessee Realtors #1342387 Report a problem | ||
| 5/27/2026 | Listed for sale | $259,900+85.6%$283/sqft |
Source: East Tennessee Realtors #1342387 Report a problem | ||
| 7/10/2020 | Sold | $140,000+7.7%$152/sqft |
Source: East Tennessee Realtors #1119071 Report a problem | ||
| 12/19/2018 | Listing removed | $130,000$141/sqft |
Source: RE/MAX PREFERRED PROPERTIES, INC #1059720 Report a problem | ||
| 11/12/2018 | Price change | $130,000-7.1%$141/sqft |
Source: RE/MAX PREFERRED PROPERTIES, INC #1059720 Report a problem | ||
| 10/19/2018 | Listed for sale | $140,000+212.8%$152/sqft |
Source: RE/MAX PREFERRED PROPERTIES, INC #1059720 Report a problem | ||
| 8/29/2018 | Sold | $44,750$49/sqft |
Source: Public Record Report a problem | ||
| 8/9/2018 | Listing removed | $600$1/sqft |
Source: Owner Report a problem | ||
| 8/6/2018 | Listed for rent | $600$1/sqft |
Source: Owner Report a problem | ||
Public tax history
| Year | Property taxes | Tax assessment |
|---|---|---|
| 2025 | $551 | $35,450 |
| 2024 | $551 | $35,450 |
| 2023 | $551 | $35,450 |
| 2022 | $551 -19.4% | $35,450 +9.9% |
| 2021 | $684 +168.2% | $32,250 -33.1% |
| 2020 | $255 | $48,200 |
| 2019 | $255 | $48,200 +3.7% |
| 2018 | $255 -53.8% | $46,500 +285.9% |
| 2017 | $552 -6% | $12,050 |
| 2016 | $587 | -- |
| 2015 | $587 | -- |
| 2014 | $587 +7.3% | -- |
| 2013 | $547 +101.1% | -- |
| 2012 | $272 | -- |
| 2011 | $272 | $11,525 |
| 2010 | $272 | $11,525 |
| 2009 | $272 +16.2% | $11,525 +32.5% |
| 2008 | $234 | $8,700 |
| 2007 | $234 | $8,700 |
| 2006 | $234 | $8,700 |
| 2005 | $234 -7.5% | $8,700 +1.8% |
| 2004 | $253 | $8,550 |
| 2003 | $253 | $8,550 |
| 2002 | -- | $8,550 |
| 2001 | -- | $8,550 +73.6% |
| 2000 | -- | $4,925 |
Find assessor info on the county website
Monthly payment
Est. payment
Payment breakdown
Explore the cost of this home by adjusting the details. Changes won't be saved.Climate risks
Neighborhood: Oakwood
Nearby schools
Schools provided by the listing agent
- Elementary: Christenberry
- Middle: Whittle Springs
- High: Fulton
Source: East Tennessee Realtors. This data may not be complete. We recommend contacting the local school district to confirm school assignments for this home.
Similar homes
- $269,9002 bd2 ba1k sqft224 E Morelia Ave, Knoxville, TN 37917Active

 MLS ID #1353448, Tausha Price, Elite Realty. East Tennessee Realtors
 - $249,9002 bd1 ba832 sqft508 E Columbia Ave, Knoxville, TN 37917Active
 MLS ID #1344062, Katie M Beeler, Knox Native Real Estate. East Tennessee Realtors
 - $249,9002 bd1 ba768 sqft118 Cedar Ave, Knoxville, TN 37917Active
 MLS ID #1351802, Ira Smith, Slyman Real Estate. East Tennessee Realtors
 - $245,0002 bd1 ba1k sqft2911 Avondale Ave, Knoxville, TN 37917Active
 MLS ID #1350083, Barry Smith, Realty Executives Associates. East Tennessee Realtors
 - $249,9003 bd2 ba1k sqft3221 Boright Dr, Knoxville, TN 37917ActiveMLS ID #1341527, Zack Beeler, The Real Estate Firm, Inc.. East Tennessee Realtors
- $255,0002 bd1 ba850 sqft822 Radford Pl, Knoxville, TN 37917ActiveMLS ID #1338180, Faaron Stultz, Terminus Real Estate, Inc.. East Tennessee Realtors
- $225,0002 bd1 ba994 sqft1735 Nickerson Ave, Knoxville, TN 37917For Sale
 MLS ID #3213651, Dan Carlson. RealTracs MLS as distributed by MLS GRID
 - $247,5002 bd1 ba1.2k sqft1802 Woodbine Ave, Knoxville, TN 37917ActiveMLS ID #1351791, Kelly Diane Arsenault, First Neighborhoods Realty. East Tennessee Realtors
- $279,9902 bd1 ba800 sqft3706 Fairmont Blvd, Knoxville, TN 37917ActiveMLS ID #1342849, Jaylynn Stringer, Knox Native Real Estate. East Tennessee Realtors
- $255,0002 bd2 ba902 sqft4205 Coster Rd, Knoxville, TN 37912ActiveMLS ID #1347416, Alfred Davis, Wallace. East Tennessee Realtors
- $267,5002 bd2 ba1.2k sqft1601 Cecil Ave, Knoxville, TN 37917ActiveMLS ID #1325947, Ann Pulgar, Ann Pulgar Group, LLC. East Tennessee Realtors
- $275,0003 bd1 ba1.2k sqft2705 Spencer St, Knoxville, TN 37917ActiveMLS ID #1352361, Mike Durham, Keyo Homes. East Tennessee Realtors
- $249,9992 bd1 ba756 sqft2032 Seminole Ave, Knoxville, TN 37915ActiveMLS ID #1352126, Seth Rigsby, ReMax First. East Tennessee Realtors
- $295,0003 bd2 ba1.3k sqft2428 Lawson Ave, Knoxville, TN 37917ActiveMLS ID #1352563, Hope Till, Wallace. East Tennessee Realtors
- $235,0002 bd1 ba852 sqft1700 Iroquois St, Knoxville, TN 37915ActiveMLS ID #1351959, Brittany Hawkins, Wallace Twin Lakes. East Tennessee Realtors
- $295,0002 bd1 ba1.1k sqft217 Leonard Pl, Knoxville, TN 37917ActiveMLS ID #1349184, Joe Hickman, First Neighborhoods Realty. East Tennessee Realtors
- $259,9002 bd1 ba955 sqft1044 W Parkway Ave, Knoxville, TN 37912ActiveMLS ID #1331022, Missy Sanders, Stephenson Realty & Auction. East Tennessee Realtors
- $249,0003 bd1 ba954 sqft2401 Chillicothe St, Knoxville, TN 37921ActiveMLS ID #1344072, Yahya Alshawi, EXIT Realty Pros TN. East Tennessee Realtors
- $249,9002 bd1 ba874 sqft2000 Seminole Ave, Knoxville, TN 37915ActiveMLS ID #1350688, Katie M Beeler, Knox Native Real Estate. East Tennessee Realtors
- $216,9003 bd2 ba884 sqft3210 Wilson Ave, Knoxville, TN 37914ActiveMLS ID #1352417, Eric Falke, United Real Estate Solutions. East Tennessee Realtors
