Set on a private and picturesque 5+ acre lot, this rustic contemporary ranch home blends mid-century modern charm with resort-style living. Surrounded by lush landscaping, mature trees, and postcard-perfect views from every window, this one-of-a-kind property offers true one level living and is a serene escape just moments from town. At the heart of the home is an open-concept living and dining area featuring soaring vaulted, beamed ceilings, skylight, and a seamless flow, ideal for everyday living and entertaining. The adjacent kitchen is a chef's delight, boasting custom elder wood shaker cabinetry, granite counters, stainless steel appliances, including a newer Bosch range, a breakfast bar, and a spacious walk-in pantry. The luxurious primary suite is your private retreat, complete with a spa-like bath featuring a whirlpool tub, double sinks, separate shower, and a four-person sauna. A generous dressing room with abundant closet space is destined to be a favorite feature. The cozy double-sided fireplace connects the bedroom to a stunning study with tongue-and-groove beamed ceiling and sliders leading to a private paver patio and walkway to the in-ground pool. Two additional spacious bedrooms share a hall bath, while a powder room and main-level laundry closet add convenience. The partially finished lower level awaits your design ideas with large rec area, second laundry room with hook-ups, workshop, cedar closet, and abundant storage. Outside, enjoy your own private oasis with an expansive paver patio, deck, and generous lawn-perfect for entertaining, family gatherings, or peaceful afternoons taking in scenic views. The in-ground pool, complete with cover, was professionally winterized and has remained unopened for the past two seasons. Additional highlights include Pella windows with built-in blinds throughout the home, parking for four cars across two garages, a circular drive, and a storage shed. Experience the best of both worlds-privacy, space, and nature, all within easy reach of town, train, shopping, dining, and award-winning Barrington D220 schools. This special property is not to be missed!
Closed
$761,000
130 Old Dundee Rd, Barrington Hills, IL 60010
3beds
2,329sqft
Single Family Residence
Built in 1941
5.08 Acres Lot
$804,300 Zestimate®
$327/sqft
$4,247 Estimated rent
Home value
$804,300
$724,000 - $893,000
$4,247/mo
Zestimate® history
Owner options
List your home for rent
$4,247/mo
Rent Zestimate®
Find your next renter with Zillow Rental Manager. Plus, with online applications, you can quickly screen prospective tenants – for free.
$4,247/mo
Rent Zestimate®
Refinance and save
$5,572/mo
Est. payment
Refinancing to a lower rate could help reduce your monthly payments and save thousands over the life of the loan.
$5,572/mo
Est. payment
Explore your selling options
Work with a Zillow partner agent
Leverage their expertise and Zillow's premium Showcase listings to get your home seen by more buyers.
Get startedList with your own agent
Get your home in front of millions of buyers by listing it on Zillow.
Learn how to do itSell it yourself
Take full control of how buyers see your home on Zillow by listing For Sale by Owner (FSBO).
List your homeWhat's special
Cozy double-sided fireplaceIn-ground poolStunning studyCircular driveRustic contemporary ranch homeMature treesPostcard-perfect views
Zillow last checked:
Listing updated:
Listed by:
John Morrison, SFR 847-409-0297,
@properties Christie's International Real Estate
Bought with:
Samuel Lubeck
Baird & Warner
Arbiona Tafic
Baird & Warner
Source: MRED as distributed by MLS GRID,MLS#: 12404491
Facts & features
Interior
Bedrooms & bathrooms
- Bedrooms: 3
- Bathrooms: 3
- Full bathrooms: 2
- 1/2 bathrooms: 1
Rooms
- Room types: Study, Recreation Room, Foyer
Primary bedroom
- Features: Flooring (Carpet), Bathroom (Full)
- Level: Main
- Area: 209 Square Feet
- Dimensions: 19X11
Bedroom 2
- Features: Flooring (Carpet)
- Level: Main
- Area: 140 Square Feet
- Dimensions: 14X10
Bedroom 3
- Features: Flooring (Carpet)
- Level: Main
- Area: 143 Square Feet
- Dimensions: 13X11
Dining room
- Features: Flooring (Hardwood)
- Level: Main
- Area: 150 Square Feet
- Dimensions: 15X10
Foyer
- Features: Flooring (Hardwood)
- Level: Main
- Area: 63 Square Feet
- Dimensions: 9X7
Kitchen
- Features: Kitchen (Eating Area-Breakfast Bar, Galley, Pantry-Walk-in), Flooring (Stone)
- Level: Main
- Area: 180 Square Feet
- Dimensions: 20X9
Laundry
- Features: Flooring (Stone)
- Level: Main
- Area: 24 Square Feet
- Dimensions: 8X3
Living room
- Features: Flooring (Carpet)
- Level: Main
- Area: 300 Square Feet
- Dimensions: 20X15
Recreation room
- Features: Flooring (Other)
- Level: Basement
- Area: 324 Square Feet
- Dimensions: 18X18
Study
- Features: Flooring (Carpet)
- Level: Main
- Area: 289 Square Feet
- Dimensions: 17X17
Heating
- Baseboard, Radiator(s)
Cooling
- Central Air
Appliances
- Included: Range, Microwave, Dishwasher, Refrigerator, Washer, Dryer, Disposal, Range Hood, Water Purifier Owned
- Laundry: Main Level, Multiple Locations
Features
- Vaulted Ceiling(s), Sauna, 1st Floor Bedroom, 1st Floor Full Bath, Built-in Features, Walk-In Closet(s), Beamed Ceilings, Open Floorplan
- Flooring: Hardwood
- Windows: Screens, Skylight(s)
- Basement: Partially Finished,Crawl Space,Partial
- Number of fireplaces: 2
- Fireplace features: Wood Burning, Attached Fireplace Doors/Screen, Living Room, Master Bedroom, Other
Interior area
- Total structure area: 2,994
- Total interior livable area: 2,329 sqft
- Finished area below ground: 450
Property
Parking
- Total spaces: 4
- Parking features: Asphalt, Circular Driveway, Side Driveway, Garage Door Opener, Garage, On Site, Garage Owned, Detached
- Garage spaces: 4
- Has uncovered spaces: Yes
Accessibility
- Accessibility features: No Disability Access
Features
- Stories: 1
- Patio & porch: Deck, Patio
- Pool features: In Ground
Lot
- Size: 5.08 Acres
- Dimensions: 209X648X452X710
- Features: Landscaped, Wooded
Details
- Additional structures: Shed(s)
- Parcel number: 01151010050000
- Special conditions: None
- Other equipment: Ceiling Fan(s), Generator
Construction
Type & style
- Home type: SingleFamily
- Architectural style: Ranch
- Property subtype: Single Family Residence
Materials
- Cedar
- Foundation: Concrete Perimeter
- Roof: Asphalt
Condition
- New construction: No
- Year built: 1941
Utilities & green energy
- Sewer: Septic Tank
- Water: Well
Community & HOA
Community
- Features: Horse-Riding Trails, Street Paved
- Security: Security System, Carbon Monoxide Detector(s)
HOA
- Services included: None
Location
- Region: Barrington Hills
Financial & listing details
- Price per square foot: $327/sqft
- Tax assessed value: $660,000
- Annual tax amount: $14,377
- Date on market: 7/7/2025
- Listing terms: Conventional
- Ownership: Fee Simple
Price history
| Date | Event | Price |
|---|---|---|
| 9/29/2025 | Sold | $761,000+2.8%$327/sqft |
Source:  MRED as distributed by MLS GRID #12404491 Report a problem MRED as distributed by MLS GRID #12404491 Report a problem | ||
| 7/15/2025 | Contingent | $740,000$318/sqft |
Source: MRED as distributed by MLS GRID #12404491 Report a problem | ||
| 7/7/2025 | Listed for sale | $740,000$318/sqft |
Source: MRED as distributed by MLS GRID #12404491 Report a problem | ||
Public tax history
| Year | Property taxes | Tax assessment |
|---|---|---|
| 2024 | $14,918 +3.8% | $66,000 +0% |
| 2023 | $14,377 +2.8% | $65,999 |
| 2022 | $13,992 +22.4% | $65,999 +35.5% |
| 2021 | $11,433 +2.1% | $48,698 |
| 2020 | $11,203 +2.8% | $48,698 -10% |
| 2019 | $10,902 -11.7% | $54,109 -8.8% |
| 2018 | $12,344 +2% | $59,318 |
| 2017 | $12,097 +2.2% | $59,318 |
| 2016 | $11,835 +1.3% | $59,318 +11.9% |
| 2015 | $11,682 0% | $52,988 |
| 2014 | $11,682 +4.3% | $52,988 |
| 2013 | $11,197 -1% | $52,988 -5.1% |
| 2012 | $11,305 +4.8% | $55,853 |
| 2011 | $10,791 -12.8% | $55,853 -13.6% |
| 2010 | $12,376 -0.7% | $64,633 -11.4% |
| 2009 | $12,459 +19.8% | $72,938 -4% |
| 2008 | $10,400 -1.8% | $75,978 |
| 2007 | $10,590 +3.9% | $75,978 +14.1% |
| 2006 | $10,197 +0.6% | $66,618 |
| 2005 | $10,135 +4.3% | $66,618 |
| 2004 | $9,713 -2.7% | $66,618 +20.3% |
| 2003 | $9,986 +13.9% | $55,365 |
| 2002 | $8,767 +17.6% | $55,365 |
| 2001 | $7,454 +6.1% | $55,365 +8.4% |
| 2000 | $7,028 +8.6% | $51,069 |
| 1999 | $6,470 | $51,069 |
Find assessor info on the county website
Neighborhood: 60010
Nearby homes
- $1,248,3005 bd4 ba4.9k sqft132 Old Dundee Rd, Barrington Hills, IL 60010Off Market
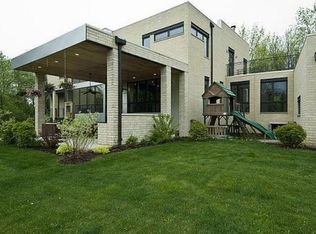
- $717,2003 bd3 ba3.2k sqft142 Old Dundee Rd, Barrington Hills, IL 60010Off Market
- $1,069,7004 bd3 ba2.8k sqft129 Old Dundee Rd, Barrington Hills, IL 60010Off Market
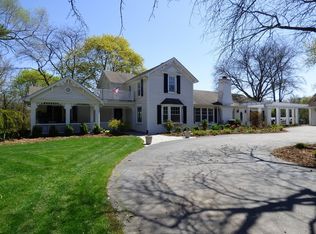
- $680,5004 bd2 ba2.2k sqft139 Old Dundee Rd, Barrington Hills, IL 60010Off Market
- $1,062,2004 bd4 ba3.3k sqft107 Brinker Rd, Barrington Hills, IL 60010Off Market
- $807,2003 bd3 ba2.9k sqft128 Old Dundee Rd, Barrington Hills, IL 60010Off Market
- $786,3005 bd2 ba2.9k sqft127 Old Dundee Rd, Barrington Hills, IL 60010Off Market
- $54,111-- bd2 ba2.2k sqft160 Hawthorne Rd, Barrington, IL 60010Off Market
Nearby schools
GreatSchools rating
- 8/10Countryside Elementary SchoolGrades: K-5Distance: 2.1 mi
- 8/10Barrington Middle School- Prairie CampusGrades: 6-8Distance: 2.5 mi
- 10/10Barrington High SchoolGrades: 9-12Distance: 2.6 mi
Schools provided by the listing agent
- Elementary: Countryside Elementary School
- Middle: Barrington Middle School Prairie
- High: Barrington High School
- District: 220
Source: MRED as distributed by MLS GRID. This data may not be complete. We recommend contacting the local school district to confirm school assignments for this home.
Get a cash offer in 3 minutes
Find out how much your home could sell for in as little as 3 minutes with a no-obligation cash offer.
Estimated market value
$804,300
Get a cash offer in 3 minutes
Find out how much your home could sell for in as little as 3 minutes with a no-obligation cash offer.
Estimated market value
$804,300
- Illinois
- Cook County
- Barrington Hills
- 60010
- 130 Old Dundee Rd
Nearby cities
Nearby zip codes
Other Barrington Hills Topics
- Apartments for Rent in 60010
- Houses for Sale in 60010
- Houses for Rent in 60010
- 60010 Real Estate
- Barrington Hills Condos
- Houses for Sale in Barrington Hills
- Newest Listings in Barrington Hills
- Barrington Hills Home Values
- Barrington Hills Real Estate Agents
- Barrington Hills Refinance
- Barrington Hills Mortgage Rates
