The Low Country Lily is a spacious, single-story home featuring just over 2750 square feet of well-planned living space. At its core, the design emphasizes openness and flow, with a large great room that seamlessly connects to the kitchen and casual dining area—creating a welcoming environment for both everyday living and entertaining. The private owner’s suite is thoughtfully tucked away from the secondary bedrooms, offering a quiet retreat complete with a generous bathroom and walk-in closet. Two additional bedrooms and a full bath provide comfortable accommodations for family or guests, while a flexible room near the front of the home can serve as a study, formal dining space, or home office. Designed with convenience in mind, the home also includes a centrally located laundry room and easy access to the garage, enhancing everyday functionality.
Sold for $616,546
$616,546
130 Olde Lantern Dr, Winston Salem, NC 27107
3beds
2,756sqft
Stick/Site Built, Residential, Single Family Residence
Built in 2026
0.63 Acres Lot
$616,700 Zestimate®
$--/sqft
$2,836 Estimated rent
Home value
$616,700
$574,000 - $660,000
$2,836/mo
Zestimate® history
Owner options
List your home for rent
$2,836/mo
Rent Zestimate®
Find your next renter with Zillow Rental Manager. Plus, with online applications, you can quickly screen prospective tenants – for free.
$2,836/mo
Rent Zestimate®
Refinance and save
$4,149/mo
Est. payment
Refinancing to a lower rate could help reduce your monthly payments and save thousands over the life of the loan.
$4,149/mo
Est. payment
Explore your selling options
Work with a Zillow partner agent
Leverage their expertise and Zillow's premium Showcase listings to get your home seen by more buyers.
Get startedList with your own agent
Get your home in front of millions of buyers by listing it on Zillow.
Learn how to do itSell it yourself
Take full control of how buyers see your home on Zillow by listing For Sale by Owner (FSBO).
List your homeWhat's special
Centrally located laundry roomWalk-in closetGenerous bathroomTwo additional bedroomsLarge great roomQuiet retreat
Zillow last checked:
Listing updated:
Listed by:
Lawana Jay 336-880-1100,
Coldwell Banker Advantage
Bought with:
Jamie Harrelson, 121601
Berkshire Hathaway Home services
Source: Triad MLS,MLS#: 1213804
Facts & features
Interior
Bedrooms & bathrooms
- Bedrooms: 3
- Bathrooms: 3
- Full bathrooms: 3
- Main level bathrooms: 2
Primary bedroom
- Level: Main
Bedroom 2
- Level: Main
Bedroom 3
- Level: Main
Bonus room
- Level: Second
Breakfast
- Level: Main
Great room
- Level: Main
Kitchen
- Level: Main
Study
- Level: Main
Heating
- Forced Air, Natural Gas
Cooling
- Central Air
Appliances
- Included: Gas Water Heater, Tankless Water Heater
Features
- Has basement: No
- Number of fireplaces: 1
- Fireplace features: Great Room
Interior area
- Total structure area: 2,756
- Total interior livable area: 2,756 sqft
- Finished area above ground: 2,756
Property
Parking
- Total spaces: 2
- Parking features: Driveway, Garage, Attached, Garage Faces Side
- Attached garage spaces: 2
- Has uncovered spaces: Yes
Features
- Levels: One
- Stories: 1
- Patio & porch: Porch
- Pool features: Community
Lot
- Size: 0.63 Acres
- Features: Corner Lot
Details
- Parcel number: 01012B0000448
- Zoning: Res
- Special conditions: Owner Sale
Construction
Type & style
- Home type: SingleFamily
- Architectural style: Transitional
- Property subtype: Stick/Site Built, Residential, Single Family Residence
Materials
- Brick
- Foundation: Slab
Condition
- New Construction
- New construction: Yes
- Year built: 2026
Utilities & green energy
- Sewer: Private Sewer
- Water: Public
Community & HOA
Community
- Subdivision: Meadowlands
HOA
- Has HOA: Yes
- HOA fee: $549 annually
Location
- Region: Winston Salem
Financial & listing details
- Tax assessed value: $543,870
- Annual tax amount: $3,480
- Date on market: 3/26/2026
- Cumulative days on market: 62 days
- Listing agreement: Exclusive Right To Sell
Price history
| Date | Event | Price |
|---|---|---|
| 7/2/2026 | Sold | $616,546 |
Source:  Triad MLS #1213804 Report a problem Triad MLS #1213804 Report a problem | ||
| 5/28/2026 | Pending sale | $616,546 |
Source: Triad MLS #1213804 Report a problem | ||
| 5/21/2026 | Listed for sale | $616,546 |
Source: Triad MLS #1213804 Report a problem | ||
| 5/4/2026 | Pending sale | $616,546 |
Source: Triad MLS #1213804 Report a problem | ||
| 3/26/2026 | Listed for sale | $616,546+625.3% |
Source: Triad MLS #1213804 Report a problem | ||
| 9/12/2025 | Sold | $85,000$31/sqft |
Source: Public Record Report a problem | ||
Public tax history
| Year | Property taxes | Tax assessment |
|---|---|---|
| 2026 | -- | $75,000 |
| 2025 | $495 +3.1% | $75,000 |
| 2024 | $480 | $75,000 |
| 2023 | $480 | $75,000 |
| 2022 | $480 | $75,000 |
| 2021 | $480 | $75,000 |
| 2020 | $480 | $75,000 |
| 2019 | -- | $75,000 |
| 2018 | $473 | $75,000 |
| 2017 | $473 | $75,000 |
| 2016 | $473 | $75,000 |
| 2015 | $473 | $75,000 |
Find assessor info on the county website
Neighborhood: 27107
Nearby homes
- $515,0003 bd2 ba2.4k sqft100 Cambridge Links Ct, Winston Salem, NC 27107Off Market
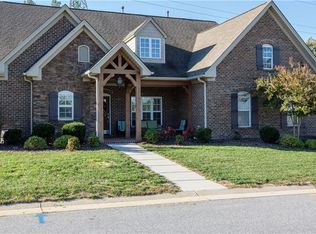
- $376,800-- sqft200 Cambridge Links Ct, Winston Salem, NC 27107Off Market
- $537,9003 bd3 ba2.8k sqft301 Cambridge Links Ct, Winston Salem, NC 27107Off Market
- $471,5003 bd2 ba1.8k sqft300 Cambridge Links Ct, Winston Salem, NC 27107Off Market
- $683,6003 bd2 ba2.9k sqft908 Meadowlands Dr, Winston Salem, NC 27107Off Market
- $695,8004 bd2 ba2.9k sqft930 Meadowlands Dr, Winston Salem, NC 27107Off Market
- $75,0000.57 Acres1011 Meadowlands Dr, Winston Salem, NC 27107Off Market
- $547,6003 bd3 ba2.5k sqft956 Meadowlands Dr, Winston Salem, NC 27107Off Market
Nearby schools
GreatSchools rating
- 6/10Wallburg ElementaryGrades: PK-5Distance: 1.1 mi
- 5/10Oak Grove Middle SchoolGrades: 6-8Distance: 4.4 mi
- 6/10Oak Grove HighGrades: 9-12Distance: 4.1 mi
Get a cash offer in 3 minutes
Find out how much your home could sell for in as little as 3 minutes with a no-obligation cash offer.
Estimated market value
$616,700
Get a cash offer in 3 minutes
Find out how much your home could sell for in as little as 3 minutes with a no-obligation cash offer.
Estimated market value
$616,700
- North Carolina
- Davidson County
- Winston-Salem
- 27107
- 130 Olde Lantern Dr
Nearby cities
Nearby neighborhoods
Nearby zip codes
Other Winston-Salem Topics
