Spacious new construction four-bedroom home located in the Olive Branch community. The proximity to US 70 and Highway 42 makes it an easy commute to downtown Raleigh, RDU area, and PNC arena. Premium Outlets, restaurants and more are nearby! This home includes beautiful soft-close cabinets, a large granite island, tankless water heater, energy efficient lighting and a Smart Home System. A community pool, playground and pocket parks are coming in 2024! The photos are for representational purposes only.
Sold for $371,900
$371,900
130 Olive History Way, Clayton, NC 27520
4beds
2,164sqft
Single Family Residence, Residential
Built in 2024
0.39 Acres Lot
$369,800 Zestimate®
$172/sqft
$2,271 Estimated rent
Home value
$369,800
$351,000 - $388,000
$2,271/mo
Zestimate® history
Owner options
List your home for rent
$2,271/mo
Rent Zestimate®
Find your next renter with Zillow Rental Manager. Plus, with online applications, you can quickly screen prospective tenants – for free.
$2,271/mo
Rent Zestimate®
Refinance and save
$2,380/mo
Est. payment
Refinancing to a lower rate could help reduce your monthly payments and save thousands over the life of the loan.
$2,380/mo
Est. payment
Explore your selling options
Work with a Zillow partner agent
Leverage their expertise and Zillow's premium Showcase listings to get your home seen by more buyers.
Get startedList with your own agent
Get your home in front of millions of buyers by listing it on Zillow.
Learn how to do itSell it yourself
Take full control of how buyers see your home on Zillow by listing For Sale by Owner (FSBO).
List your homeWhat's special
Premium outletsBeautiful soft-close cabinetsLarge granite islandPocket parksCommunity pool
Zillow last checked:
Listing updated:
Listed by:
Laquita Douglas,
DR Horton-Terramor Homes, LLC,
Ashley Barber,
DR Horton-Terramor Homes, LLC
Bought with:
Sharon Evans, 172983
EXP Realty LLC
Source: Doorify MLS,MLS#: 10009622
Facts & features
Interior
Bedrooms & bathrooms
- Bedrooms: 4
- Bathrooms: 3
- Full bathrooms: 2
- 1/2 bathrooms: 1
Heating
- Central, Forced Air
Cooling
- Central Air, Electric, Zoned
Appliances
- Included: Dishwasher, Disposal, Electric Range, Ice Maker, Tankless Water Heater
- Laundry: Laundry Room
Features
- Granite Counters, Kitchen Island, Open Floorplan, Smart Home, Smooth Ceilings, Walk-In Shower, Water Closet
- Flooring: Carpet, Vinyl
Interior area
- Total structure area: 2,164
- Total interior livable area: 2,164 sqft
- Finished area above ground: 2,164
- Finished area below ground: 0
Property
Parking
- Total spaces: 2
- Parking features: Attached, Driveway, Garage Door Opener, Garage Faces Front
- Attached garage spaces: 2
Features
- Levels: Two
- Stories: 2
- Has view: Yes
Lot
- Size: 0.39 Acres
- Features: Back Yard, Front Yard
Details
- Parcel number: Lot 39
- Special conditions: Standard
Construction
Type & style
- Home type: SingleFamily
- Architectural style: Traditional
- Property subtype: Single Family Residence, Residential
Materials
- Stone Veneer, Vinyl Siding
- Foundation: Slab
- Roof: Shingle
Condition
- New construction: Yes
- Year built: 2024
- Major remodel year: 2024
Details
- Builder name: D.R. Horton
Community & HOA
Community
- Features: Curbs, Playground, Other
- Subdivision: Olive Branch
HOA
- Has HOA: Yes
- Amenities included: Playground, Pool
- Services included: None
- HOA fee: $162 quarterly
Location
- Region: Clayton
Financial & listing details
- Price per square foot: $172/sqft
- Date on market: 2/2/2024
Price history
| Date | Event | Price |
|---|---|---|
| 3/28/2024 | Sold | $371,900$172/sqft |
Source:  Doorify MLS #10009622 Report a problem Doorify MLS #10009622 Report a problem | ||
| 2/21/2024 | Pending sale | $371,900$172/sqft |
Source: Doorify MLS #10009622 Report a problem | ||
| 1/31/2024 | Price change | $371,900+0.5%$172/sqft |
Source:  DR Horton Report a problem DR Horton Report a problem | ||
| 12/6/2023 | Price change | $369,900-1.3%$171/sqft |
Source: DR Horton Report a problem | ||
| 12/1/2023 | Listed for sale | $374,900$173/sqft |
Source: DR Horton Report a problem | ||
Public tax history
Tax history is unavailable.
Neighborhood: 27520
Nearby homes
- $369,0004 bd2 ba1.7k sqft136 Olive History Way, Clayton, NC 27520Sold

- $373,9004 bd3 ba2.3k sqft114 Olive History Way, Clayton, NC 27520Sold

- $367,4004 bd3 ba2.1k sqft116 Olive History Way, Clayton, NC 27520Sold

- $363,4004 bd2 ba1.7k sqft115 Olive History Way, Clayton, NC 27520Sold
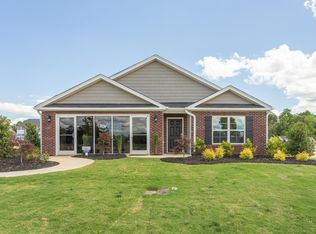
- $378,5755 bd3 ba2.5k sqft112 Olive History Way, Clayton, NC 27520Sold
- $400,5005 bd3 ba2.5k sqft129 Olive History Way, Clayton, NC 27520Sold
- $361,9004 bd3 ba2.1k sqft113 Olive History Way, Clayton, NC 27520Sold
- $370,9004 bd3 ba2.3k sqft117 Olive History Way, Clayton, NC 27520Sold
Nearby schools
GreatSchools rating
- 5/10Wilson's Mills ElementaryGrades: PK-5Distance: 3.2 mi
- 8/10Swift Creek MiddleGrades: 6-8Distance: 3.4 mi
- 3/10Smithfield-Selma HighGrades: 9-12Distance: 6.3 mi
Schools provided by the listing agent
- Elementary: Johnston - Wilsons Mill
- Middle: Johnston - Swift Creek
- High: Johnston - Smithfield Selma
Source: Doorify MLS. This data may not be complete. We recommend contacting the local school district to confirm school assignments for this home.
Get a cash offer in 3 minutes
Find out how much your home could sell for in as little as 3 minutes with a no-obligation cash offer.
Estimated market value
$369,800
Get a cash offer in 3 minutes
Find out how much your home could sell for in as little as 3 minutes with a no-obligation cash offer.
Estimated market value
$369,800
- North Carolina
- Johnston County
- Clayton
- 27520
- 130 Olive History Way
Nearby cities
Nearby zip codes
Other Clayton Topics
