Skip main navigation
Off market
Street View
  • $677,600

    130 Oostanali Way, Loudon, TN 37774

    4beds
    3baths
    3,006sqft
    SingleFamily
    Built in 1999
    0.31 Acres Lot
    $677,600 Zestimate®
    $225/sqft
    $2,988 Estimated rent

    Home value

    $677,600

    $637,000 - $718,000

    $2,988/mo

    Zestimate® history
    Loading
    Loading...

    Owner options

    List your home for rent

    $2,988/mo

    Rent Zestimate®

    Find your next renter with Zillow Rental Manager. Plus, with online applications, you can quickly screen prospective tenants – for free.

    Learn more

    $2,988/mo

    Rent Zestimate®

    Refinance and save

    $4,005/mo

    Est. payment

    Refinancing to a lower rate could help reduce your monthly payments and save thousands over the life of the loan.

    See today's rates

    $4,005/mo

    Est. payment

    Explore your selling options

    Work with a Zillow partner agent

    Leverage their expertise and Zillow's premium Showcase listings to get your home seen by more buyers.

    Get started

    List with your own agent

    Get your home in front of millions of buyers by listing it on Zillow.

    Learn how to do it

    Sell it yourself

    Take full control of how buyers see your home on Zillow by listing For Sale by Owner (FSBO).

    List your home

    What's special

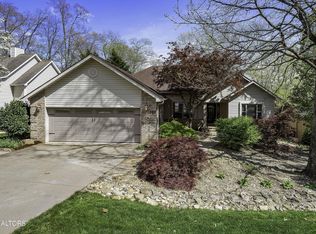
    This Golf Front Home is located on the #7 Fairway of the Toqua Golf Course and has 3,006 sq ft on two levels with 4 Bedrooms; 2 Full Baths; and 1 Half Bath. The Great Room has a Vaulted Ceiling, Teak Hardwood Floor and a See Through Gas Log Fireplace to the Breakfast Room. The Kitchen has Ceramic Tile Flooring; a Vaulted Ceiling; Cabinets with Under Lighting; Granite Transformation Countertops and Backsplash; a Center Island with Roll Outs and Stainless Steel Appliances. The Formal Dining Room has Teak Hardwood Floor and Trey Ceiling. The Master Suite has a Trey Ceiling and two Walk In Closets. The Master Bath has a Dual Sink Vanity; Jetted Tub; Porcelain Tile Shower; Commode and a Linen Closet. In addition to the Master Suite on the Main Level there is also an Office/Bedroom. The Lower Level has a Large Family Room; 2 Guest Bedrooms; Full Bath; Heated & Cooled Craft Room and a Heated & Cooled Storage Room. Other amenities include: Auto Circulating Hot Water; Main Level Screened Porch and Open Deck; Lower Level Patio with Under Decking; a Golf Cart Garage that is accessible from the exterior of the home; a Heated Oversized 2 Car Side Load Garage; Gutter Screens; and a Professionally Landscaped Yard with Irrigation System.

    This property is off market, which means it's not currently listed for sale or rent on Zillow. This may be different from what's available on other websites or public sources.
    Facts & features

    Interior

    Bedrooms & bathrooms
    • Bedrooms: 4
    • Bathrooms: 3
    Heating
    • Heat pump, Electric
    Cooling
    • Central, Other
    Appliances
    • Included: Dishwasher, Garbage disposal, Microwave, Range / Oven, Refrigerator
    Features
    • Flooring: Tile, Carpet, Hardwood
    • Basement: Finished
    • Has fireplace: Yes
    Interior area
    • Total interior livable area: 3,006 sqft

    Property

    Parking
    • Total spaces: 2
    • Parking features: Garage - Attached
    Features
    • Exterior features: Brick
    Lot
    • Size: 0.31 Acres
    Details
    • Parcel number: 058LB01800000

    Construction

    Type & style
    • Home type: SingleFamily
    Materials
    • Foundation: Footing
    • Roof: Other
    Condition
    • Year built: 1999

    Community & neighborhood

    Location
    • Region: Loudon

    HOA & financial

    HOA
    • Has HOA: Yes
    • HOA fee: $112 monthly

    Price history

    DateEventPrice
    2/23/2015Sold$370,000-5.1%$123/sqft
    Source: East Tennessee Realtors #905601 Report a problem
    1/4/2015Pending sale$389,900$130/sqft
    Source: Lakeside Real Estate Group #905601 Report a problem
    11/5/2014Listed for sale$389,900$130/sqft
    Source: Lakeside Real Estate Group #905601 Report a problem

    Public tax history

    YearProperty taxesTax assessment
    2025$1,834 $103,700
    2024$1,834 +16.5%$103,700
    2023$1,574 $103,700
    2022$1,574 $103,700
    2021-- $103,700 +16.5%
    2020$1,606 $89,050
    2019$1,606 $89,050
    2018$1,606 +0%$89,050
    2017$1,606 -5.8%$89,050 -2.9%
    2016$1,704 +0%$91,675
    2015$1,704 $91,675
    2014$1,704 $91,675
    2013-- $91,675
    2012$1,526 $91,675 +7.3%
    2011$1,526 +12.6%$85,400
    2010$1,355 $85,400
    2009$1,355 -17.3%$85,400
    2008$1,640 +28.1%$85,400 +22.8%
    2007$1,280 $69,550
    2006$1,280 $69,550
    2005$1,280 +3.4%$69,550
    2004$1,238 +10.9%$69,550 +10.9%
    2003$1,117 $62,725 -75%
    2000-- $250,851

    Find assessor info on the county website

    Neighborhood: Tellico Village

    Nearby schools

    GreatSchools rating
    Get a cash offer in 3 minutes
    Find out how much your home could sell for in as little as 3 minutes with a no-obligation cash offer.
    Estimated market value
    $677,600
    Get a cash offer in 3 minutes
    Find out how much your home could sell for in as little as 3 minutes with a no-obligation cash offer.
    Estimated market value
    $677,600