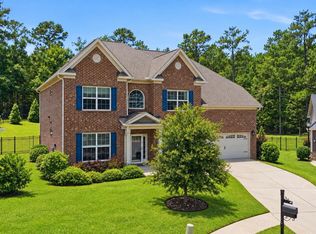
Tucked at the end of a quiet cul-de-sac on 2.42 acres in Orchard Place, this home offers space, privacy, and a layout that’s hard to find. The neighborhood is made up of custom homes on large lots, with a minimal HOA in place to maintain the private road. This home works for the way people live. Whether you need space for a large family or a true multigenerational setup, there’s room for everyone without sacrificing privacy. The kitchen was completely redone with granite counters, updated cabinets, copper sinks, touch faucets, black stainless appliances, an oversized refrigerator with freezer, a separate double door commercial freezer, beverage fridge, and a large island with power. It flows into the main living area with a granite fireplace, built ins, and a wet bar with wine fridge. Brazilian cherry hardwoods run throughout the main living spaces on the main level. The primary suite has its own sitting area, private porch access, and an updated bath with new granite counters, fixtures, and a large walk in shower. There are also laundry hookups in the primary closet for a potential third laundry location. Upstairs, the FROG can be used as an additional bedroom, office, or private space. The lower level lives like a second home with its own kitchen, large flex space, bedroom, full bath, laundry, and storage, and has rental history, making it ideal for extended family, guests, or additional income. The home has been updated throughout with flooring, paint, lighting, and built ins, and includes a central vacuum system. Major items like the Generac generator, tankless water heater, and HVAC have been handled. Outside, you’ll find a fenced yard, deck, two screened porches, covered patio, and a hot tub area that feels private and tucked away. Stonework, updated railings, landscaping, and a sprinkler system have all been added. A separate 1 bed, 1.5 bath guest house with rental history includes an attached 3 car carport with a workshop or additional storage. Disclaimer: CMLS has not reviewed and, therefore, does not endorse vendors who may appear in listings.
For sale
Price cut: $10K (8/6)
$765,000
130 Orchard Place Ct, Lexington, SC 29072
5beds
6,330sqft
Single Family Residence
Built in 2002
2.41 Acres Lot
$749,000 Zestimate®
$121/sqft
$17/mo HOA
What's special
Fenced yardGranite fireplaceBrazilian cherry hardwoodsPrivate porch accessUpdated railingsUpdated cabinetsLarge island with power
- 181 days
- 900
- 67
Zillow last checked:
Listing updated:
Listed by:
David Cloutier,
Keller Williams Realty
Source: Consolidated MLS,MLS#: 630972
Facts & features
Interior
Bedrooms & bathrooms
- Bedrooms: 5
- Bathrooms: 5
- Full bathrooms: 4
- 1/2 bathrooms: 1
- Partial bathrooms: 1
- Main level bathrooms: 3
Rooms
- Room types: Bonus Room
Primary bedroom
- Features: Balcony-Deck, Double Vanity, French Doors, Bath-Private, Separate Shower, Sitting Room, Walk-In Closet(s), Ceiling Fan(s), Recessed Lighting
- Level: Main
Bedroom 2
- Features: Walk-In Closet(s), Ceiling Fan(s)
- Level: Main
Bedroom 3
- Features: Walk-In Closet(s), Ceiling Fan(s)
- Level: Main
Bedroom 4
- Features: Closet-Private
- Level: Basement
Bedroom 5
- Features: Bath-Private
- Level: Second
Great room
- Level: Main
Kitchen
- Features: Cabinets-Natural, Floors-Hardwood, Kitchen Island, Pantry, Backsplash-Granite, Backsplash-Tiled, Prep Sink, Second Kitchen
- Level: Main,Basement
Heating
- Central
Cooling
- Central Air
Appliances
- Included: Counter Cooktop, Dishwasher, Disposal, Freezer, Refrigerator, Tankless Water Heater
- Laundry: Main Level
Features
- Ceiling Fan(s), Central Vacuum, Wet Bar, Built-in Features
- Flooring: Hardwood
- Basement: Crawl Space
- Attic: Storage,Attic Access
- Number of fireplaces: 2
- Fireplace features: Gas Log-Propane
Interior area
- Total structure area: 6,330
- Total interior livable area: 6,330 sqft
Video & virtual tour
Property
Parking
- Total spaces: 5
- Parking features: Garage - Attached
- Attached garage spaces: 3
Accessibility
- Accessibility features: Accessible Doors
Features
- Stories: 2.5
- Patio & porch: Deck, Patio
- Exterior features: Gutters - Full
- Has spa: Yes
- Spa features: Private
- Fencing: Full
- Waterfront features: Creek
Lot
- Size: 2.41 Acres
- Features: Cul-De-Sac, Sprinkler
Details
- Additional structures: Guest House, Workshop
- Parcel number: 00320007041
Construction
Type & style
- Home type: SingleFamily
- Architectural style: Traditional
- Property subtype: Single Family Residence
Materials
- Fiber Cement-Hardy Plank
Condition
- New construction: No
- Year built: 2002
Utilities & green energy
- Sewer: Septic Tank
- Water: Well
- Utilities for property: Electricity Connected
Community & HOA
Community
- Security: Smoke Detector(s)
- Subdivision: ORCHARD ESTATES
HOA
- Has HOA: Yes
- Services included: Road Maintenance
- HOA fee: $200 annually
Location
- Region: Lexington
Financial & listing details
- Price per square foot: $121/sqft
- Tax assessed value: $545,411
- Annual tax amount: $2,274
- Date on market: 4/7/2026
- Listing agreement: Exclusive Right To Sell
- Road surface type: Paved
Estimated market value
$749,000
$712,000 - $786,000
$4,021/mo
Price history
| Date | Event | Price |
|---|---|---|
| 8/6/2026 | Price change | $765,000-1.3%$121/sqft |
Source:  Consolidated MLS #630972 Report a problem Consolidated MLS #630972 Report a problem | ||
| 6/20/2026 | Price change | $775,000-3.1%$122/sqft |
Source: Consolidated MLS #630972 Report a problem | ||
| 4/7/2026 | Listed for sale | $800,000-5.8%$126/sqft |
Source: Consolidated MLS #630972 Report a problem | ||
| 9/21/2025 | Listing removed | $849,000$134/sqft |
Source: Consolidated MLS #606736 Report a problem | ||
| 4/18/2025 | Listed for sale | $849,000+107.1%$134/sqft |
Source: Consolidated MLS #606736 Report a problem | ||
| 1/17/2019 | Listing removed | $850 |
Source: Coldwell BankerResidential Brokerage Report a problem | ||
| 1/10/2019 | Price change | $850-14.6% |
Source: Coldwell BankerResidential Brokerage Report a problem | ||
| 12/3/2018 | Listed for rent | $995+32.7% |
Source: Coldwell BankerResidential Brokerage Report a problem | ||
| 5/25/2018 | Listing removed | $750 |
Source: Coldwell BankerResidential Brokerage Report a problem | ||
| 5/22/2018 | Price change | $750-5.7% |
Source: Coldwell BankerResidential Brokerage Report a problem | ||
| 5/14/2018 | Listed for rent | $795 |
Source: Coldwell BankerResidential Brokerage Report a problem | ||
| 12/29/2017 | Sold | $410,000-8.8%$65/sqft |
Source: Public Record Report a problem | ||
| 9/15/2017 | Listed for sale | $449,500$71/sqft |
Source: Coldwell Banker Residential Brokerage - Lexington #427690 Report a problem | ||
| 8/1/2017 | Listing removed | $449,500$71/sqft |
Source: Coldwell Banker Residential Brokerage - Lexington #427690 Report a problem | ||
| 6/30/2017 | Price change | $449,500-5.4%$71/sqft |
Source: Coldwell Banker Residential Brokerage - Lexington #427690 Report a problem | ||
| 5/8/2017 | Listed for sale | $475,000-5%$75/sqft |
Source: Keller Williams Columbia #423830 Report a problem | ||
| 3/8/2017 | Listing removed | $500,000$79/sqft |
Source: Keller Williams - Columbia, SC #413501 Report a problem | ||
| 11/29/2016 | Listed for sale | $500,000+2.2%$79/sqft |
Source: Keller Williams Columbia #413501 Report a problem | ||
| 5/13/2016 | Listing removed | $489,000$77/sqft |
Source: The Gilfillan Group RE #397121 Report a problem | ||
| 5/9/2016 | Price change | $489,000-0.2%$77/sqft |
Source: The Gilfillan Group RE #397121 Report a problem | ||
| 3/23/2016 | Listed for sale | $489,900-1%$77/sqft |
Source: The Gilfillan Group RE #397121 Report a problem | ||
| 7/31/2015 | Listing removed | $495,000$78/sqft |
Source: The Gilfillan Group RE #366480 Report a problem | ||
| 5/6/2015 | Price change | $495,000-1%$78/sqft |
Source: The Gilfillan Group RE #366480 Report a problem | ||
| 11/21/2014 | Price change | $500,000+0%$79/sqft |
Source: The Gilfillan Group Realtors #366480 Report a problem | ||
| 7/27/2014 | Listed for sale | $499,900+769.4%$79/sqft |
Source: RE/MAX Purpose Driven #359368 Report a problem | ||
| 11/20/2000 | Sold | $57,500+40.2%$9/sqft |
Source: Public Record Report a problem | ||
| 7/23/1998 | Sold | $41,000$6/sqft |
Source: Public Record Report a problem | ||
Public tax history
| Year | Property taxes | Tax assessment |
|---|---|---|
| 2025 | $2,274 +12.2% | $18,857 +15% |
| 2024 | $2,026 +5.4% | $16,397 |
| 2023 | $1,923 -5.3% | $16,397 |
| 2022 | $2,030 -15.7% | $16,397 |
| 2021 | $2,407 | $16,397 -33.3% |
| 2019 | -- | $24,600 |
| 2018 | $12,198 +0.7% | $24,600 +64.6% |
| 2017 | $12,113 +447.8% | $14,942 +0% |
| 2016 | $2,211 +0.9% | $14,941 |
| 2015 | $2,191 | $14,941 -3% |
| 2014 | $2,191 +1.4% | $15,408 0% |
| 2013 | $2,162 | $15,410 |
| 2012 | -- | $15,410 |
| 2011 | -- | $15,410 |
| 2010 | -- | $15,410 +15% |
| 2009 | -- | $13,400 |
| 2008 | -- | $13,400 |
| 2007 | -- | $13,400 |
| 2006 | -- | $13,400 |
| 2005 | -- | $13,400 +25.4% |
| 2004 | -- | $10,690 |
| 2003 | -- | $10,690 |
Find assessor info on the county website
Monthly payment
Est. payment
Payment breakdown
Explore the cost of this home by adjusting the details. Changes won't be saved.Climate risks
Neighborhood: 29072
Nearby schools
Schools provided by the listing agent
- Elementary: Rocky Creek
- Middle: Beechwood Middle School
- High: Lexington
- District: Lexington One
Source: Consolidated MLS. This data may not be complete. We recommend contacting the local school district to confirm school assignments for this home.
- $382,5001 bd2 ba950 sqft130 Orchard Place Ct #A, Lexington, SC 29072Off Market
- $414,4004 bd2 ba2.4k sqft243 Beechwoods Dr, Lexington, SC 29072Off Market
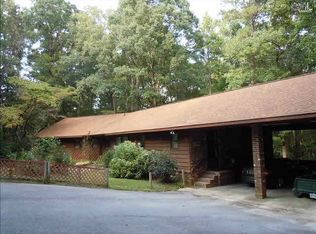
- $656,2003 bd2 ba3.2k sqft133 Orchard Place Ct, Lexington, SC 29072Off Market
- $377,0003 bd2 ba1.7k sqft255 Beechwoods Dr, Lexington, SC 29072Off Market
Similar homes
- $659,9005 bd5 ba3.6k sqft226 Cumberland Dr, Lexington, SC 29072For Sale
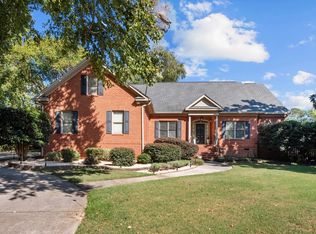 MLS ID #644281, Steve Kozlowski. Consolidated MLS
 - $750,0005 bd4 ba4.6k sqft516 Harbour Place Ct, Lexington, SC 29072For Sale
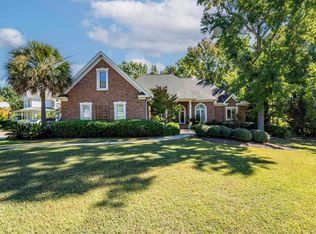 MLS ID #635294, Pete G Oliver. Consolidated MLS
 - $799,0004 bd4 ba3.9k sqft137 Brooklet Dr, Lexington, SC 29072For Sale
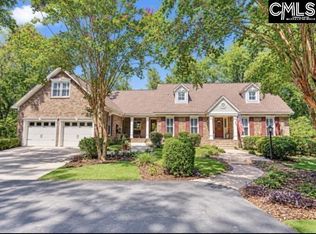 MLS ID #643092, Maria Calcutt. Consolidated MLS
 - $669,9005 bd3 ba4.3k sqft515 Lightning Bug Ct, Lexington, SC 29072For Sale
 MLS ID #637219, Welby Fowler. Consolidated MLS
