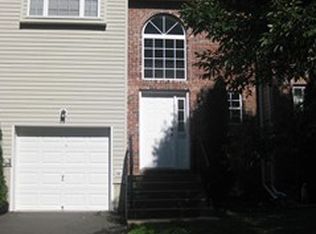
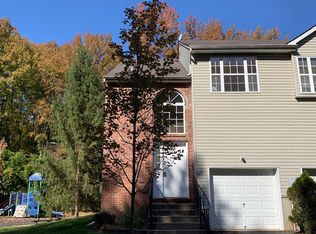
Welcome to 130 Orchid Ln! This spacious 3-bedroom, 2.5-bath home offers comfortable living with a fully finished basement providing additional versatile living space. The home features a functional layout with plenty of room for everyday living, entertaining, and storage. Located in the desirable Spring Meadow community, this home is a great opportunity for buyers looking for space and convenience. **Showings begin August 28, 2026.** Schedule your showing today!
Under contract
$397,001
130 Orchid Ln, Ewing, NJ 08638
3beds
--sqft
Townhouse
Built in 2004
-- sqft lot
$398,600 Zestimate®
$--/sqft
$145/mo HOA
What's special
- 40 days
- 216
- 6
Zillow last checked:
Listing updated:
Listed by:
WAJIHA KAMAL 732-501-8817,
BETTER HOMES AND GARDENS REAL
Source: All Jersey MLS,MLS#: 2702984R
Facts & features
Interior
Bedrooms & bathrooms
- Bedrooms: 3
- Bathrooms: 3
- Full bathrooms: 2
- 1/2 bathrooms: 1
Dining room
- Features: Living Dining Combo
Kitchen
- Features: Eat-in Kitchen
Basement
- Area: 0
Heating
- Forced Air
Cooling
- Central Air, Ceiling Fan(s)
Appliances
- Included: Dishwasher, Dryer, Gas Range/Oven, Microwave, Refrigerator, Range, Washer, Gas Water Heater
Features
- Kitchen, Bath Half, Living Room, Dining Room, 3 Bedrooms, Bath Full, Bath Main, Bath Second, Attic
- Flooring: Carpet, Ceramic Tile, Vinyl-Linoleum, Wood
- Basement: Finished, Other Room(s), Recreation Room, Storage Space, Interior Entry, Utility Room, Laundry Facilities
- Has fireplace: No
Interior area
- Total structure area: 0
Video & virtual tour
Property
Parking
- Total spaces: 1
- Parking features: 1 Car Width, Asphalt, Garage, Attached, Built-In Garage, Detached, On Site
- Attached garage spaces: 1
- Has uncovered spaces: Yes
- Details: Oversized Vehicles Restricted
Features
- Levels: Below Grade, Two
- Stories: 2
- Patio & porch: Patio
- Exterior features: Patio
Lot
- Features: Level
Details
- Parcel number: 0200193000000029
Construction
Type & style
- Home type: Townhouse
- Architectural style: Townhouse
- Property subtype: Townhouse
Materials
- Roof: Asphalt
Condition
- Year built: 2004
Utilities & green energy
- Gas: Natural Gas
- Sewer: Public Sewer
- Water: Public
- Utilities for property: Electricity Connected, Natural Gas Connected
Community & HOA
HOA
- Has HOA: Yes
- Services included: Snow Removal, Trash
- HOA fee: $145 monthly
- Additional fee info: Maintenance Expense: $145 Monthly
Location
- Region: Ewing
Financial & listing details
- Tax assessed value: $182,800
- Annual tax amount: $7,099
- Date on market: 8/28/2026
- Ownership: Fee Simple
- Electric utility on property: Yes
Estimated market value
$398,600
$379,000 - $419,000
$2,997/mo
Price history
| Date | Event | Price |
|---|---|---|
| 9/10/2026 | Contingent | $397,001 |
Source:  Bright MLS #NJME2082474 Report a problem Bright MLS #NJME2082474 Report a problem | ||
| 8/28/2026 | Listed for sale | $397,001+13.4% |
Source: Bright MLS #NJME2082474 Report a problem | ||
| 2/5/2024 | Sold | $350,000+0% |
Source: Bright MLS #NJME2037302 Report a problem | ||
| 1/10/2024 | Pending sale | $349,990 |
Source: Bright MLS #NJME2037302 Report a problem | ||
| 12/15/2023 | Listing removed | $349,990 |
Source: Berkshire Hathaway HomeServices Fox & Roach, REALTORS #NJME2037302 Report a problem | ||
| 11/18/2023 | Listed for sale | $349,990+84.2% |
Source: Bright MLS #NJME2037302 Report a problem | ||
| 8/11/2017 | Sold | $190,000-2.6% |
Source: Public Record Report a problem | ||
| 6/10/2017 | Pending sale | $195,000 |
Source: RE/MAX 1st Advantage #6958982 Report a problem | ||
| 5/3/2017 | Price change | $195,000-2.5% |
Source: RE/MAX 1st Advantage #6958982 Report a problem | ||
| 4/7/2017 | Listed for sale | $200,000-9% |
Source: RE/MAX 1st ADVANTAGE #1714945 Report a problem | ||
| 6/4/2015 | Listing removed | $1,750 |
Source: Weichert Realtors #6581850 Report a problem | ||
| 5/30/2015 | Listed for rent | $1,750 |
Source: Weichert Realtors #6581850 Report a problem | ||
| 8/5/2004 | Sold | $219,900 |
Source: Public Record Report a problem | ||
Public tax history
| Year | Property taxes | Tax assessment |
|---|---|---|
| 2026 | $7,405 +3% | $182,800 |
| 2025 | $7,190 | $182,800 |
| 2024 | $7,190 +5% | $182,800 |
| 2023 | $6,848 +6.8% | $182,800 |
| 2022 | $6,414 +1.4% | $182,800 |
| 2021 | $6,323 +2.7% | $182,800 |
| 2020 | $6,159 -8% | $182,800 |
| 2019 | $6,692 -2.3% | $182,800 +44.3% |
| 2018 | $6,848 +1.4% | $126,700 |
| 2017 | $6,756 +1.3% | $126,700 |
| 2016 | $6,666 +0.3% | $126,700 |
| 2015 | $6,648 +1.6% | $126,700 |
| 2014 | $6,543 +1.1% | $126,700 |
| 2013 | $6,471 -3.3% | $126,700 |
| 2012 | $6,691 +7% | $126,700 |
| 2011 | $6,251 +7.3% | $126,700 |
| 2010 | $5,824 | $126,700 |
| 2009 | -- | $126,700 |
| 2008 | $5,499 +1.9% | $126,700 |
| 2007 | $5,397 | $126,700 |
| 2006 | -- | $126,700 |
| 2005 | -- | $126,700 |
Find assessor info on the county website
Monthly payment
Est. payment
Payment breakdown
Explore the cost of this home by adjusting the details. Changes won't be saved.Climate risks
Neighborhood: 08638


Similar homes
- $479,9004 bd3 ba1.7k sqft71 Hardwick Dr, Ewing, NJ 08638For Sale

 MLS ID #NJME2082030, Lisa Jordan, David DePaola and Company Real Estate. Bright MLS
 - $359,0003 bd4 ba1.9k sqft147 Jackson St, Trenton, NJ 08611For Sale
 MLS ID #NJME2083078, Roland Pott, Pott Real Estate, LLC. Bright MLS
 - $399,0002 bd2 ba1.4k sqft27 Dunmoor Ct N, Hamilton, NJ 08690For Sale
 MLS ID #NJME2083378, Maria Polcari, Keller Williams Premier. Bright MLS
 - $460,0004 bd3 ba1.9k sqft115 Mulberry Dr, Holland, PA 18966For Sale
 MLS ID #PABU2132690, Mila Vyatkina, Weichert, Realtors - Cornerstone. Bright MLS
 - $420,0004 bd2 ba1.6k sqft21 Ida Ave, Morrisville, PA 19067For SaleMLS ID #PABU2129588, Shelly Franklin, BHHS Fox & Roach -Yardley/Newtown. Bright MLS
- $439,9002 bd3 ba1.3k sqft7207 Sheffield Dr, Yardley, PA 19067For SaleMLS ID #PABU2130108, Michele Sheehan, RE/MAX Properties - Newtown. Bright MLS
- $399,0003 bd3 ba1.3k sqft823 Barlow St, Philadelphia, PA 19116For SaleMLS ID #PAPH2672690, Dan Bailer, Coldwell Banker Realty. Bright MLS
- $520,0003 bd3 ba1.5k sqft153 Valmore Ct, Pennington, NJ 08534For SaleMLS ID #NJME2081606, Sarita Joshi, Weichert Realtors - Princeton. Bright MLS
- $499,0003 bd2 ba1.6k sqft10 Pasadena Dr, Hamilton, NJ 08619For SaleMLS ID #NJME2083724, Teresa Cunningham, BHHS Fox & Roach - Princeton. Bright MLS
- $324,9002 bd2 ba1.4k sqftNone Available, Trenton, NJ 08618For SaleMLS ID #NJME2078556, Roy Perez-Daple, Coldwell Banker Hearthside. Bright MLS
- $474,9504 bd2 ba2.5k sqft115 Waverly Pl, Hamilton, NJ 08609For SaleMLS ID #NJME2083398, Lauren Kerr, HomeSmart Nexus Realty Group - Newtown. Bright MLS
- $570,0003 bd3 ba2k sqft102 Treymore Ct, Pennington, NJ 08534For SaleMLS ID #NJME2082950, Kate Stinson, Callaway Henderson Sotheby's Int'l-Princeton. Bright MLS
- $350,0003 bd2 ba1.5k sqft106 Birch Hollow Dr, Bordentown, NJ 08505For SaleMLS ID #NJBL2119448, Scott Hartman, Redfin. Bright MLS
- $465,0003 bd3 ba1.6k sqftNone Available, Lawrence Township, NJ 08648For SaleMLS ID #NJME2079568, Laila Shehata, ARC Real Estate. Bright MLS
- $528,5002 bd3 ba1.8k sqft139 Coburn Rd, Pennington, NJ 08534For SaleMLS ID #NJME2081832, Yuen Li “Ivy” Huang, BHHS Fox & Roach - Princeton. Bright MLS
- $375,0004 bd3 ba1.8k sqft23 Tattersall Dr, Burlington, NJ 08016For SaleMLS ID #NJBL2120572, Ksenia Shusman, Market Force Realty. Bright MLS
- $589,9003 bd3 ba2k sqft28 Sutton Ct, Pennington, NJ 08534For SaleMLS ID #NJME2079756, Patricia Gesswein, Houwzer, LLC. Bright MLS
- $350,0003 bd3 ba2.1k sqft45 Hedge Row Rd, Princeton, NJ 08540For Sale
 MLS ID #2611238R, NICOLE WOLF. All Jersey MLS
 - $335,0002 bd3 ba1.2k sqft46 Lehavre Ct, Hamilton, NJ 08619For SaleMLS ID #NJME2082374, Anthony Rosica, Keller Williams Premier. Bright MLS
- $379,7773 bd3 ba-- sqft480 Riverside Ave, Trenton, NJ 08618New ConstructionMLS ID #NJME2081734, Jennifer Legore, Coldwell Banker Residential Brokerage-Princeton Jct. Bright MLS
