Lush Fairways Views and Your Own Private Poolside Oasis! SPECTACULAR WCI built Florencia MAINTENANCE FREE model with SALTWATER POOL & SPA on a PREMIUM GOLF COURSE LOT! The home is anchored by a large, sun-drenched great room featuring elegant tray ceilings, creating an airy and sophisticated atmosphere for both relaxation and entertaining. This central living space opens through expansive sliding glass doors that blend the indoors with a magnificent screened lanai, where a shimmering pool and integrated spa serve as your private sanctuary. From this vantage point, you can enjoy breathtaking views of the western sunsets, the rolling greens of the golf course, and the tranquil, shimmering water. An open kitchen make this home great to entertain in with granite counters, lots of counter space, a breakfast bar, lovely cabinetry and a cafe style dining area plus you have a formal dining area. This meticulously maintained residence offers three spacious bedrooms with brand-new flooring for a fresh look and a two-car garage. The split-bedroom layout ensures maximum privacy, especially in the primary suite, which boasts a custom-designed closet and a beautifully remodeled shower. Fortified with hurricane accordion shutters this home prioritizes both luxury and peace of mind. Life is effortless here, as the HOA-covered social membership grants you access to resort-style dining, fitness centers, 2 pools including a pool side Tiki bar, tennis, pickle ball and a scenic Myakka River boardwalk—all just minutes from the historic charm of Venice Island and the white sands of Nokomis Beach plus easy access to medical facilities, shopping and Sarasota.
Sold for $600,000
$600,000
130 PALAZZO COURT, NORTH VENICE, FL 34275
3beds
2,045sqft
Single Family Residence
Built in 2010
8,027 Square Feet Lot
$591,100 Zestimate®
$293/sqft
$6,336 Estimated rent
Home value
$591,100
$538,000 - $650,000
$6,336/mo
Zestimate® history
Owner options
List your home for rent
$6,336/mo
Rent Zestimate®
Find your next renter with Zillow Rental Manager. Plus, with online applications, you can quickly screen prospective tenants – for free.
$6,336/mo
Rent Zestimate®
Refinance and save
$4,186/mo
Est. payment
Refinancing to a lower rate could help reduce your monthly payments and save thousands over the life of the loan.
$4,186/mo
Est. payment
Explore your selling options
Work with a Zillow partner agent
Leverage their expertise and Zillow's premium Showcase listings to get your home seen by more buyers.
Get startedList with your own agent
Get your home in front of millions of buyers by listing it on Zillow.
Learn how to do itSell it yourself
Take full control of how buyers see your home on Zillow by listing For Sale by Owner (FSBO).
List your homeWhat's special
Premium golf course lotTwo-car garageMagnificent screened lanaiGranite countersBreakfast barThree spacious bedroomsSplit-bedroom layout
Zillow last checked:
Listing updated:
Listed by:
Colleen Stone 610-703-1369,
HOMESMART 407-476-0461
Bought with:
Michelle Morgan, 3385931
ENGEL & VOELKERS VENICE DOWNTOWN
Source: Stellar MLS,MLS#: N6142555 Originating MLS: Suncoast Tampa
Originating MLS: Suncoast Tampa
Facts & features
Interior
Bedrooms & bathrooms
- Bedrooms: 3
- Bathrooms: 2
- Full bathrooms: 2
Rooms
- Room types: Den/Library/Office, Great Room, Utility Room
Primary bedroom
- Features: Walk-In Closet(s)
- Level: First
- Area: 216.59 Square Feet
- Dimensions: 17.9x12.1
Bedroom 2
- Features: Built-in Closet
- Level: First
- Area: 138.88 Square Feet
- Dimensions: 12.5x11.11
Bedroom 3
- Features: Built-in Closet
- Level: First
- Area: 132.21 Square Feet
- Dimensions: 11.9x11.11
Dinette
- Level: First
- Area: 77 Square Feet
- Dimensions: 11x7
Dining room
- Level: First
- Area: 135 Square Feet
- Dimensions: 10x13.5
Great room
- Level: First
- Area: 344.92 Square Feet
- Dimensions: 15.6x22.11
Kitchen
- Level: First
- Area: 161 Square Feet
- Dimensions: 11.5x14
Heating
- Central
Cooling
- Central Air
Appliances
- Included: Dishwasher, Disposal, Dryer, Microwave, Range, Refrigerator, Washer
- Laundry: Inside, Laundry Room
Features
- Ceiling Fan(s), Crown Molding, High Ceilings, Open Floorplan, Solid Wood Cabinets, Split Bedroom, Stone Counters, Tray Ceiling(s), Walk-In Closet(s)
- Flooring: Carpet, Tile
- Doors: Outdoor Kitchen, Sliding Doors
- Windows: Shutters, Window Treatments, Hurricane Shutters
- Has fireplace: No
Interior area
- Total structure area: 2,870
- Total interior livable area: 2,045 sqft
Property
Parking
- Total spaces: 2
- Parking features: Garage Door Opener
- Attached garage spaces: 2
- Details: Garage Dimensions: 20x22
Features
- Levels: One
- Stories: 1
- Patio & porch: Covered, Enclosed, Porch, Rear Porch, Screened
- Exterior features: Irrigation System, Lighting, Outdoor Kitchen, Rain Gutters, Sidewalk
- Has private pool: Yes
- Pool features: In Ground, Salt Water, Screen Enclosure
- Has spa: Yes
- Spa features: Heated, In Ground
- Has view: Yes
- View description: Golf Course
Lot
- Size: 8,027 Square Feet
- Features: On Golf Course, Sidewalk
- Residential vegetation: Mature Landscaping
Details
- Parcel number: 0373070490
- Zoning: PUD
- Special conditions: None
Construction
Type & style
- Home type: SingleFamily
- Property subtype: Single Family Residence
Materials
- Block, Stucco
- Foundation: Slab
- Roof: Tile
Condition
- New construction: No
- Year built: 2010
Details
- Builder model: Florencia
- Builder name: WCI
Utilities & green energy
- Sewer: Public Sewer
- Water: Public
- Utilities for property: Cable Connected, Electricity Connected, Natural Gas Connected, Public, Sprinkler Recycled, Street Lights, Underground Utilities
Community & HOA
Community
- Features: Deed Restrictions, Fitness Center, Gated Community - Guard, Golf Carts OK, Golf, Irrigation-Reclaimed Water, No Truck/RV/Motorcycle Parking, Pool, Restaurant, Sidewalks, Tennis Court(s)
- Pet fee: $0 monthly
- Subdivision: VENETIAN GOLF & RIVER CLUB
HOA
- Has HOA: Yes
- Amenities included: Pickleball Court(s)
- Services included: 24-Hour Guard, Cable TV, Community Pool, Maintenance Grounds, Manager, Pool Maintenance, Recreational Facilities
- HOA fee: $294 monthly
- HOA name: Capstone
- HOA phone: 941-554-8858
- Second HOA name: Grand Manors
- Second HOA phone: 941-488-9200
Location
- Region: North Venice
Financial & listing details
- Price per square foot: $293/sqft
- Tax assessed value: $443,000
- Annual tax amount: $6,613
- Date on market: 1/23/2026
- Cumulative days on market: 23 days
- Listing terms: Cash,Conventional
- Ownership: Fee Simple
- Total actual rent: 0
- Electric utility on property: Yes
- Road surface type: Paved
Price history
| Date | Event | Price |
|---|---|---|
| 3/13/2026 | Sold | $600,000-2.4%$293/sqft |
Source:  Stellar MLS #N6142555 Report a problem Stellar MLS #N6142555 Report a problem | ||
| 2/15/2026 | Pending sale | $615,000$301/sqft |
Source: Stellar MLS #N6142555 Report a problem | ||
| 2/12/2026 | Price change | $615,000-4.7%$301/sqft |
Source: Stellar MLS #N6142555 Report a problem | ||
| 1/23/2026 | Listed for sale | $645,000+3.2%$315/sqft |
Source: Stellar MLS #N6142555 Report a problem | ||
| 8/28/2024 | Listing removed | $625,000$306/sqft |
Source: Stellar MLS #A4506091 Report a problem | ||
| 8/27/2021 | Sold | $625,000$306/sqft |
Source: Stellar MLS #A4506091 Report a problem | ||
| 7/13/2021 | Pending sale | $625,000$306/sqft |
Source: Stellar MLS #A4506091 Report a problem | ||
| 7/10/2021 | Listed for sale | $625,000+50.3%$306/sqft |
Source: Stellar MLS #A4506091 Report a problem | ||
| 11/26/2019 | Sold | $415,800-2.1%$203/sqft |
Source: Public Record Report a problem | ||
| 10/21/2019 | Pending sale | $424,900$208/sqft |
Source: PALMERHOUSE PROPERTIES #N6107370 Report a problem | ||
| 10/9/2019 | Listed for sale | $424,900+46.5%$208/sqft |
Source: PALMERHOUSE PROPERTIES #N6107370 Report a problem | ||
| 11/17/2011 | Sold | $290,000$142/sqft |
Source: Public Record Report a problem | ||
Public tax history
| Year | Property taxes | Tax assessment |
|---|---|---|
| 2025 | $10,702 -12.5% | $443,000 -18.9% |
| 2024 | $12,237 -10.1% | $546,400 -0.6% |
| 2023 | $13,612 +15.7% | $549,560 +10% |
| 2022 | $11,764 +24.9% | $499,600 +52% |
| 2021 | $9,422 +6.2% | $328,680 +10% |
| 2020 | $8,876 +13.1% | $298,800 +7.1% |
| 2019 | $7,849 | $279,104 +1.9% |
| 2018 | $7,849 +2.5% | $273,900 +1.3% |
| 2017 | $7,661 +7.3% | $270,403 -6.4% |
| 2016 | $7,143 -2.3% | $289,000 +9.9% |
| 2015 | $7,307 +2.3% | $263,000 +11.1% |
| 2014 | $7,143 -2.4% | $236,700 |
| 2013 | $7,318 +22.1% | $236,700 +4.3% |
| 2012 | $5,992 +22% | $226,900 -7.3% |
| 2011 | $4,912 +146.7% | $244,800 +250.7% |
| 2010 | $1,991 -26.7% | $69,800 -23.5% |
| 2009 | $2,716 | $91,200 -24.6% |
| 2008 | $2,716 -50.7% | $121,000 -59.7% |
| 2007 | $5,508 | $300,000 -2.9% |
| 2006 | -- | $309,100 |
Find assessor info on the county website
Neighborhood: 34275
Nearby homes
- $576,2003 bd3 ba2.2k sqft134 Palazzo Ct, North Venice, FL 34275Off Market
- $482,0002 bd2 ba1.7k sqft126 Palazzo Ct, North Venice, FL 34275Off Market
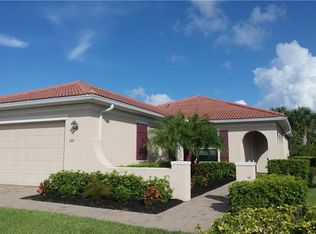
- $483,2003 bd2 ba1.7k sqft122 Palazzo Ct, North Venice, FL 34275Off Market
- $675,0003 bd3 ba2.2k sqft138 Palazzo Ct, North Venice, FL 34275Pending

- $495,0003 bd2 ba1.7k sqft142 Palazzo Ct, North Venice, FL 34275Sold
- $477,5003 bd2 ba2k sqft129 Palazzo Ct, Nokomis, FL 34275Off Market
- $490,0002 bd2 ba1.7k sqft118 Palazzo Ct, North Venice, FL 34275Sold
- $431,9002 bd2 ba1.7k sqft137 Palazzo Ct, North Venice, FL 34275Off Market
Nearby schools
GreatSchools rating
- 8/10Laurel Nokomis SchoolGrades: PK-8Distance: 3.2 mi
- 7/10Venice Senior High SchoolGrades: 9-12Distance: 5.3 mi
Schools provided by the listing agent
- Elementary: Laurel Nokomis Elementary
- Middle: Laurel Nokomis Middle
- High: Venice Senior High
Source: Stellar MLS. This data may not be complete. We recommend contacting the local school district to confirm school assignments for this home.
Get a cash offer in 3 minutes
Find out how much your home could sell for in as little as 3 minutes with a no-obligation cash offer.
Estimated market value
$591,100
Get a cash offer in 3 minutes
Find out how much your home could sell for in as little as 3 minutes with a no-obligation cash offer.
Estimated market value
$591,100
- Florida
- Sarasota County
- Nokomis
- 34275
- 130 PALAZZO COURT
Nearby cities
Nearby zip codes
Other Nokomis Topics
