Skip main navigation
Sold
  • Price Unknown

    130 PALO VERDE, Bulverde, TX 78163

    4beds
    3,038sqft
    Single Family Residence
    Built in 2002
    1.19 Acres Lot
    $614,000 Zestimate®
    $--/sqft
    $3,353 Estimated rent

    Home value

    $614,000

    $565,000 - $669,000

    $3,353/mo

    Zestimate® history
    Loading
    Loading...

    Owner options

    List your home for rent

    $3,353/mo

    Rent Zestimate®

    Find your next renter with Zillow Rental Manager. Plus, with online applications, you can quickly screen prospective tenants – for free.

    Learn more

    $3,353/mo

    Rent Zestimate®

    Refinance and save

    $350/mo

    Est. payment

    Refinancing to a lower rate could help reduce your monthly payments and save thousands over the life of the loan.

    See today's rates

    $350/mo

    Est. payment

    Explore your selling options

    Work with a Zillow partner agent

    Leverage their expertise and Zillow's premium Showcase listings to get your home seen by more buyers.

    Get started

    List with your own agent

    Get your home in front of millions of buyers by listing it on Zillow.

    Learn how to do it

    Sell it yourself

    Take full control of how buyers see your home on Zillow by listing For Sale by Owner (FSBO).

    List your home

    What's special

    Double-sided propane fireplaceFloor-to-ceiling stone fireplaceHome officeSweeping hill country viewsHeavily wooded lotComplete privacyFormal dining room
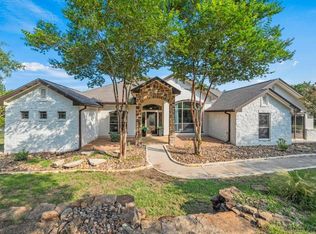
    Over 1 acre in a cul-de-sac!!!!! This lovely custom built 1.5 story home in the heart of Bulverde rests on just over an acre of land on a corner lot in a peaceful cul-de-sac. This heavily wooded lot offers additional privacy with the extended driveway. With a beautiful stone exterior, a 3-car garage, and exceptionally insulated 6-inch exterior walls with an additional 4 inches of stone for the ultimate durability and energy efficiency! Energy-efficient Low E, double-pane windows contribute to this home's superior quality. The layout emphasizes accessibility, featuring ramped exterior doors leading to the back patio and garage, lowered light switches, and wide 30-inch interior doors that enable wheelchair access across the main level, including the primary suite and two guest bedrooms. The formal dining room, highlighted by a striking chandelier, flows seamlessly into the gourmet kitchen, which is outfitted with abundant cabinetry, quality appliances including double ovens, and a spacious center island. The inviting living room centers around a floor-to-ceiling stone fireplace, perfect for gathering with friends and family. The luxurious primary suite, designed with relaxation in mind, includes a high vaulted ceiling, walk-in closet, and a double-sided propane fireplace shared with the spacious en-suite bathroom. The primary bath impresses with an extended dual vanity, make-up area, built-in shelving, an 80-gallon jetted soaking tub, and a wheel-in shower with dual shower heads. Additional guest bedrooms are each equipped with ceiling fans, while the 4th bedroom offers versatility as a home office. Upstairs, a large bonus room with half bath provides direct access to a balcony with sweeping hill country views. This room also features a convenient walk-in attic, ideal for additional storage. For a relaxing and fun audio experience, surround sound speakers are installed in every room, all connected to a central stereo system. A large patio in the spacious backyard offers a tranquil retreat with complete privacy, and there's plenty of room to enjoy the beautiful outdoor setting. Embrace Hill Country living in Bulverde today!

    Zillow last checked:

    Listing updated:

    Listed by:

    Samantha Baer TREC #747383 (210) 324-5497,

    Compass RE Texas, LLC - SA

    Source: LERA MLS,MLS#: 1822523MLS Logo

    Facts & features

    Interior

    Bedrooms & bathrooms
    • Bedrooms: 4
    • Bathrooms: 3
    • Full bathrooms: 2
    • 1/2 bathrooms: 1
    Primary bedroom
    • Features: Walk-In Closet(s), Ceiling Fan(s), Full Bath
    • Area: 221
    • Dimensions: 13 x 17
    Bedroom 2
    • Area: 121
    • Dimensions: 11 x 11
    Bedroom 3
    • Area: 121
    • Dimensions: 11 x 11
    Bedroom 4
    • Area: 143
    • Dimensions: 11 x 13
    Primary bathroom
    • Features: Tub/Shower Separate, Double Vanity, Soaking Tub
    • Area: 117
    • Dimensions: 13 x 9
    Dining room
    • Area: 143
    • Dimensions: 13 x 11
    Kitchen
    • Area: 450
    • Dimensions: 18 x 25
    Living room
    • Area: 323
    • Dimensions: 17 x 19
    Heating
    • Central, Electric
    Cooling
    • Ceiling Fan(s), Three+ Central
    Appliances
    • Included: Washer, Dryer, Cooktop, Built-In Oven, Refrigerator, Disposal, Dishwasher, Electric Cooktop, Double Oven
    • Laundry: Main Level, Laundry Room, Washer Hookup, Dryer Connection
    Features
    • Two Living Area, Separate Dining Room, Eat-in Kitchen, Two Eating Areas, Kitchen Island, Study/Library, Game Room, Utility Room Inside, Secondary Bedroom Down, 1st Floor Lvl/No Steps, High Ceilings, Open Floorplan, High Speed Internet, All Bedrooms Downstairs, Walk-In Closet(s), Master Downstairs, Ceiling Fan(s), Chandelier, Programmable Thermostat
    • Flooring: Ceramic Tile, Wood
    • Windows: Double Pane Windows, Low Emissivity Windows, Window Coverings
    • Has basement: No
    • Number of fireplaces: 2
    • Fireplace features: Two, Living Room, Wood Burning, Stone/Rock/Brick, Other
    Interior area
    • Total structure area: 3,038
    • Total interior livable area: 3,038 sqft

    Property

    Parking
    • Total spaces: 3
    • Parking features: Three Car Garage, Attached, Garage Door Opener
    • Attached garage spaces: 3
    Accessibility
    • Accessibility features: No Carpet, Accessible Electrical and Environmental Controls, Accessible Approach with Ramp, First Floor Bath, Full Bath/Bed on 1st Flr, First Floor Bedroom, Ramp - Main Level, Stall Shower, Wheelchair Accessible, Wheelchair Ramp(s), Other
    Features
    • Stories: 1
    • Patio & porch: Patio, Covered, Deck
    • Pool features: None
    Lot
    • Size: 1.19 Acres
    • Features: Corner Lot, Cul-De-Sac, 1 - 2 Acres, Sloped
    • Residential vegetation: Mature Trees, Mature Trees (ext feat)
    Details
    • Parcel number: 150175013000

    Construction

    Type & style
    • Home type: SingleFamily
    • Architectural style: Texas Hill Country
    • Property subtype: Single Family Residence
    Materials
    • 4 Sides Masonry, Stone
    • Foundation: Slab
    • Roof: Composition
    Condition
    • As-Is,Pre-Owned
    • New construction: No
    • Year built: 2002

    Utilities & green energy

    • Sewer: Septic
    • Utilities for property: Cable Available

    Community & neighborhood

    Security
    • Security features: Smoke Detector(s)
    Community
    • Community features: Playground, Sports Court
    Location
    • Region: Bulverde
    • Subdivision: Comal Trace

    HOA & financial

    HOA
    • Has HOA: Yes
    • HOA fee: $350 annually
    • Association name: COMAL TRACE HOA

    Other

    Other facts
    • Listing terms: Conventional,FHA,VA Loan,Cash

    Price history

    DateEventPrice
    5/21/2025Sold--
    Source: LERA MLS #1822523 Report a problem
    4/21/2025Pending sale$640,000$211/sqft
    Source: LERA MLS #1822523 Report a problem
    4/17/2025Contingent$640,000$211/sqft
    Source: LERA MLS #1822523 Report a problem
    3/24/2025Price change$640,000-1.5%$211/sqft
    Source: LERA MLS #1822523 Report a problem
    3/13/2025Price change$649,500-0.1%$214/sqft
    Source: LERA MLS #1822523 Report a problem
    1/21/2025Price change$650,000-3.7%$214/sqft
    Source: LERA MLS #1822523 Report a problem
    11/11/2024Listed for sale$675,000$222/sqft
    Source: LERA MLS #1822523 Report a problem

    Public tax history

    YearProperty taxesTax assessment
    2025-- $635,639 +10%
    2024$5,547 +14%$577,854 +10%
    2023$4,865 -12.9%$525,322 +10%
    2022$5,584 -6.2%$477,565 +10%
    2021$5,954 +4%$434,150 +3.2%
    2020$5,726 -3.8%$420,550 0%
    2019$5,955 +4.3%$420,660 +5.8%
    2018$5,712 $397,440 +4.3%
    2017-- $381,210 +6.3%
    2016$5,056 +3%$358,610 +0.1%
    2015$4,911 $358,130 +5.2%
    2014$4,911 $340,500 +8%
    2013-- $315,280 +2.1%
    2012-- $308,930 -8.6%
    2011-- $337,850 -6.4%
    2010-- $360,770 -1.6%
    2009-- $366,610
    2008-- --
    2007-- --
    2006-- --
    2005-- --
    2004-- --
    2003-- --
    2002-- --
    2001-- --

    Find assessor info on the county website

    Neighborhood: 78163

    Nearby schools

    GreatSchools rating
    Schools provided by the listing agent
    • District: Comal

    Source: LERA MLS. This data may not be complete. We recommend contacting the local school district to confirm school assignments for this home.

    Get a cash offer in 3 minutes
    Find out how much your home could sell for in as little as 3 minutes with a no-obligation cash offer.
    Estimated market value
    $614,000
    Get a cash offer in 3 minutes
    Find out how much your home could sell for in as little as 3 minutes with a no-obligation cash offer.
    Estimated market value
    $614,000