Skip main navigation
Sold for $290,000
  • $290,000

    130 Park Ave, Greer, SC 29651

    3beds
    1,660sqft
    Townhouse, Residential
    Built in ----
    2,565 Square Feet Lot
    $294,000 Zestimate®
    $175/sqft
    $2,259 Estimated rent

    Home value

    $294,000

    Estimated sales range

    Not available

    $2,259/mo

    Zestimate® history
    Loading
    Loading...

    Owner options

    List your home for rent

    $2,259/mo

    Rent Zestimate®

    Find your next renter with Zillow Rental Manager. Plus, with online applications, you can quickly screen prospective tenants – for free.

    Learn more

    $2,259/mo

    Rent Zestimate®

    Refinance and save

    $1,662/mo

    Est. payment

    Refinancing to a lower rate could help reduce your monthly payments and save thousands over the life of the loan.

    See today's rates

    $1,662/mo

    Est. payment

    Explore your selling options

    Work with a Zillow partner agent

    Leverage their expertise and Zillow's premium Showcase listings to get your home seen by more buyers.

    Get started

    List with your own agent

    Get your home in front of millions of buyers by listing it on Zillow.

    Learn how to do it

    Sell it yourself

    Take full control of how buyers see your home on Zillow by listing For Sale by Owner (FSBO).

    List your home

    What's special


    Sleek wall-mounted electric fireplacePlush carpetingModern farmhouse finishStainless steel appliancesOpen-concept living spaceWhite shaker cabinetsBeautiful back patio
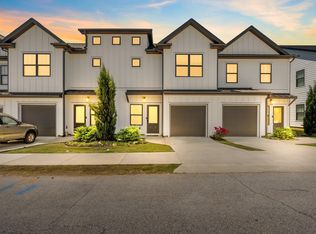
    Welcome to Park Ave. Townes – Your Urban Retreat in Downtown Greer! Are you looking for an affordable yet stylish urban lifestyle? Look no further than 130 Park Avenue a custom-built, locally-designed townhomes offering the perfect balance of modern living and small-town charm. Nestled in the heart of Downtown Greer, this townhome put you just steps away from the revitalized Greer Station. The downtown area now blends contemporary urban appeal with its rich historical architecture, creating a unique and vibrant atmosphere. Enjoy strolls down lighted, brick-paved streets, where you’ll find charming local boutiques, acclaimed restaurants, and year-round entertainment including nearby parks, hockey arena and live music—all within walking distance of your front door. This end-unit townhome is a prime example of a Modern Farmhouse finish, offering a contemporary yet cozy living experience. Featuring 3 bedrooms, 2.5 bathrooms, and a single-car garage, this home is designed with comfort and style in mind. The open-concept living space is ideal for entertaining, with a spacious foyer leading into the inviting living area. The kitchen boasts white Shaker cabinets, stainless steel appliances, custom farmhouse lighting, and modern fixtures that add elegance and functionality to the space. The living room is highlighted by a sleek, wall-mounted electric fireplace, creating a warm and sophisticated atmosphere. Premium LVP flooring flows throughout the first floor, while the bathrooms are finished with Premium LVT and plush carpeting in the bedrooms. Upstairs, the owner’s suite is a spacious retreat with a walk-in closet and a luxurious bathroom featuring floating vanity cabinets, cultured marble countertops, and a subway tile shower. Each bathroom includes furniture-style vanities, adding to the home's high-end finish. Additional features include a smart thermostat, Ring security doorbell, bike storage, and a beautiful back patio perfect for outdoor entertaining. Lawn care and exterior maintenance are also included, freeing you up to spend more time enjoying your new urban lifestyle. Call today for more information or to schedule your private tour before it's gone!

    Zillow last checked:

    Listing updated:

    Listed by:

    Alice Salvatore 423-903-0909,

    Blackstream International RE

    Bought with:

    Matt Rieser

    XSell Upstate

    Source: Greater Greenville AOR,MLS#: 1552215MLS Logo

    Facts & features

    Interior

    Bedrooms & bathrooms
    • Bedrooms: 3
    • Bathrooms: 3
    • Full bathrooms: 2
    • 1/2 bathrooms: 1
    Primary bedroom
    • Area: 210
    • Dimensions: 15 x 14
    Bedroom 2
    • Area: 110
    • Dimensions: 11 x 10
    Bedroom 3
    • Area: 110
    • Dimensions: 11 x 10
    Primary bathroom
    • Features: Double Sink, Full Bath, Shower Only, Walk-In Closet(s)
    • Level: Second
    Family room
    • Area: 252
    • Dimensions: 21 x 12
    Kitchen
    • Area: 252
    • Dimensions: 21 x 12
    Heating
    • Forced Air, Natural Gas
    Cooling
    • Central Air, Electric
    Appliances
    • Included: Gas Cooktop, Dishwasher, Disposal, Dryer, Free-Standing Gas Range, Refrigerator, Washer, Microwave, Electric Water Heater
    • Laundry: 2nd Floor, Laundry Room
    Features
    • Ceiling Fan(s), Ceiling Smooth, Open Floorplan, Walk-In Closet(s), Countertops – Quartz
    • Flooring: Carpet, Other
    • Windows: Tilt Out Windows, Vinyl/Aluminum Trim, Insulated Windows
    • Basement: None
    • Attic: Pull Down Stairs,Storage
    • Number of fireplaces: 1
    • Fireplace features: Ventless
    Interior area
    • Total structure area: 1,660
    • Total interior livable area: 1,660 sqft

    Property

    Parking
    • Total spaces: 1
    • Parking features: Attached Carport, Garage Door Opener, Attached, Paved
    • Attached garage spaces: 1
    • Has carport: Yes
    • Has uncovered spaces: Yes
    Features
    • Levels: Two
    • Stories: 2
    • Patio & porch: Patio, Front Porch
    Lot
    • Size: 2,565 sqft
    • Dimensions: 27 x 95
    • Features: Sidewalk
    • Topography: Level
    Details
    • Parcel number: G027010100900

    Construction

    Type & style
    • Home type: Townhouse
    • Architectural style: Craftsman
    • Property subtype: Townhouse, Residential
    Materials
    • Concrete
    • Foundation: Slab
    • Roof: Architectural,Metal

    Utilities & green energy

    • Sewer: Public Sewer
    • Water: Public
    • Utilities for property: Cable Available, Underground Utilities

    Community & neighborhood

    Security
    • Security features: Smoke Detector(s)
    Community
    • Community features: Common Areas, Street Lights, Sidewalks, Landscape Maintenance
    Location
    • Region: Greer
    • Subdivision: Park Avenue Townes

    Price history

    DateEventPrice
    7/10/2025Sold$290,000-3.3%$175/sqft
    Source: Greater Greenville AOR #1552215 Report a problem
    6/16/2025Contingent$299,900$181/sqft
    Source: Greater Greenville AOR #1552215 Report a problem
    4/18/2025Price change$299,900-6.3%$181/sqft
    Source: Greater Greenville AOR #1552215 Report a problem
    3/27/2025Listed for sale$320,000$193/sqft
    Source: Greater Greenville AOR #1552215 Report a problem
    9/22/2022Sold$320,000$193/sqft
    Source: Greater Greenville AOR #1480085 Report a problem
    8/26/2022Pending sale$320,000$193/sqft
    Source: Greater Greenville AOR #1480085 Report a problem
    8/23/2022Listed for sale$320,000+23.1%$193/sqft
    Source: Greater Greenville AOR #1480085 Report a problem
    12/23/2020Sold$260,000$157/sqft
    Source: Greater Greenville AOR #1431922 Report a problem

    Public tax history

    YearProperty taxesTax assessment
    2024$7,335 +3.4%$304,760
    2023$7,096 +198.7%$304,760 +19.4%
    2022$2,376 +1.3%$255,330
    2021$2,346 $255,330

    Find assessor info on the county website

    Neighborhood: 29651

    Nearby schools

    GreatSchools rating
    Schools provided by the listing agent
    • Elementary: Chandler Creek
    • Middle: Greer
    • High: Greer

    Source: Greater Greenville AOR. This data may not be complete. We recommend contacting the local school district to confirm school assignments for this home.

    Get a cash offer in 3 minutes
    Find out how much your home could sell for in as little as 3 minutes with a no-obligation cash offer.
    Estimated market value
    $294,000
    Get a cash offer in 3 minutes
    Find out how much your home could sell for in as little as 3 minutes with a no-obligation cash offer.
    Estimated market value
    $294,000