Skip main navigation
Sold for $364,000
  • $364,000

    130 Parkwood Dr, Niceville, FL 32578

    3beds
    1,550sqft
    Single Family Residence
    Built in 1993
    6,098 Square Feet Lot
    $394,100 Zestimate®
    $235/sqft
    $2,549 Estimated rent

    Home value

    $394,100

    $374,000 - $414,000

    $2,549/mo

    Zestimate® history
    Loading
    Loading...

    Owner options

    List your home for rent

    $2,549/mo

    Rent Zestimate®

    Find your next renter with Zillow Rental Manager. Plus, with online applications, you can quickly screen prospective tenants – for free.

    Learn more

    $2,549/mo

    Rent Zestimate®

    Refinance and save

    $2,388/mo

    Est. payment

    Refinancing to a lower rate could help reduce your monthly payments and save thousands over the life of the loan.

    See today's rates

    $2,388/mo

    Est. payment

    Explore your selling options

    Work with a Zillow partner agent

    Leverage their expertise and Zillow's premium Showcase listings to get your home seen by more buyers.

    Get started

    List with your own agent

    Get your home in front of millions of buyers by listing it on Zillow.

    Learn how to do it

    Sell it yourself

    Take full control of how buyers see your home on Zillow by listing For Sale by Owner (FSBO).

    List your home

    What's special

    Corner lotPickleball courtsLarge master bedroomNew garage doorPrivate ensuiteSpacious front bedroomWalk-in closet
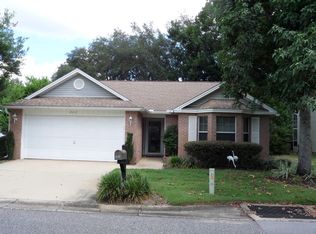

    **Seller will provide a $5,000 credit for updates or interest rate buy down with accepted offer.** Situated on a corner lot, this 3-bedroom, 3 full bath home has everything you are looking for inside Bluewater Bay, in the neighborhood of Parkwood Circle. Upon entering, you will be greeted by a lovely open living room which flows seamlessly into the kitchen, a perfect set-up for entertaining. The living room has a fireplace, plenty of natural lighting, and shares a good-sized dining space. In the kitchen, you will be surprised by the ample counter and cabinet space, as well as the pantry. Just on the other side of the kitchen is a lovely screened-in patio, perfect for enjoying the Florida weather while sipping a cold drink and listening to the birds. Just off the living area is a spacious front bedroom which has access to its own full bathroom, which also serves as a guest bath. Towards the back of the home is the large master bedroom with walk-in closet and private ensuite, featuring 2 separate vanities, each with their own sink and storage area. There is a full bathroom with a private shower/tub surround and toilet area. Upstairs is a wonderful private bedroom with its own full bath, walk-in shower, and ample storage space. This is a great space for a teen or guests who may want more privacy. There is a small amount of fenced-in yard space, but within the Bluewater Bay community, there is easy access to the Elementary School, State Park, boat launch, tennis club that includes pickleball courts, restaurants, and marina. The home has been deep cleaned, including professional carpet cleaning. The gutters have been emptied; a new garage door is being installed, and the landscaping has been refreshed. This home is ready for its new owner! The home comes with a transferable termite bond through Terminix. There is a new garage door. The roof was re-done in 2009; the water heater was replaced in 2017; and the age of the HVAC system is 2009.

    Zillow last checked:

    Listing updated:

    Listed by:

    Amanda Grandy 850-729-0176,

    Berkshire Hathaway Home Services PenFed Realty

    Bought with:

    Cathy J Alley, 619820

    Berkshire Hathaway Home Services PenFed Realty

    Debbie A Lowmiller, 3083589

    Berkshire Hathaway Home Services PenFed Realty

    Source: ECAOR,MLS#: 926770MLS Logo

    Facts & features

    Interior

    Bedrooms & bathrooms
    • Bedrooms: 3
    • Bathrooms: 3
    • Full bathrooms: 3
    Bedroom
    • Description: q
    • Level: First
    • Area: 144 Square Feet
    • Dimensions: 12 x 12
    Bedroom
    • Level: First
    • Area: 144 Square Feet
    • Dimensions: 12 x 12
    Bedroom
    • Level: First
    • Area: 203 Square Feet
    • Dimensions: 14 x 14.5
    Bedroom
    • Level: Second
    • Area: 156 Square Feet
    • Dimensions: 13 x 12
    Kitchen
    • Level: First
    • Area: 96 Square Feet
    • Dimensions: 12 x 8
    Living room
    • Level: First
    • Area: 210 Square Feet
    • Dimensions: 14 x 15
    Heating
    • Natural Gas
    Cooling
    • Central Air, Ceiling Fan(s)
    Appliances
    • Included: Dishwasher, Microwave, Gas Water Heater
    • Laundry: Washer/Dryer Hookup
    Features
    • Breakfast Bar, Recessed Lighting, Pantry, Woodwork Painted
    • Flooring: Carpet
    • Has fireplace: Yes
    • Common walls with other units/homes: No Common Walls
    Interior area
    • Total structure area: 1,550
    • Total interior livable area: 1,550 sqft

    Property

    Parking
    • Total spaces: 2
    • Parking features: Detached
    • Garage spaces: 2
    Features
    • Stories: 2
    • Patio & porch: Screened
    • Exterior features: Rain Gutters
    • Fencing: Partial
    • On waterfront: Yes
    Lot
    • Size: 6,098 Square Feet
    • Dimensions: 64 x 108 x 26
    • Features: Corner Lot, Interior Lot, Level, Restrictions, Sidewalk
    Details
    • Parcel number: 231S22501A00000670
    • Zoning description: Resid Single Family

    Construction

    Type & style
    • Home type: SingleFamily
    • Architectural style: Ranch
    • Property subtype: Single Family Residence
    Materials
    • Siding Brick Some, Vinyl Siding, Trim Vinyl
    • Foundation: Slab
    Condition
    • Construction Complete
    • New construction: No
    • Year built: 1993

    Utilities & green energy

    • Water: Public

    Community & HOA

    Community
    • Features: Golf, Marina, Playground, Pool, Tennis Court(s), Waterfront, Pickleball
    • Subdivision: PARKWOOD AT BLUEWATER BAY
    HOA
    • Has HOA: Yes
    • Services included: Management
    Location
    • Region: Niceville

    Financial & listing details

    • Price per square foot: $235/sqft
    • Tax assessed value: $325,319
    • Annual tax amount: $3,362
    • Date on market: 7/1/2023

    Price history

    DateEventPrice
    9/7/2023Sold$364,000-2.9%$235/sqft
    Source: ECAOR #926770 Report a problem
    8/7/2023Pending sale$375,000$242/sqft
    Source: ECAOR #926770 Report a problem
    7/1/2023Listed for sale$375,000$242/sqft
    Source: ECAOR #926770 Report a problem

    Public tax history

    YearProperty taxesTax assessment
    2025$3,921 +5.4%$325,319 +5.7%
    2024$3,720 +3.5%$307,887 -0.2%
    2023$3,595 +6.9%$308,360 +5.8%
    2022$3,362 +12.9%$291,327 +24.5%
    2021$2,979 +5.2%$234,061 +6.7%
    2020$2,831 +4.2%$219,394 +5.6%
    2019$2,716 +4.6%$207,668 +5.9%
    2018$2,597 $196,117 +3.8%
    2017$2,597 +2.1%$188,936 +5.8%
    2016$2,545 +6.3%$178,662 +2.6%
    2015$2,393 +0.1%$174,199 +10.6%
    2014$2,391 $157,476 +5.5%
    2013-- $149,235 +2.7%
    2012-- $145,326 -6.2%
    2011-- $154,895 -3.3%
    2010-- $160,176 -4%
    2009-- $166,908 -14.1%
    2008-- $194,257 -7.4%
    2007-- $209,887 -0.5%
    2006-- $210,938 +62.4%
    2005-- $129,916 +25.2%
    2004-- $103,731 +9.3%
    2003-- $94,903 +3.1%
    2002-- $92,050 +5.7%
    2001-- $87,099
    Find assessor info on the county website

    Neighborhood: 32578

    Nearby schools

    GreatSchools rating
    Schools provided by the listing agent
    • Elementary: Bluewater
    • Middle: Ruckel
    • High: Niceville

    Source: ECAOR. This data may not be complete. We recommend contacting the local school district to confirm school assignments for this home.

    Sell for more on Zillow
    Get a Zillow Showcase℠ listing at no additional cost and you could sell for .
    $394,100
    2% more
    +$7,882
    With Zillow Showcase(estimated)
    $401,982
    Sell for more on Zillow
    Get a Zillow Showcase℠ listing at no additional cost and you could sell for .
    $394,100
    2% more
    +$7,882
    With Zillow Showcase(estimated)
    $401,982