Rare 4 bedroom/2 story home! Located in a quiet cul-de-sac of the Portobello subdivision is this spacious two-story home, designed for comfortable family living. The well designed floor plan includes four bedrooms, all conveniently located upstairs, creating a private separation from the main living spaces below. The open-concept main level is perfect for everyday living and entertaining, featuring a stylish kitchen with quartz counter tops, tile backsplash, stainless steel appliances and ample cabinetry, that seamlessly flow into the dining and living areas. Outside you'll find a fully covered back patio with low-maintenance desert landscaping-perfect for relaxing, entertaining, or simply enjoying Mesquite's beautiful weather without the upkeep. Location is key! With Mesquite being located by some of the Southwest's most iconic destinations, including several National and State parks, Las Vegas and several award winning golf courses, you'll never be hard up for things to do! Whether you're searching for the perfect family home, a year-round residence, or a low-maintenance get away, this exceptional proper offers everything you need in an unbeatable location!
For sale
$434,999
130 Parliament Cyn, Mesquite, NV 89027
4beds
2,373sqft
Single Family Residence
Built in 2023
3,484 Square Feet Lot
$428,100 Zestimate®
$183/sqft
$70/mo HOA
What's special
- 4 days |
- 291 |
- 10 |
Likely to sell faster than
Zillow last checked:
Listing updated:
Listed by:
Julie Lee S.0183469 (801)836-6233,
eXp Realty
Source: Mesquite MLS,MLS#: 1127944
Facts & features
Interior
Bedrooms & bathrooms
- Bedrooms: 4
- Bathrooms: 3
- Full bathrooms: 1
- 3/4 bathrooms: 1
- 1/2 bathrooms: 1
Heating
- Heat Pump
Cooling
- Central Air
Appliances
- Included: Dishwasher, Disposal, Microwave, Refrigerator, Washer/Dryer, Electric Water Heater, Oven/Range, Oven/Range- Electric
Features
- Ceiling Fan(s), Walk-In Closet(s)
- Flooring: Carpet, Tile
- Windows: Window Coverings
- Basement: None
Interior area
- Total structure area: 2,373
- Total interior livable area: 2,373 sqft
Property
Parking
- Total spaces: 2
- Parking features: Attached, Auto Door(s), Remote Opener
- Attached garage spaces: 2
Features
- Levels: Two
- Stories: 2
- Patio & porch: Patio- Covered
- Fencing: Partial
Lot
- Size: 3,484 Square Feet
- Features: Cul-De-Sac, Curb & Gutter, Landscaped, Sprinklers- Drip System
Details
- Additional structures: Shed(s)
- Parcel number: 00104412050
- Zoning description: Residential
Construction
Type & style
- Home type: SingleFamily
- Property subtype: Single Family Residence
Materials
- Stucco
- Foundation: Slab on Grade
- Roof: Tile
Condition
- Year built: 2023
Utilities & green energy
- Electric: Power: Line On Meter, Power Source: City/Municipal
- Sewer: Sewer: Hooked-up
- Water: Water Source: City/Municipal
- Utilities for property: Wired for Cable, Internet: Cable/DSL, Legal Access: Yes, Garbage Collection
Community & HOA
Community
- Subdivision: Portobello,Canyon Crest
HOA
- Has HOA: Yes
- Services included: Common Areas, Management, Master & Sub Hoa, Road Maintenance
- HOA fee: $70 month
Location
- Region: Mesquite
Financial & listing details
- Price per square foot: $183/sqft
- Tax assessed value: $402,766
- Annual tax amount: $4,032
- Date on market: 7/18/2026
Estimated market value
$428,100
$407,000 - $450,000
$2,440/mo
Price history
| Date | Event | Price |
|---|---|---|
| 7/18/2026 | Listed for sale | $434,999-1.1%$183/sqft |
Source:  Mesquite MLS #1127944 Report a problem Mesquite MLS #1127944 Report a problem | ||
| 7/12/2026 | Listing removed | $439,990$185/sqft |
Source: Mesquite MLS #1127682 Report a problem | ||
| 5/11/2026 | Listed for sale | $439,990$185/sqft |
Source: Mesquite MLS #1127682 Report a problem | ||
| 5/2/2026 | Listing removed | $439,990$185/sqft |
Source: Mesquite MLS #1127018 Report a problem | ||
| 2/7/2026 | Price change | $439,990-1.1%$185/sqft |
Source: Mesquite MLS #1127018 Report a problem | ||
| 1/22/2026 | Price change | $445,000-1.1%$188/sqft |
Source: Mesquite MLS #1127018 Report a problem | ||
| 11/13/2025 | Price change | $450,000-3.2%$190/sqft |
Source: Mesquite MLS #1127018 Report a problem | ||
| 10/25/2025 | Listed for sale | $465,000+7.2%$196/sqft |
Source: Mesquite MLS #1127018 Report a problem | ||
| 4/6/2025 | Listing removed | $433,950+3.6%$183/sqft |
Source: Mesquite MLS #1124354 Report a problem | ||
| 6/30/2023 | Sold | $418,950-3.5%$177/sqft |
Source:  LVR #2485640 Report a problem LVR #2485640 Report a problem | ||
| 5/12/2023 | Pending sale | $433,950$183/sqft |
Source: LVR #2485640 Report a problem | ||
| 3/24/2023 | Listed for sale | $433,950$183/sqft |
Source:  Richmond Homes Report a problem Richmond Homes Report a problem | ||
Public tax history
| Year | Property taxes | Tax assessment |
|---|---|---|
| 2026 | $3,910 -5.9% | $140,968 -5.8% |
| 2025 | $4,154 +7.3% | $149,710 +494.1% |
| 2024 | $3,872 +1843.3% | $25,200 +2.9% |
| 2023 | $199 +7.9% | $24,500 +45.8% |
| 2022 | $185 +8.6% | $16,800 +14.3% |
| 2021 | $170 +6.9% | $14,700 +31.3% |
| 2020 | $159 +4.8% | $11,200 -3% |
| 2019 | $152 +4.2% | $11,550 |
| 2018 | $146 | $11,550 +120% |
| 2017 | $146 | $5,250 -50% |
| 2016 | $146 -41.7% | $10,500 |
| 2015 | $250 | $10,500 |
Find assessor info on the county website
Monthly payment
Est. payment
Payment breakdown
Explore the cost of this home by adjusting the details. Changes won't be saved.Climate risks
Neighborhood: Canyon Crest
Nearby schools
GreatSchools rating
- 6/10Virgin Valley Elementary SchoolGrades: PK-5Distance: 1.4 mi
- 5/10Charles Arthur Hughes Middle SchoolGrades: 6-8Distance: 2.2 mi
- 6/10Virgin Valley High SchoolGrades: 9-12Distance: 1.3 mi
- $417,8003 bd2 ba2.3k sqft124 Parliament Cyn, Mesquite, NV 89027Off Market
- $450,5003 bd2 ba2.3k sqft136 Parliament Cyn, Mesquite, NV 89027Off Market
- $424,6003 bd2 ba2.3k sqft118 Parliament Cyn, Mesquite, NV 89027Off Market
- $379,9503 bd3 ba2.3k sqft142 Parliament Cyn, Mesquite, NV 89027Sold
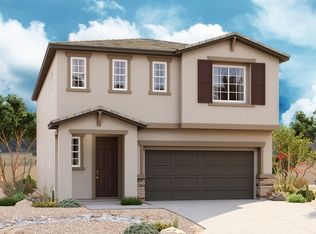
- $450,8003 bd3 ba2.3k sqft129 Parliament Point, Mesquite, NV 89027Off Market
- $413,9004 bd2 ba2.1k sqft123 Parliament Point, Mesquite, NV 89027Off Market
- $433,8004 bd2 ba2.1k sqft141 Parliament Point, Mesquite, NV 89027Off Market
- $407,0003 bd2 ba2.3k sqft112 Parliament Cyn, Mesquite, NV 89027Off Market
A local agent can set up tours, give advice and negotiate with sellers.
Similar homes
- $438,0002 bd2 ba1.8k sqft1395 Mariposa Way, Mesquite, NV 89027For Sale
 MLS ID #1127875, Tony D Peterson, Keller Williams VIP. Mesquite MLS
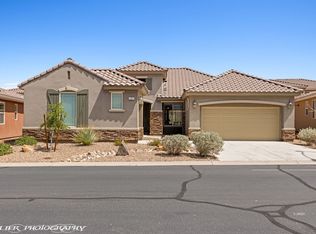
 - $465,0003 bd3 ba1.9k sqft137 Billy Bones Blf, Mesquite, NV 89027For Sale
 MLS ID #1126912, David Neufeld, RE/MAX Ridge Realty. Mesquite MLS
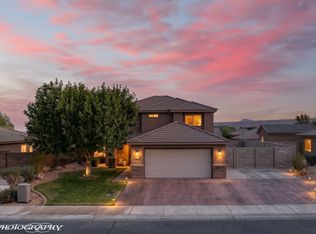
 - $444,0004 bd3 ba1.8k sqft441 S Grapevine Rd, Mesquite, NV 89027For Sale
 MLS ID #1127800, Randy Laub, eXp Realty. Mesquite MLS
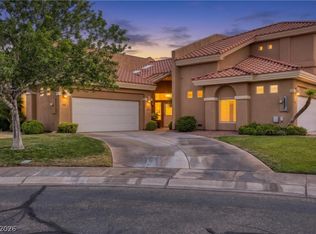
 - $445,0002 bd2 ba1.8k sqft725 Ventana Cir, Mesquite, NV 89027For Sale
 MLS ID #2798808, David Neufeld, RE/MAX Ridge Realty. LVR
 - $437,0002 bd3 ba1.7k sqft469 Paradise Valley Hts, Mesquite, NV 89027For SaleMLS ID #1127500, Debra A Parsley, Realty One Group Rivers Edge. Mesquite MLS
- $463,0003 bd3 ba2.2k sqft613 Lakeridge Ct, Mesquite, NV 89027For SaleMLS ID #1127618, Melanie Cohen, Premier Properties of Mesquite. Mesquite MLS
- $409,0003 bd3 ba1.7k sqft520 Ruby Dr, Mesquite, NV 89027For SaleMLS ID #1127596, Harley St.Germain, RE/MAX Ridge Realty. Mesquite MLS
- $439,0004 bd2 ba1.8k sqft528 Clark St, Mesquite, NV 89027For SaleMLS ID #1127495, Virginia Hepp, Desert Gold Realty. Mesquite MLS
- $549,0004 bd2 ba2.3k sqft196 Palmer Ln, Mesquite, NV 89027For SaleMLS ID #1127284, Melanie Cohen, Premier Properties of Mesquite. Mesquite MLS
- $434,0002 bd2 ba1.8k sqft1328 Mariposa Way, Mesquite, NV 89027For SaleMLS ID #1127024, Debra A Parsley, Realty One Group Rivers Edge. Mesquite MLS
- $649,9003 bd3 ba2.1k sqft1151 Spanish Bay Trl, Mesquite, NV 89027For SaleMLS ID #1127860, Koby Smothers, RE/MAX Ridge Realty. Mesquite MLS
- $410,0003 bd2 ba1.8k sqft777 Buena Vista Cir, Mesquite, NV 89027For SaleMLS ID #1127602, Teresa Talley, eXp Realty. Mesquite MLS
- from $465,0003 bd2 ba1.8k sqftTo be Built Limestone Plan, Val Vista, Mesquite, NV 89027New ConstructionNevada Residential Construction
- $426,0003 bd2 ba1.3k sqft182 Jacaranda Way, Mesquite, NV 89027For SaleMLS ID #1126807, Teresa Talley, eXp Realty. Mesquite MLS
- $448,0004 bd2 ba2k sqft1231 Indian Wells Rd, Mesquite, NV 89027For SaleMLS ID #1127426, Christina Potter, eXp Realty. Mesquite MLS
- from $444,0003 bd2 ba1.8k sqftTo be built Marble Plan, Val Vista, Mesquite, NV 89027New ConstructionNevada Residential Construction
- $374,9003 bd3 ba1.5k sqft463 Palm Cove Ct, Mesquite, NV 89027For SaleMLS ID #1127593, Mark Brackelsberg, RE/MAX Ridge Realty. Mesquite MLS
- $398,0003 bd2 ba1.5k sqft648 Valley View Dr, Mesquite, NV 89027For SaleMLS ID #1127686, Christina Potter, eXp Realty. Mesquite MLS
- $345,0003 bd2 ba1.6k sqft464 Canyon View Way, Mesquite, NV 89027For SaleMLS ID #1127857, Lyndi Wilson, Premier Properties of Mesquite. Mesquite MLS
- $459,9003 bd3 ba1.9k sqft1037 Highland Hills Dr, Mesquite, NV 89027For SaleMLS ID #1127416, Tammy Johnson, Premier Properties of Mesquite. Mesquite MLS
