130 Parlock Road offers the perfect combination of updates, space, and convenience in the heart of Irmo. Situated on a large lot, this home provides plenty of room to enjoy the outdoors while being just minutes from shopping, dining, and top-rated Lexington/Richland Five schools.Inside, you'll find a beautifully renovated owner's suite bathroom that creates a private retreat with modern finishes and thoughtful design. Major system updates provide added peace of mind, including a new HVAC system and ductwork installed in 2020. The home also includes a transferable termite bond for additional value and confidence.Whether you're looking for extra yard space, an updated primary suite, or a home with important mechanical improvements already completed, 130 Parlock Road is a fantastic opportunity in one of Irmo's most established locations. Disclaimer: CMLS has not reviewed and, therefore, does not endorse vendors who may appear in listings.
Pending
$210,000
130 Parlock Rd, Irmo, SC 29063
3beds
1,510sqft
Single Family Residence
Built in 1980
0.27 Acres Lot
$208,100 Zestimate®
$139/sqft
$-- HOA
What's special
Modern finishesPrivate retreatLarge lot
- 45 days
- 83
- 4
Likely to sell faster than
Zillow last checked:
Listing updated:
Listed by:
Patrick O'Connor,
Coldwell Banker Realty
Source: Consolidated MLS,MLS#: 639827
Facts & features
Interior
Bedrooms & bathrooms
- Bedrooms: 3
- Bathrooms: 2
- Full bathrooms: 2
- Main level bathrooms: 2
Primary bedroom
- Features: Balcony-Deck, French Doors, Bath-Private, Separate Shower, Walk-In Closet(s), Ceiling Fan(s)
- Level: Main
Bedroom 2
- Features: Bath-Shared, Built-in Features, Ceiling Fan(s), Closet-Private
- Level: Main
Bedroom 3
- Features: Bath-Shared, Ceiling Fan(s), Closet-Private
- Level: Main
Great room
- Level: Main
Kitchen
- Features: Bay Window, Eat-in Kitchen, Granite Counters, Cabinets-Painted
- Level: Main
Heating
- Central
Cooling
- Central Air
Appliances
- Laundry: Heated Space, Main Level
Features
- Bookcases, Ceiling Fan(s)
- Basement: Crawl Space
- Attic: Storage
- Number of fireplaces: 1
Interior area
- Total structure area: 1,510
- Total interior livable area: 1,510 sqft
Property
Parking
- Parking features: No Garage
Features
- Stories: 1
- Patio & porch: Patio
- Fencing: Privacy,Rear Only Wood
Lot
- Size: 0.27 Acres
Details
- Parcel number: 032140235
Construction
Type & style
- Home type: SingleFamily
- Architectural style: Ranch
- Property subtype: Single Family Residence
Materials
- Cedar
Condition
- New construction: No
- Year built: 1980
Utilities & green energy
- Sewer: Public Sewer
- Water: Public
Community & HOA
Community
- Security: Smoke Detector(s)
- Subdivision: NEW FRIARSGATE
HOA
- Has HOA: No
Location
- Region: Irmo
Financial & listing details
- Price per square foot: $139/sqft
- Tax assessed value: $98,800
- Annual tax amount: $956
- Date on market: 7/31/2026
- Listing agreement: Exclusive Right To Sell
- Road surface type: Paved
Estimated market value
$208,100
$198,000 - $219,000
$1,755/mo
Price history
| Date | Event | Price |
|---|---|---|
| 8/25/2026 | Pending sale | $210,000$139/sqft |
Source:  Consolidated MLS #639827 Report a problem Consolidated MLS #639827 Report a problem | ||
| 8/10/2026 | Contingent | $210,000$139/sqft |
Source: Consolidated MLS #639827 Report a problem | ||
| 7/31/2026 | Listed for sale | $210,000+79.5%$139/sqft |
Source: Consolidated MLS #639827 Report a problem | ||
| 5/3/2007 | Sold | $117,000$77/sqft |
Source: Public Record Report a problem | ||
Public tax history
| Year | Property taxes | Tax assessment |
|---|---|---|
| 2022 | $956 -2% | $3,950 |
| 2021 | $975 -1.2% | $3,950 |
| 2020 | $987 -1% | $3,950 |
| 2019 | $996 +24.4% | $3,950 +14.8% |
| 2018 | $801 | $3,440 |
| 2017 | $801 +8% | $3,440 |
| 2016 | $741 +3.4% | $3,440 |
| 2015 | $717 -0.1% | $3,440 -96% |
| 2014 | $717 +0.2% | $85,900 +2397.1% |
| 2013 | $716 | $3,440 -26.5% |
| 2012 | -- | $4,680 |
| 2011 | -- | $4,680 |
| 2010 | -- | $4,680 |
| 2009 | -- | $4,680 |
| 2008 | -- | $4,680 +34.5% |
| 2007 | -- | $3,480 |
| 2006 | -- | $3,480 |
| 2005 | -- | $3,480 +15.2% |
| 2004 | -- | $3,020 |
| 2003 | -- | $3,020 |
| 2002 | -- | $3,020 |
| 2000 | -- | $3,020 |
Find assessor info on the county website
Monthly payment
Est. payment
Payment breakdown
Explore the cost of this home by adjusting the details. Changes won't be saved.Climate risks
Neighborhood: 29063
Nearby schools
Schools provided by the listing agent
- Elementary: H. E. Corley
- Middle: Crossroads
- High: Dutch Fork
- District: Lexington/Richland Five
Source: Consolidated MLS. This data may not be complete. We recommend contacting the local school district to confirm school assignments for this home.
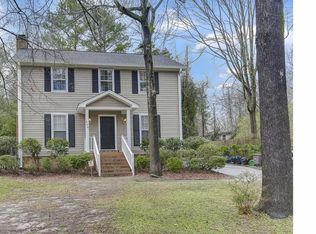
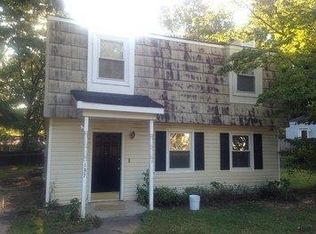
Similar homes
- $230,0003 bd2 ba1.2k sqft500 Kenton Dr, Irmo, SC 29063For Sale
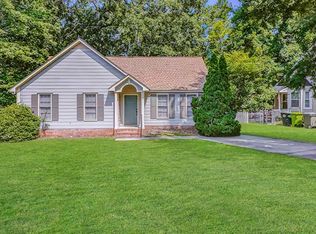 MLS ID #640647, TJ Downing. Consolidated MLS
 - $215,0003 bd2 ba1.5k sqft508 Parlock Rd, Irmo, SC 29063For Sale
 MLS ID #635125, Rob Brannan. Consolidated MLS
 - $247,0004 bd3 ba1.8k sqft330 Cockspur Rd, Irmo, SC 29063For Sale
 MLS ID #636105, Andrew Madden. Consolidated MLS
 - $229,9993 bd2 ba1.1k sqft105 Southampton Dr, Irmo, SC 29063For Sale
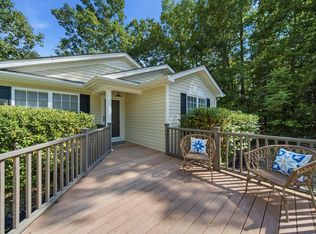 MLS ID #640943, Ramona Houston. Consolidated MLS
