Motivated Sellers
Privacy. Acreage. Nature.
Welcome to 130 Parsonage — your chance to own over 5 acres of peaceful Texas living with room to roam, entertain, and unwind.
FULLY fenced in property-
zero turn mower + tractor can be included in negotiations
Spacious home + beautiful land can be included in negotiations
The perfect blend of country living & convenience
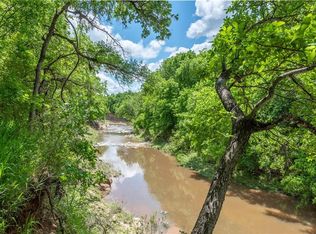
Outdoors, the property truly shines. The fully fenced 5.514 acres offer a scenic creek running along the back of the land. Wildlife, including deer, are frequently seen, creating a peaceful environment. Enjoy quiet mornings or relaxing evenings on the covered front and back porches, both upgraded with ceiling fans.
A standout feature is the 30x40 shop, equipped with water, electricity, and a 240-volt outlet—ideal for a workshop, storage, or hobby use. The property also includes an RV electric hookup, providing added flexibility.
Additional features include a private water well, expansive outdoor space, and minimal traffic due to its end-of-street location.
Opportunity to own a private property that combines acreage, functionality, and thoughtful updates—all in a secluded setting.
Truly a MUST see!
Buyer and buyer’s agent to verify all information, including but not limited to square footage, acreage, schools, utilities, zoning, and restrictions.
“Sale includes two parcels totaling 5.514 acres (Parcel IDs:R000109108 & R000051847
Legal Description :R000109108- Acres: 4.514, Abst: 1222, Survey: SHORT ROBT T, TR:, BLK:, SURV: ROBT. T. SHORT
Legal Description: R000051847-Acres: 1.000, Abst: 1222, Survey: SHORT ROBT T, TR:, BLK:, SURV: ROBT. T. SHORT
For sale
Price cut: $26K (6/8)
$599,000
130 Parsonage St, Azle, TX 76020
3beds
2,339sqft
Single Family Residence
Built in 1998
5.51 Acres Lot
$-- Zestimate®
$256/sqft
$-- HOA
What's special
Rv electric hookupExpansive outdoor spacePrivate water wellSpacious home
- 95 days |
- 989 |
- 62 |
Zillow last checked:
Listing updated:
Listed by:
Kyleigh Hinson 0756900 903-504-5474,
MILLER HOMES GROUP 903-504-5474
Source: NTREIS,MLS#: 21212878
Loading...
Facts & features
Interior
Bedrooms & bathrooms
- Bedrooms: 3
- Bathrooms: 3
- Full bathrooms: 2
- 1/2 bathrooms: 1
Primary bedroom
- Features: En Suite Bathroom
- Level: First
- Dimensions: 18 x 17
Bedroom
- Level: Second
- Dimensions: 13 x 14
Primary bathroom
- Level: First
- Dimensions: 12 x 13
Dining room
- Level: First
- Dimensions: 11 x 12
Other
- Level: Second
- Dimensions: 8 x 9
Half bath
- Level: First
- Dimensions: 5 x 7
Kitchen
- Level: First
- Dimensions: 12 x 12
Laundry
- Level: First
- Dimensions: 8 x 6
Living room
- Features: Ceiling Fan(s)
- Level: First
- Dimensions: 24 x 19
Media room
- Level: Second
- Dimensions: 20 x 19
Office
- Level: First
- Dimensions: 10 x 14
Heating
- Central
Cooling
- Attic Fan, Central Air, Ceiling Fan(s), Electric, ENERGY STAR Qualified Equipment
Appliances
- Included: Convection Oven, Dryer, Dishwasher, Electric Cooktop, Electric Oven, Electric Range, Electric Water Heater, Disposal, Microwave, Water Purifier
- Laundry: Washer Hookup, Dryer Hookup, ElectricDryer Hookup, Laundry in Utility Room
Features
- Built-in Features, Decorative/Designer Lighting Fixtures, Double Vanity, Eat-in Kitchen, High Speed Internet, Kitchen Island, Pantry, Cable TV, Vaulted Ceiling(s), Walk-In Closet(s)
- Flooring: Carpet, Combination, Ceramic Tile, Hardwood, Tile, Wood
- Windows: Window Coverings
- Has basement: No
- Number of fireplaces: 1
- Fireplace features: Electric, Family Room
Interior area
- Total interior livable area: 2,339 sqft
Video & virtual tour
Property
Parking
- Total spaces: 4
- Parking features: Attached Carport, Additional Parking, Covered, Carport, Door-Single, Driveway, Garage Faces Front, Garage, Gravel, Gated, Oversized, Private, See Remarks, Workshop in Garage, Boat, RV Access/Parking
- Garage spaces: 2
- Carport spaces: 2
Accessibility
- Accessibility features: Accessible Bedroom, Accessible Approach with Ramp, Accessible Doors, Accessible Entrance
Features
- Levels: Two
- Stories: 2
- Patio & porch: Deck, Covered
- Exterior features: Lighting, Private Entrance, Private Yard, RV Hookup, Storage
- Pool features: None
- Fencing: Fenced,Front Yard,Gate,High Fence,Perimeter,Privacy,Wire
Lot
- Size: 5.51 Acres
- Features: Acreage, Back Yard, Cleared, Lawn, Pasture, Many Trees
- Residential vegetation: Cleared, Grassed, Partially Wooded
Details
- Additional structures: Shed(s), Storage, Workshop
- Parcel number: R000051847
- Other equipment: Home Theater
Construction
Type & style
- Home type: SingleFamily
- Architectural style: Modern,Farmhouse
- Property subtype: Single Family Residence
Materials
- Board & Batten Siding, Wood Siding
- Foundation: Slab
- Roof: Shingle
Condition
- Year built: 1998
Utilities & green energy
- Sewer: Private Sewer, Septic Tank
- Water: Private, Well
- Utilities for property: Electricity Available, Electricity Connected, Overhead Utilities, Sewer Available, Septic Available, Underground Utilities, Water Available, Cable Available
Green energy
- Energy efficient items: Appliances, Insulation
Community & HOA
Community
- Security: Security System Owned, Security System, Security Gate, Smoke Detector(s), Security Service, Wireless
- Subdivision: Short Robt T Trl:
HOA
- Has HOA: No
Location
- Region: Azle
Financial & listing details
- Price per square foot: $256/sqft
- Tax assessed value: $378,704
- Annual tax amount: $6,649
- Date on market: 3/19/2026
- Cumulative days on market: 96 days
- Listing terms: Cash,Conventional,FHA,Lease Back,USDA Loan,VA Loan
- Exclusions: ALL PERSONAL ITEMS
- Road surface type: Gravel
Estimated market value
Not available
Estimated sales range
Not available
Not available
Price history
| Date | Event | Price |
|---|---|---|
| 6/8/2026 | Price change | $599,000-4.2%$256/sqft |
Source: NTREIS #21212878 Report a problem | ||
| 5/5/2026 | Price change | $625,000-2.9%$267/sqft |
Source: NTREIS #21212878 Report a problem | ||
| 4/22/2026 | Price change | $643,900-0.8%$275/sqft |
Source: NTREIS #21212878 Report a problem | ||
| 3/19/2026 | Listed for sale | $648,900+10.4%$277/sqft |
Source: NTREIS #21212878 Report a problem | ||
| 3/31/2022 | Sold | -- |
Source: NTREIS #14699590 Report a problem | ||
| 2/6/2022 | Pending sale | $588,000$251/sqft |
Source: NTREIS #14699590 Report a problem | ||
| 1/26/2022 | Contingent | $588,000$251/sqft |
Source: NTREIS #14699590 Report a problem | ||
| 11/12/2021 | Price change | $588,000-9.5%$251/sqft |
Source: NTREIS #14699590 Report a problem | ||
| 10/28/2021 | Listed for sale | $650,000$278/sqft |
Source: NTREIS #14699590 Report a problem | ||
Public tax history
| Year | Property taxes | Tax assessment |
|---|---|---|
| 2025 | $4,022 +5.1% | $378,704 +14.8% |
| 2024 | $3,827 +0.7% | $329,870 |
| 2023 | $3,801 -4.9% | $329,870 +24.5% |
| 2022 | $3,999 +1.6% | $264,880 |
| 2021 | $3,935 +2.7% | $264,880 +17.3% |
| 2020 | $3,832 +0.4% | $225,830 |
| 2019 | $3,817 -18.7% | $225,830 -11.5% |
| 2018 | $4,695 -16.5% | $255,210 |
| 2017 | $5,623 +6% | $255,210 +14% |
| 2016 | $5,304 +4.5% | $223,870 |
| 2015 | $5,074 | $223,870 +5.7% |
| 2014 | $5,074 | $211,750 |
| 2013 | -- | $211,750 -1.4% |
| 2012 | -- | $214,740 |
| 2011 | -- | $214,740 +0.5% |
| 2010 | -- | $213,600 -8% |
| 2009 | -- | $232,240 |
| 2008 | -- | -- |
| 2007 | -- | -- |
| 2006 | -- | -- |
| 2004 | -- | $189,460 +4.8% |
| 2003 | -- | $180,810 +10% |
| 2002 | -- | $164,370 +10% |
| 2001 | -- | $149,430 |
| 2000 | -- | $149,430 |
Find assessor info on the county website
Monthly payment
Est. payment$--/mo
Payment breakdown
Explore the cost of this home by adjusting the details. Changes won't be saved.All calculations are estimates and provided by Zillow, Inc. for informational purposes only. Actual amounts may vary.
HOA fees may include property taxes on listings classified as Co-Ops. Contact the listing agent and/or owner for fee details.
Mortgage interest rates are dependent on a number of factors, including credit score, down payment, and repayment length. Interest rate data provided by Zillow Group Marketplace, Inc. as of 1/1/1970 from various mortgage lenders with which we have lead or other similar arrangements; the Estimated Payment is an average of those rates.
See how much you could borrow to make a competitive offer.
Climate risks
Neighborhood: 76020
Nearby schools
GreatSchools rating
- 6/10Springtown Reno Elementary SchoolGrades: PK-4Distance: 0.1 mi
- 5/10Springtown Middle SchoolGrades: 7-8Distance: 7 mi
- 5/10Springtown High SchoolGrades: 9-12Distance: 7 mi
Schools provided by the listing agent
- Elementary: Reno
- Middle: Springtown
- High: Springtown
- District: Springtown ISD
Source: NTREIS. This data may not be complete. We recommend contacting the local school district to confirm school assignments for this home.
A local agent can set up tours, give advice and negotiate with sellers.


- Texas
- Parker County
- Reno
- 76020
- 130 Parsonage St
Nearby cities
Nearby zip codes
Other Reno Topics
