Welcome to Dunedin Palms! This charming 2-bedroom, 1.5-bath manufactured home is located in a vibrant 55+ community right in the heart of Dunedin. Enjoy the perfect blend of comfort and convenience—just minutes from downtown Dunedin, the Toronto Blue Jays Stadium, Honeymoon Island, the Pinellas Trail, and more. Hop in your golf cart and cruise into town for shopping, dining, festivals, and waterfront fun—all just a quick ride away! This home is located in a non-flood zone and is high and dry. Residents enjoy a low monthly HOA fee of $220 in a resident-owned community. Inside, you’ll find a bright kitchen featuring crisp cabinetry, subway tile backsplash, granite-look countertops, and stainless steel appliances. The spacious living room offers engineered wood flooring, neutral tones, and an open layout that flows seamlessly from the kitchen—ideal for relaxing or entertaining. The main bathroom is clean and well maintained with a vanity offering ample storage, updated fixtures, and a walk-in shower with glass doors. A convenient half bathroom provides additional space for guests and includes extra storage. The primary bedroom is comfortable and welcoming with engineered wood flooring and great natural light. The second bedroom is spacious and versatile with ample closet space, making it ideal for guests, a home office, or hobbies. Outdoor features include a screened-in porch, covered outdoor sitting area, and a private patio space—perfect for morning coffee or evening relaxation. The home also includes an exterior laundry shed area and a storage shed for tools, beach gear, and extra storage. Additional updates include: A/C (2019), Roof (2009) Water Heater (1999)
Sold for $115,000
Zestimate®
$115,000
130 PATRICIA AVENUE #113, DUNEDIN, FL 34698
2beds
768sqft
Manufactured Home, Single Family Residence
Built in 1980
-- sqft lot
$115,000 Zestimate®
$150/sqft
$1,648 Estimated rent
Home value
$115,000
$106,000 - $124,000
$1,648/mo
Zestimate® history
Owner options
List your home for rent
$1,648/mo
Rent Zestimate®
Find your next renter with Zillow Rental Manager. Plus, with online applications, you can quickly screen prospective tenants – for free.
$1,648/mo
Rent Zestimate®
Refinance and save
$880/mo
Est. payment
Refinancing to a lower rate could help reduce your monthly payments and save thousands over the life of the loan.
$880/mo
Est. payment
Explore your selling options
Work with a Zillow partner agent
Leverage their expertise and Zillow's premium Showcase listings to get your home seen by more buyers.
Get startedList with your own agent
Get your home in front of millions of buyers by listing it on Zillow.
Learn how to do itSell it yourself
Take full control of how buyers see your home on Zillow by listing For Sale by Owner (FSBO).
List your homeWhat's special
Updated fixturesGranite-look countertopsScreened-in porchCovered outdoor sitting areaExterior laundry shed areaNeutral tonesEngineered wood flooring
Zillow last checked:
Listing updated:
Listed by:
Mariaelena Smith 727-798-6998,
SILVER ROOTS REAL ESTATE GROUP 727-228-0142,
Sandra Ceballos 727-424-5443,
SILVER ROOTS REAL ESTATE GROUP
Bought with:
Gregory Schreiber, 3220877
KELLER WILLIAMS REALTY- PALM H
Richard Grant, 3290707
KELLER WILLIAMS REALTY- PALM H
Source: Stellar MLS,MLS#: TB8475054 Originating MLS: Suncoast Tampa
Originating MLS: Suncoast Tampa
Facts & features
Interior
Bedrooms & bathrooms
- Bedrooms: 2
- Bathrooms: 2
- Full bathrooms: 1
- 1/2 bathrooms: 1
Primary bedroom
- Features: Ceiling Fan(s), Built-in Closet
- Level: First
Bedroom 2
- Features: Ceiling Fan(s), Built-in Closet
- Level: First
Bathroom 1
- Features: Rain Shower Head, Shower No Tub, Single Vanity
- Level: First
Bathroom 2
- Features: Single Vanity
- Level: First
Dinette
- Level: First
Kitchen
- Level: First
Living room
- Features: Ceiling Fan(s), Coat Closet
- Level: First
Heating
- Central
Cooling
- Central Air
Appliances
- Included: Cooktop, Dryer, Microwave, Refrigerator, Washer
- Laundry: Electric Dryer Hookup, Laundry Room, Outside, Washer Hookup
Features
- Ceiling Fan(s), Living Room/Dining Room Combo
- Flooring: Laminate
- Has fireplace: No
Interior area
- Total structure area: 1,224
- Total interior livable area: 768 sqft
Property
Parking
- Total spaces: 1
- Parking features: Carport
- Carport spaces: 1
Features
- Levels: One
- Stories: 1
- Exterior features: Storage
Details
- Parcel number: 352815235000001130
- Special conditions: None
Construction
Type & style
- Home type: MobileManufactured
- Property subtype: Manufactured Home, Single Family Residence
Materials
- Metal Frame, Wood Frame (FSC Certified)
- Foundation: Pillar/Post/Pier
- Roof: Shingle
Condition
- New construction: No
- Year built: 1980
Utilities & green energy
- Sewer: Public Sewer
- Water: Public
- Utilities for property: Cable Available, Cable Connected, Electricity Available, Electricity Connected
Community & HOA
Community
- Features: Golf Carts OK, Sidewalks
- Pet fee: $0 monthly
- Senior community: Yes
- Subdivision: DUNEDIN PALMS UNREC
HOA
- Has HOA: Yes
- Amenities included: Clubhouse, Pool
- Services included: Common Area Taxes, Community Pool, Maintenance Structure, Maintenance Grounds, Maintenance Repairs, Pool Maintenance, Sewer, Trash, Water
- HOA fee: $220 monthly
- HOA name: Susan Ables, LCAM
- HOA phone: 727-726-8000
Location
- Region: Dunedin
Financial & listing details
- Price per square foot: $150/sqft
- Tax assessed value: $108,040
- Annual tax amount: $381
- Date on market: 2/13/2026
- Cumulative days on market: 80 days
- Listing terms: Cash,Conventional
- Ownership: Co-op
- Total actual rent: 0
- Electric utility on property: Yes
- Road surface type: Asphalt
- Body type: Double Wide
Price history
| Date | Event | Price |
|---|---|---|
| 6/5/2026 | Sold | $115,000-17.8%$150/sqft |
Source:  Stellar MLS #TB8475054 Report a problem Stellar MLS #TB8475054 Report a problem | ||
| 5/5/2026 | Pending sale | $139,900$182/sqft |
Source: Stellar MLS #TB8475054 Report a problem | ||
| 4/21/2026 | Price change | $139,900-9.7%$182/sqft |
Source: Stellar MLS #TB8475054 Report a problem | ||
| 2/13/2026 | Listed for sale | $155,000$202/sqft |
Source: Stellar MLS #TB8475054 Report a problem | ||
Public tax history
| Year | Property taxes | Tax assessment |
|---|---|---|
| 2025 | $381 +5.3% | $54,667 +2.9% |
| 2024 | $362 +0.6% | $53,126 +3% |
| 2023 | $360 -16.8% | $51,579 +3% |
| 2022 | $433 +1.2% | $50,077 +3% |
| 2021 | $428 -49% | $48,618 +8.8% |
| 2020 | $839 +3.3% | $44,701 +4.2% |
| 2019 | $812 | $42,894 +3.6% |
| 2018 | $812 +2.7% | $41,415 +5.7% |
| 2017 | $791 +16.4% | $39,164 +13.6% |
| 2016 | $679 -7.3% | $34,489 -5.1% |
| 2015 | $733 -0.2% | $36,358 -1.7% |
| 2014 | $734 +2% | $36,994 +3.2% |
| 2013 | $719 -6.9% | $35,838 -8.6% |
| 2012 | $772 | $39,197 -1.9% |
| 2011 | -- | $39,945 +2.7% |
| 2010 | -- | $38,909 -8.4% |
| 2009 | -- | $42,460 +51.6% |
| 2004 | $606 +8.8% | $28,000 +9.4% |
| 2003 | $557 | $25,600 +2.8% |
| 2002 | -- | $24,900 +10.2% |
| 2001 | -- | $22,600 |
Find assessor info on the county website
Neighborhood: 34698
Nearby homes
- $216,0003 bd2 ba1.2k sqft130 Patricia Ave LOT 44, Dunedin, FL 34698Sold
- $75,0001 bd1 ba812 sqft130 Patricia Ave LOT 63, Dunedin, FL 34698Sold
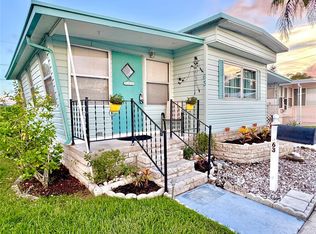
- $169,9002 bd2 ba1.2k sqft130 Patricia Ave LOT 66, Dunedin, FL 34698Sold
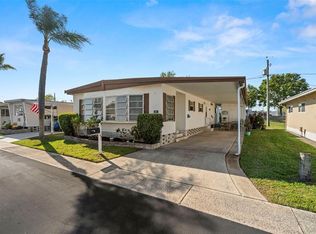
- $159,9002 bd2 ba1.2k sqft130 Patricia Ave LOT 119, Dunedin, FL 34698For Sale
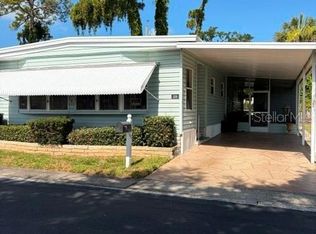
- $163,400-- bd2 ba1.1k sqft841 Sky Loch Dr S, Dunedin, FL 34698Off Market
- $152,5001 bd1 ba722 sqft844 Sky Loch Dr S, Dunedin, FL 34698Sold
- $317,0003 bd3 ba1.7k sqft193 Ashley Ct, Dunedin, FL 34698Off Market
- $324,0003 bd3 ba1.7k sqft185 Ashley Ct, Dunedin, FL 34698Off Market
Nearby schools
GreatSchools rating
- 3/10Dunedin Elementary SchoolGrades: PK-5Distance: 0.3 mi
- 9/10Dunedin Highland Middle SchoolGrades: 6-8Distance: 0.2 mi
- 5/10Dunedin High SchoolGrades: 9-12Distance: 1.9 mi
Get a cash offer in 3 minutes
Find out how much your home could sell for in as little as 3 minutes with a no-obligation cash offer.
Estimated market value
$115,000
Get a cash offer in 3 minutes
Find out how much your home could sell for in as little as 3 minutes with a no-obligation cash offer.
Estimated market value
$115,000
- Florida
- Pinellas County
- Dunedin
- 34698
- 130 PATRICIA AVENUE Unit 113
Nearby cities
Nearby neighborhoods
Nearby zip codes
Other Dunedin Topics
