🏡 **Welcome to 130 Pebble Drive, Dagsboro, DE – Your Waterfront Oasis!** Nestled in the heart of Delaware's serene coastal landscape, this stunning property offers the perfect blend of comfort, convenience, and outdoor living. With its unbeatable location and unique amenities, 130 Pebble Drive is a dream come true for water enthusiasts and those seeking a tranquil retreat. 🌊 **Boat Slip** Enjoy exclusive access to your own boat slip, perfect for easy access to the bay or open waters. Spend your days exploring scenic waterways or fishing right from your backyard. 🛁 **Outdoor Hot Tub** Relax and unwind under the stars in your private outdoor hot tub, a perfect retreat after a long day. Whether it’s a crisp winter evening or a warm summer night, this luxurious feature is sure to delight. 🚿 **Outdoor Shower** Convenience meets coastal charm with the addition of a private outdoor shower. Rinse off after a day on the water or beach while embracing the refreshing outdoor breeze. 🌴 **Ideal for Outdoor Living** The property is thoughtfully designed for outdoor enjoyment, featuring ample space to entertain, relax, and soak in the beautiful surroundings. 📍 **Prime Location** Located in the peaceful community of Dagsboro, 130 Pebble Drive offers easy access to local dining, shopping, and Delaware’s best beaches while maintaining a serene, private ambiance. Whether you’re a boating enthusiast, beach lover, or someone seeking a relaxing escape, this property has it all. Imagine the joy of waterfront living paired with the modern conveniences of home. Don’t miss your chance to own this rare gem. Schedule your private tour today and start making memories at 130 Pebble Drive, Dagsboro, DE.
Sold for $625,000
$625,000
130 Pebble Dr, Dagsboro, DE 19939
3beds
1,740sqft
Single Family Residence
Built in 2002
0.41 Acres Lot
$618,200 Zestimate®
$359/sqft
$2,330 Estimated rent
Home value
$618,200
$569,000 - $668,000
$2,330/mo
Zestimate® history
Owner options
List your home for rent
$2,330/mo
Rent Zestimate®
Find your next renter with Zillow Rental Manager. Plus, with online applications, you can quickly screen prospective tenants – for free.
$2,330/mo
Rent Zestimate®
Refinance and save
$3,807/mo
Est. payment
Refinancing to a lower rate could help reduce your monthly payments and save thousands over the life of the loan.
$3,807/mo
Est. payment
Explore your selling options
Work with a Zillow partner agent
Leverage their expertise and Zillow's premium Showcase listings to get your home seen by more buyers.
Get startedList with your own agent
Get your home in front of millions of buyers by listing it on Zillow.
Learn how to do itSell it yourself
Take full control of how buyers see your home on Zillow by listing For Sale by Owner (FSBO).
List your homeWhat's special
Outdoor hot tubPrivate outdoor hot tubOutdoor showerBoat slipPrivate outdoor showerIdeal for outdoor living
Zillow last checked:
Listing updated:
Listed by:
Inmar Ernesto Sorto 302-402-3046,
Samson Properties of DE, LLC
Bought with:
Melanie Shoff
Coastal Life Realty Group LLC
Source: Bright MLS,MLS#: DESU2076732
Facts & features
Interior
Bedrooms & bathrooms
- Bedrooms: 3
- Bathrooms: 2
- Full bathrooms: 2
- Main level bathrooms: 1
- Main level bedrooms: 2
Rooms
- Room types: Living Room, Dining Room, Primary Bedroom, Kitchen, Other, Office, Additional Bedroom
Primary bedroom
- Level: Upper
- Area: 300 Square Feet
- Dimensions: 15x20
Other
- Level: Main
- Area: 169 Square Feet
- Dimensions: 13x13
Dining room
- Level: Main
- Area: 143 Square Feet
- Dimensions: 13x11
Kitchen
- Level: Main
- Area: 156 Square Feet
- Dimensions: 12x13
Living room
- Level: Main
- Area: 247 Square Feet
- Dimensions: 13x19
Office
- Level: Unspecified
Other
- Level: Main
- Area: 130 Square Feet
- Dimensions: 10x13
Heating
- Heat Pump, Electric
Cooling
- Heat Pump, Electric
Appliances
- Included: Cooktop, Dishwasher, Dryer, Microwave, Refrigerator, Washer, Water Heater, Electric Water Heater
- Laundry: Washer In Unit, Dryer In Unit
Features
- Attic, Breakfast Area, Entry Level Bedroom, Cathedral Ceiling(s)
- Flooring: Laminate
- Doors: Insulated
- Windows: Insulated Windows
- Has basement: No
- Has fireplace: No
Interior area
- Total structure area: 1,740
- Total interior livable area: 1,740 sqft
- Finished area above ground: 1,740
Property
Parking
- Total spaces: 6
- Parking features: Storage, Garage Faces Front, Driveway, Attached
- Attached garage spaces: 2
- Uncovered spaces: 4
Accessibility
- Accessibility features: None
Features
- Levels: Two
- Stories: 2
- Patio & porch: Deck
- Exterior features: Outdoor Shower
- Pool features: None
- Spa features: Bath
- Fencing: Wood
- Has view: Yes
- View description: River, Creek/Stream
- Has water view: Yes
- Water view: River,Creek/Stream
- Waterfront features: Boat/Launch Ramp - Public, Private Dock Site, River, Private Access
- Body of water: Indian River
- Frontage length: Water Frontage Ft: 118
Lot
- Size: 0.41 Acres
- Dimensions: 153 x 118
- Features: Cul-De-Sac, Fishing Available, No Thru Street, Private, Front Yard
Details
- Additional structures: Above Grade
- Parcel number: 23306.00157.00
- Zoning: RESIDENTIAL
- Zoning description: Residential waterfront
- Special conditions: Standard
Construction
Type & style
- Home type: SingleFamily
- Architectural style: Cape Cod,Salt Box
- Property subtype: Single Family Residence
Materials
- Stick Built, Vinyl Siding
- Foundation: Crawl Space, Block
- Roof: Architectural Shingle
Condition
- Excellent
- New construction: No
- Year built: 2002
Utilities & green energy
- Electric: 120/240V
- Sewer: Mound System
- Water: Well
Community & HOA
Community
- Subdivision: Sandy Beach
HOA
- Has HOA: Yes
- Amenities included: Boat Ramp, Boat Dock/Slip, Pier/Dock, Water/Lake Privileges
- Services included: Pier/Dock Maintenance
- HOA fee: $240 annually
Location
- Region: Dagsboro
Financial & listing details
- Price per square foot: $359/sqft
- Tax assessed value: $583,600
- Annual tax amount: $1,271
- Date on market: 1/9/2025
- Listing agreement: Exclusive Right To Sell
- Listing terms: Cash,Conventional,FHA,VA Loan,Other
- Inclusions: Includes A Boat Slip
- Ownership: Fee Simple
- Road surface type: Black Top
Price history
| Date | Event | Price |
|---|---|---|
| 6/12/2025 | Sold | $625,000-3.7%$359/sqft |
Source:  Bright MLS #DESU2076732 Report a problem Bright MLS #DESU2076732 Report a problem | ||
| 4/14/2025 | Pending sale | $649,000$373/sqft |
Source: Bright MLS #DESU2076732 Report a problem | ||
| 2/4/2025 | Listed for sale | $649,000$373/sqft |
Source: Bright MLS #DESU2076732 Report a problem | ||
| 1/21/2025 | Contingent | $649,000$373/sqft |
Source: Bright MLS #DESU2076732 Report a problem | ||
| 1/9/2025 | Listed for sale | $649,000-7.3%$373/sqft |
Source: Bright MLS #DESU2076732 Report a problem | ||
| 1/1/2025 | Listing removed | $699,900$402/sqft |
Source: Bright MLS #DESU2070198 Report a problem | ||
| 10/7/2024 | Price change | $699,900-6.7%$402/sqft |
Source: Bright MLS #DESU2070198 Report a problem | ||
| 9/13/2024 | Listed for sale | $749,900-6.3%$431/sqft |
Source: Bright MLS #DESU2070198 Report a problem | ||
| 8/14/2024 | Listing removed | $799,900$460/sqft |
Source: Bright MLS #DESU2063144 Report a problem | ||
| 5/23/2024 | Listed for sale | $799,900+128.9%$460/sqft |
Source: Bright MLS #DESU2063144 Report a problem | ||
| 9/21/2012 | Listing removed | $349,500$201/sqft |
Source: Coldwell Banker Residential Brokerage - Bethany Beach #595087 Report a problem | ||
| 9/14/2012 | Listed for sale | $349,500-9.2%$201/sqft |
Source: Coldwell Banker Residential Brokerage - Bethany Beach #595087 Report a problem | ||
| 6/19/2012 | Listing removed | $384,900$221/sqft |
Source: Visual Tour #595087 Report a problem | ||
| 4/27/2012 | Price change | $384,900-5.8%$221/sqft |
Source: Visual Tour #595087 Report a problem | ||
| 3/4/2012 | Price change | $408,400-3.8%$235/sqft |
Source: Long & Foster Real Estate #585391 Report a problem | ||
| 6/18/2011 | Price change | $424,400-2.3%$244/sqft |
Source: Long & Foster Real Estate #585391 Report a problem | ||
| 4/9/2011 | Price change | $434,400-2.3%$250/sqft |
Source: Long & Foster Real Estate #585391 Report a problem | ||
| 3/11/2011 | Listed for sale | $444,400-4.4%$255/sqft |
Source: Long & Foster Real Estate #585391 Report a problem | ||
| 11/21/2010 | Listing removed | $464,900$267/sqft |
Source: Jack Lingo Realtor, Inc. #579380 Report a problem | ||
| 8/14/2010 | Price change | $464,900-5.1%$267/sqft |
Source: Jack Lingo Realtor, Inc. #579380 Report a problem | ||
| 8/6/2010 | Listed for sale | $489,900$282/sqft |
Source: Jack Lingo Realtor, Inc. #579380 Report a problem | ||
Public tax history
| Year | Property taxes | Tax assessment |
|---|---|---|
| 2025 | $1,271 +53.6% | $291,800 +1359% |
| 2024 | $827 +0.1% | $20,000 |
| 2023 | $826 +1.6% | $20,000 |
| 2022 | $813 +3.1% | $20,000 |
| 2021 | $788 +4.8% | $20,000 |
| 2020 | $752 | $20,000 |
| 2019 | $752 +0.4% | $20,000 |
| 2018 | $749 -1% | $20,000 |
| 2017 | $756 +12.5% | $20,000 |
| 2016 | $672 -3% | $20,000 |
| 2015 | $693 +1.5% | $20,000 |
| 2014 | $682 -1.1% | $20,000 |
| 2013 | $690 +67.2% | $20,000 |
| 2012 | $413 -1.2% | $20,000 |
| 2011 | $417 | $20,000 |
| 2010 | $417 +0.3% | $20,000 |
| 2009 | $416 | $20,000 |
| 2008 | -- | -- |
| 2007 | -- | -- |
| 2006 | -- | -- |
| 2005 | -- | -- |
| 2004 | -- | -- |
| 2003 | -- | -- |
| 2002 | -- | -- |
| 2001 | -- | -- |
Find assessor info on the county website
Neighborhood: 19939
Nearby homes
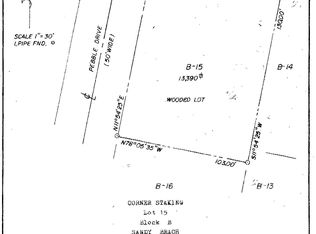
- $---- sqftLot 15 Pebble Drive, Dagsboro, DE 19939Off Market
- $393,0003 bd-- ba1.6k sqft128 Pebble Dr, Dagsboro, DE 19939Off Market
- $778,9004 bd-- ba2.2k sqft131 Pebble Dr, Dagsboro, DE 19939Off Market
- $351,7003 bd-- ba1.4k sqft229 Sandy Beach Dr, Dagsboro, DE 19939Off Market
- $357,8003 bd-- ba1.4k sqft129 Pebble Dr, Dagsboro, DE 19939Off Market
- $--0.3 AcresPebble Dr, Dagsboro, DE 19939Off Market
- $527,0003 bd3 ba2.9k sqft227 Sandy Beach Dr, Dagsboro, DE 19939Sold
- $509,2003 bd3 ba2.5k sqft228 Sandy Beach Dr, Dagsboro, DE 19939Off Market
Nearby schools
GreatSchools rating
- 6/10Clayton (John M.) Elementary SchoolGrades: K-5Distance: 3.3 mi
- 7/10Selbyville Middle SchoolGrades: 6-8Distance: 8.6 mi
- 6/10Indian River High SchoolGrades: 9-12Distance: 3 mi
Schools provided by the listing agent
- District: Indian River
Source: Bright MLS. This data may not be complete. We recommend contacting the local school district to confirm school assignments for this home.


Get pre-qualified for a loan
At Zillow Home Loans, we can pre-qualify you in as little as 5 minutes with no impact to your credit score.An equal housing lender. NMLS #10287.
Sell for more on Zillow
Get a Zillow Showcase℠ listing at no additional cost and you could sell for .
$618,200
2% more
+$12,364
With Zillow Showcase(estimated)
$630,564
- Delaware
- Sussex County
- Dagsboro
- 19939
- 130 Pebble Dr
Nearby cities
Nearby zip codes
Other Dagsboro Topics
