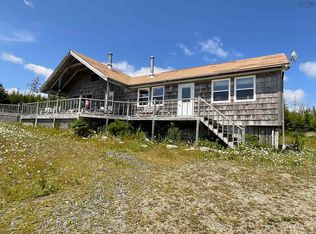
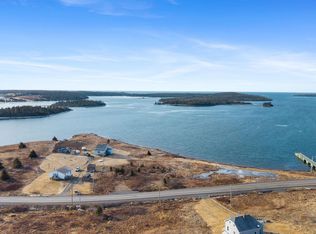
Attention young families and empty nesters seeking the convenience of one-level living! This affordable 3-bedroom, 1-bath home offers beautiful views of the Acadian community of Larry's River on Nova Scotia's picturesque Eastern Shore. The open-concept kitchen, dining, and living area is bright and welcoming, featuring large windows, a heat pump, and a cozy propane fireplace—creating the perfect space for everyday living and entertaining. Relax in the spacious sunroom or on the front deck, where you can enjoy your morning coffee while taking in the peaceful river views and spectacular sunsets. Situated on just under an acre, the property also includes a detached single-car garage and a storage shed, providing plenty of room for vehicles, tools, and outdoor equipment. Conveniently located just 2 km from the newly opened École Belle-Baie, serving students from Primary to Grade 9, and only 20 minutes from Guysborough, where you'll find the hospital, grocery and hardware stores, bank, schools, and the Chedabucto Lifestyle Complex. Whether you're buying your first home, downsizing, or looking for an affordable retreat on Nova Scotia's beautiful Eastern Shore, this property is priced to sell and ready for its next owners!
For sale
C$179,000
130 Pellerin Rd, Larrys River, NS B0H 1T0
3beds
1,476sqft
Single Family Residence
Built in 1992
1 Acres Lot
$-- Zestimate®
C$121/sqft
C$-- HOA
What's special
Bright and welcomingLarge windowsHeat pumpCozy propane fireplaceSpacious sunroomFront deckPeaceful river views
- 37 days |
- 105 |
- 8 |
Zillow last checked:
Listing updated:
Listed by:
Carmel Avery-MacDonald,
Viewpoint Realty Services Inc.(Antigonish) Brokerage
Source: NSAR,MLS®#: 202617134 Originating MLS®#: Nova Scotia Association of REALTORS®
Originating MLS®#: Nova Scotia Association of REALTORS®Facts & features
Interior
Bedrooms & bathrooms
- Bedrooms: 3
- Bathrooms: 1
- Full bathrooms: 1
- Main level bathrooms: 1
- Main level bedrooms: 3
Bedroom
- Level: Main
- Area: 92
- Dimensions: 11.5 x 8
Bedroom 1
- Level: Main
- Area: 88.11
- Dimensions: 9.9 x 8.9
Bedroom 2
- Level: Main
- Area: 147.06
- Dimensions: 12.9 x 11.4
Bathroom
- Level: Main
Kitchen
- Level: Main
- Area: 176.64
- Dimensions: 12.8 x 13.8
Living room
- Level: Main
- Area: 366.24
- Dimensions: 21.8 x 16.8
Heating
- Baseboard, Heat Pump -Ductless, Stove
Appliances
- Included: Stove, Dishwasher, Dryer, Washer, Microwave, Refrigerator
Features
- High Speed Internet, Master Downstairs
- Flooring: Hardwood, Vinyl
- Basement: Crawl Space
Interior area
- Total structure area: 1,476
- Total interior livable area: 1,476 sqft
- Finished area above ground: 1,476
Video & virtual tour
Property
Parking
- Total spaces: 1
- Parking features: Detached, Single, No Garage, Gravel
- Garage spaces: 1
- Details: Garage Details(24.5 X 14.5 + Shed)
Features
- Patio & porch: Deck
- Has view: Yes
- View description: Bay, River
- Has water view: Yes
- Water view: Bay,River
Lot
- Size: 1 Acres
- Features: Landscaped, 1 to 2.99 Acres
Details
- Additional structures: Shed(s)
- Parcel number: 35082452
- Zoning: Residentia
- Other equipment: Fuel Tank(s)
Construction
Type & style
- Home type: SingleFamily
- Architectural style: Bungalow
- Property subtype: Single Family Residence
Materials
- Vinyl Siding
- Foundation: Pillar/Post/Pier
- Roof: Asphalt
Condition
- New construction: No
- Year built: 1992
Utilities & green energy
- Sewer: Septic Tank
- Water: Dug
- Utilities for property: Electricity Connected, Phone Connected, Electric, Propane
Community & HOA
Community
- Features: Playground, Recreation Center, School Bus Service, Place of Worship, Beach
Location
- Region: Larrys River
Financial & listing details
- Price per square foot: C$121/sqft
- Tax assessed value: C$74,500
- Price range: C$179K - C$179K
- Date on market: 7/10/2026
- Inclusions: Fridge, Stove, Dishwasher, Washer, Dryer, Generator, 2 Kayaks. Furniture Negotiable
- Ownership: Freehold
- Electric utility on property: Yes
Price history
| Date | Event | Price |
|---|---|---|
| 7/10/2026 | Listed for sale | C$179,000C$121/sqft |
Source:  NSAR #202617134 Report a problem NSAR #202617134 Report a problem | ||
Public tax history
| Year | Property taxes | Tax assessment |
|---|---|---|
| 2019 | -- | C$69,400 |
Climate risks
Neighborhood: Larrys River
Nearby schools
GreatSchools rating
No schools nearby
We couldn't find any schools near this home.
Schools provided by the listing agent
- Elementary: Chedabucto Education Centre/ Guysborough Academy
- High: Chedabucto Education Centre/ Guysborough Academy
Source: NSAR. This data may not be complete. We recommend contacting the local school district to confirm school assignments for this home.
- C$31,8001 bd1 ba480 sqft147 Chemin East Side Larrys River Rd, Larrys River, NS B0H1T0Off Market
- C$47,700-- bd1 ba792 sqft118 Pellerin Rd, Larrys River, NS B0H1T0Off Market
- C$47,9004 bd1 ba788 sqft119 Pellerin Rd, Larrys River, NS B0H1T0Off Market
- C$43,1005 bd2 ba1.1k sqft148 Pellerin Rd, Larrys River, NS B0H1T0Off Market
- C$47,5004 bd1 ba851 sqft112 Pellerin Rd, Larrys River, NS B0H1T0Off Market
- C$52,0002 bd1 ba691 sqft181 Chemin East Side Larrys River Rd, Larrys River, NS B0H1T0Off Market
- C$36,3002 bd1 ba896 sqft123 Chemin East Side Larrys River Rd, Larrys River, NS B0H1T0Off Market
- C$52,2005 bd1 ba1k sqft99 Pellerin Rd, Larrys River, NS B0H1T0Off Market
Similar homes
- C$199,9003 bd1 ba961 sqft1095 New Harbour Lundy Rd, Guysborough, NS B0H 1T0For Sale
 MLS ID #202504964, Vince Grittani, Cape Breton Realty Brokerage. NSAR
 - C$99,0003 bd1 ba806 sqft88 Pellerin Rd, Guysborough, NS B0H 1T0For Sale
 MLS ID #202613545, Nancy Henning, Re/Max Park Place Inc. (Antigonish) Brokerage. NSAR
 - C$235,0003 bd2 ba1.7k sqft39 R 24 Rd, Guysborough, NS B0H 1T0For Sale
 MLS ID #202519447, Tino Winter, Del Mar Realty Inc. Brokerage. NSAR
 - C$150,0005 bd1 ba1k sqft2145 Highway 316, Pt Felix, NS B0H 1T0For Sale
 MLS ID #202605811, Dahlia DeCoste, RE/MAX Nova (Halifax) Brokerage. NSAR
 - C$258,0004 bd2 ba2.1k sqft238 Cole Harbour Village Rd, Guysborough, NS B0H 1T0For SaleMLS ID #202616687, Tino Winter, Del Mar Realty Inc. Brokerage. NSAR
- C$145,5003 bd1 ba820 sqft9273 Highway 16, Cooks Cove, NS B0H 1N0For SaleMLS ID #202607039, Amy Perry, EXP Realty of Canada Inc. Brokerage. NSAR
- C$249,0004 bd1 ba1k sqft13611 Highway 316, Isaacs Harbour North, NS B0H 1S0For SaleMLS ID #202528572, Elizabeth (Liz) MacFarlane, Royal LePage Atlantic(Stellarton) Brokerage. NSAR
- C$255,0003 bd2 ba1.7k sqft13510 Highway 316, Isaacs Harbour North, NS B0H 1S0For SaleMLS ID #202610924, Dahlia DeCoste, RE/MAX Nova (Halifax) Brokerage. NSAR
