Skip main navigation
Off market
  • $368,000

    130 Pennmark Pl, Fayetteville, NC 28301

    3beds
    2,475sqft
    Townhouse
    Built in 2007
    1,742 Square Feet Lot
    $368,000 Zestimate®
    $149/sqft
    $2,082 Estimated rent

    Home value

    $368,000

    $350,000 - $386,000

    $2,082/mo

    Zestimate® history
    Loading
    Loading...

    Owner options

    List your home for rent

    $2,082/mo

    Rent Zestimate®

    Find your next renter with Zillow Rental Manager. Plus, with online applications, you can quickly screen prospective tenants – for free.

    Learn more

    $2,082/mo

    Rent Zestimate®

    Refinance and save

    $2,499/mo

    Est. payment

    Refinancing to a lower rate could help reduce your monthly payments and save thousands over the life of the loan.

    See today's rates

    $2,499/mo

    Est. payment

    Explore your selling options

    Work with a Zillow partner agent

    Leverage their expertise and Zillow's premium Showcase listings to get your home seen by more buyers.

    Get started

    List with your own agent

    Get your home in front of millions of buyers by listing it on Zillow.

    Learn how to do it

    Sell it yourself

    Take full control of how buyers see your home on Zillow by listing For Sale by Owner (FSBO).

    List your home

    What's special

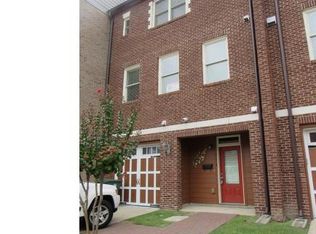
    Beautiful townhome in downtown Fayetteville, five minutes’ walking from most shops & restaurants, & Segra stadium. 3 stories w/ 3 bedrooms & 3.5 baths w/ single car attached garage & driveway parking. Dual A/C units w/ Nest Thermostats. Nest Protect CO2/Smoke Detectors. Philips Hue Color energy efficient smart can lights throughout home. Pella insulated dual-pane windows. Little & Young HOA. First floor - (8ft ceilings) Dual entry, Ray St. & Pennmark Pl.; smart-locks, Ring Doorbells, & home security system. Laundry closet w/ Samsung washer & dryer, spacious storage closet w/ wire shelving, water boiler closet, coat closet, linen pantry adjacent to full bath. Garage access. Secondary master bedroom w/ new hardwood flooring installed in 2023. Includes built in-bar w/ mini-fridge, sink, & shelving; concealed behind cabinetry doors when not in use. Stairwell to 2nd floor has new solid oak stairs installed in 2022. Engineered hardwood in hallway, tiled floor in laundry closet & full bath. Second floor - (9.5 ft ceilings) Spacious, open floor plan. Large living room w/ balcony, ventless natural gas fireplace w/ mantel & black granite facing on surround & hearth. Fireplace is flanked by built-in lighted bookshelves w/ cabinetry. Tiled 1/2 bath off dining room next to spacious pantry closet w/ floor-to-ceiling wire shelving. Dining room w/ 7-light brushed nickel chandelier, built-in bar w/ dark granite countertops, bottle storage, wine fridge, & glass-fronted lighted cabinetry. Engineered hardwood flooring through living & dining room. Galley kitchen w/ a breakfast nook and premium stainless steel GE Monogram in-wall oven, microwave oven, & natural gas stove w/ outdoor-ventilating range hood. New s/s french door refrigerator w/ in-door water & ice dispenser & pull-out freezer drawers installed in 2021. S/s dishwasher & sink w/ garbage disposal. Dark granite countertops & ample cabinetry, tiled floor. New backsplash, cabinets painted in 2022. Lighted counter-level uppers. Third Floor - (8 ft ceilings) Master suite w/ spacious walk-in closet w/ built-in shelving & floor-to-ceiling wire shelving; en-suite master bath w/ double vanity, additional cabinetry, jetted tub, separate shower, & toilet room w/ linen closet. Second bedroom w/ en-suite full bath. Large storage closet w/ wire shelving & attic access. New LifeProof carpet installed by Home Depot in 2020 throughout top floor & on stairwell. Bathrooms are tiled. Dedicated A/C unit for top floor.

    This property is off market, which means it's not currently listed for sale or rent on Zillow. This may be different from what's available on other websites or public sources.

    Facts & features

    Interior

    Bedrooms & bathrooms
    • Bedrooms: 3
    • Bathrooms: 4
    • Full bathrooms: 3
    • 1/2 bathrooms: 1
    Heating
    • Forced air, Heat pump, Electric
    Cooling
    • Central
    Appliances
    • Included: Dishwasher, Dryer, Garbage disposal, Microwave, Range / Oven, Refrigerator, Washer
    • Laundry: Main Level, Inside, W / D Hookups
    Features
    • Ceiling Fan(s), Double Vanity, Granite Counters, Foyer, Storage, Air Conditioned, Bath-Separate Shower, Other Bedroom Downstairs, Bath-Jetted Tub
    • Flooring: Tile, Carpet, Hardwood
    • Windows: Insulated Windows, Blinds
    • Basement: None
    • Has fireplace: Yes
    • Fireplace features: Prefab, Gas Log
    Interior area
    • Total interior livable area: 2,475 sqft

    Property

    Parking
    • Total spaces: 2
    • Parking features: Garage - Attached
    Features
    • Patio & porch: Porch - Stoop
    • Exterior features: Brick, Composition
    • Has view: Yes
    • View description: City
    Lot
    • Size: 1,742 Square Feet
    • Topography: Level
    Details
    • Parcel number: 0437542232
    • Zoning: DT
    • Zoning description: Downtown
    • Special conditions: VA Owned

    Construction

    Type & style
    • Home type: Townhouse
    Materials
    • masonry
    • Foundation: Slab
    • Roof: Composition
    Condition
    • Average
    • Year built: 2007

    Utilities & green energy

    • Electric: Public Works
    • Gas: Piedmont Natural Gas
    • Sewer: Public Works
    • Water: Public Works

    Community & HOA

    Community
    • Security: Security System, Smoke Detector(s)
    HOA
    • Has HOA: Yes
    • Amenities included: Tenant's Association
    • HOA fee: $200 monthly
    Location
    • Region: Fayetteville

    Financial & listing details

    • Price per square foot: $149/sqft
    • Tax assessed value: $447,463
    • Annual tax amount: $4,464
    • Inclusions: REFRIGERATOR AS GIFT
    • Road surface type: Paved

    Price history

    DateEventPrice
    5/14/2020Sold$254,750$103/sqft
    Source: LPRMLS #628484 Report a problem
    3/23/2020Pending sale$254,750$103/sqft
    Source: Coldwell Banker Advantage #628484 Report a problem
    3/9/2020Listed for sale$254,750+5.2%$103/sqft
    Source: COLDWELL BANKER ADVANTAGE - FAYETTEVILLE #628484 Report a problem
    2/13/2020Sold$242,064-11.9%$98/sqft
    Source: Public Record Report a problem
    1/17/2020Listed for sale--
    Source: Auction.com Report a problem
    7/16/2019Listing removed$274,787$111/sqft
    Source: Auction.com Report a problem
    7/15/2019Price change$274,787+0%$111/sqft
    Source: Auction.com Report a problem
    7/11/2019Price change$274,659+0%$111/sqft
    Source: Auction.com Report a problem
    7/9/2019Price change$274,628-0.2%$111/sqft
    Source: Auction.com Report a problem
    7/6/2019Price change$275,140-0.5%$111/sqft
    Source: Auction.com Report a problem
    7/1/2019Price change$276,488-0.4%$112/sqft
    Source: Auction.com Report a problem
    6/29/2019Price change$277,719-0.4%$112/sqft
    Source: Auction.com Report a problem
    6/26/2019Price change$278,698+0.5%$113/sqft
    Source: Auction.com Report a problem
    6/19/2019Price change$277,191+0.7%$112/sqft
    Source: Auction.com Report a problem
    6/15/2019Price change$275,374+0.1%$111/sqft
    Source: Auction.com Report a problem
    6/14/2019Price change$275,156+0.3%$111/sqft
    Source: Auction.com Report a problem
    6/10/2019Price change$274,355+0.3%$111/sqft
    Source: Auction.com Report a problem
    6/8/2019Price change$273,558+1.6%$111/sqft
    Source: Auction.com Report a problem
    6/7/2019Price change$269,371+0.5%$109/sqft
    Source: Auction.com Report a problem
    6/3/2019Price change$268,022+3.4%$108/sqft
    Source: Auction.com Report a problem
    6/1/2019Price change$259,257+0.1%$105/sqft
    Source: Auction.com Report a problem
    5/28/2019Price change$258,953-3.1%$105/sqft
    Source: Auction.com Report a problem
    5/25/2019Price change$267,222-3.5%$108/sqft
    Source: Auction.com Report a problem
    5/23/2019Price change$277,039+7.4%$112/sqft
    Source: Auction.com Report a problem
    5/22/2019Listed for sale$258,026-7.4%$104/sqft
    Source: Auction.com Report a problem
    4/27/2017Sold$278,500-21.1%$113/sqft
    Source: Hive MLS #182016 Report a problem
    2/8/2008Sold$353,000$143/sqft
    Source: Public Record Report a problem

    Public tax history

    YearProperty taxesTax assessment
    2025$4,464 -25.1%$362,200 +2.5%
    2024$5,961 +8.1%$353,400
    2023$5,514 +4.1%$353,400
    2022$5,295 $353,400
    2021$5,295 $353,400 +2.1%
    2020-- $346,233 -2%
    2019$5,260 $353,400
    2018$5,260 $353,400
    2017$5,260 +9.7%$353,400 +1.6%
    2016$4,797 +1%$347,877
    2015$4,750 +0.1%$347,877
    2014$4,743 +2.4%$347,877
    2013$4,630 $347,877
    2012$4,630 $347,877
    2011$4,630 $347,877
    2010-- $347,877
    2009-- $347,877
    Find assessor info on the county website

    Neighborhood: 28301

    Nearby schools

    GreatSchools rating
    Schools provided by the listing agent
    • Elementary: Walker Spivey Elementary
    • Middle: Max Abbott Middle School
    • High: Terry Sanford Senior High
    • District: TERRY SANFORD SENIOR HIGH, MAX ABBOTT MIDDLE SCHOOL, WALKER SPIVEY ELEMENTARY

    Source: The MLS. This data may not be complete. We recommend contacting the local school district to confirm school assignments for this home.

    Get a cash offer in 3 minutes
    Find out how much your home could sell for in as little as 3 minutes with a no-obligation cash offer.
    Estimated market value
    $368,000
    Get a cash offer in 3 minutes
    Find out how much your home could sell for in as little as 3 minutes with a no-obligation cash offer.
    Estimated market value
    $368,000