OPEN HOUSE CANCELED! HOUSE IS UNDER CONTRACT. Bright, Immaculate, & Beautifully Maintained Penns Manor Townhome--Walk to ALL that Kennett Borough Has to Offer! This is the Best in the Community, from the Premium Homesite to the Thoughtful Interior Upgrades to the BRAND NEW 50 Year Shingle Roof...It is 100% Move-In Ready and the Pride of Ownership Truly Shines Throughout! Foyer Entry Through a New Custom Front Door, Leading to an Oversized Formal Living & Dining Area with Flawless Hardwood Floors. Open Kitchen with Island Seating, Corian Countertops, Ceramic Tile Floors, New LED Recessed Lighting, and Tall Cabinets with Roll-Out Shelving. Family Room with Hardwood Floors. Sliding Door Access to Expanded Composite Deck, New in 2019, Overlooking Open Space for Added Privacy. Primary Bedroom Suite with Cathedral Ceiling and Custom California Walk-In Closet. Beautifully Updated Primary Bath, Fully Tiled with Granite Countertops and Tasteful Color Selections. Two Additional Bedrooms with California Closets Share an Updated Hall Bath with Tiled Plank Floor and Shower. Vinyl Plank Flooring Throughout Second Floor--You Don't Have to Replace Old Carpet!! The Walkout Finished Lower Level Has Been Fully Updated, with Vinyl Plank Flooring and Recessed LED Lighting, and Offers a Powder Room which is Plumbed for a Full Bathroom for Future Expansion if Desired. This Space is Bright and Has a Double Window and Sliding Door to a Custom Patio. Additional Upgrades Include Crown Molding on Main Floor and Fresh Paint. One-Car Attached Garage with Additional Driveway Parking. Attractive Curb Appeal with Stately Brick Facade and Nicely Manicured Landscaping. Low HOA Fee of $135 Covers all Lawn Maintenance and Snow Removal. Ideal Location for Walking to Kennett Borough's Shops, Restaurants, Breweries, and Social Events while being Tucked Away from the Traffic and Noise that come with Borough Living! This is an Exceptional Opportunity to Purchase Impeccably Maintained Prime Real Estate!
Sold for $479,000
$479,000
130 Penns Manor Dr, Kennett Square, PA 19348
3beds
2,438sqft
Townhouse
Built in 2005
2,923 Square Feet Lot
$515,200 Zestimate®
$196/sqft
$3,182 Estimated rent
Home value
$515,200
$489,000 - $541,000
$3,182/mo
Zestimate® history
Owner options
List your home for rent
$3,182/mo
Rent Zestimate®
Find your next renter with Zillow Rental Manager. Plus, with online applications, you can quickly screen prospective tenants – for free.
$3,182/mo
Rent Zestimate®
Refinance and save
$3,227/mo
Est. payment
Refinancing to a lower rate could help reduce your monthly payments and save thousands over the life of the loan.
$3,227/mo
Est. payment
Explore your selling options
Work with a Zillow partner agent
Leverage their expertise and Zillow's premium Showcase listings to get your home seen by more buyers.
Get startedList with your own agent
Get your home in front of millions of buyers by listing it on Zillow.
Learn how to do itSell it yourself
Take full control of how buyers see your home on Zillow by listing For Sale by Owner (FSBO).
List your homeWhat's special
Zillow last checked:
Listing updated:
Listed by:
Adrien Brientnall 610-453-5769,
RE/MAX Town & Country
Bought with:
Melissa Yancavage, 5019001
Keller Williams Real Estate -Exton
Source: Bright MLS,MLS#: PACT2071404
Facts & features
Interior
Bedrooms & bathrooms
- Bedrooms: 3
- Bathrooms: 4
- Full bathrooms: 2
- 1/2 bathrooms: 2
- Main level bathrooms: 1
Rooms
- Room types: Living Room, Dining Room, Primary Bedroom, Bedroom 2, Bedroom 3, Kitchen, Family Room, Breakfast Room, Great Room
Basement
- Area: 894
Heating
- Forced Air, Natural Gas
Cooling
- Central Air, Electric
Appliances
- Included: Gas Water Heater
- Laundry: Main Level
Features
- Basement: Walk-Out Access,Partially Finished,Windows
- Has fireplace: No
Interior area
- Total structure area: 2,682
- Total interior livable area: 2,438 sqft
- Finished area above ground: 1,788
- Finished area below ground: 650
Property
Parking
- Total spaces: 3
- Parking features: Garage Faces Front, Garage Door Opener, Attached, Driveway
- Attached garage spaces: 1
- Uncovered spaces: 2
Accessibility
- Accessibility features: None
Features
- Levels: Three
- Stories: 3
- Patio & porch: Deck, Patio
- Pool features: None
Lot
- Size: 2,923 Square Feet
Details
- Additional structures: Above Grade, Below Grade
- Parcel number: 6203 0332
- Zoning: RESIDENTIAL
- Special conditions: Standard
Construction
Type & style
- Home type: Townhouse
- Architectural style: Colonial
- Property subtype: Townhouse
Materials
- Vinyl Siding, Brick Front
- Foundation: Concrete Perimeter
- Roof: Architectural Shingle
Condition
- New construction: No
- Year built: 2005
Details
- Builder name: Gemcraft Homes
Utilities & green energy
- Sewer: Public Sewer
- Water: Public
Community & HOA
Community
- Subdivision: Penns Manor
HOA
- Has HOA: Yes
- Services included: Common Area Maintenance, Maintenance Grounds, Snow Removal, Trash
- HOA fee: $135 monthly
- HOA name: PENNS MANOR HOA
Location
- Region: Kennett Square
- Municipality: KENNETT TWP
Financial & listing details
- Price per square foot: $196/sqft
- Tax assessed value: $159,420
- Annual tax amount: $6,500
- Date on market: 8/9/2024
- Listing agreement: Exclusive Right To Sell
- Listing terms: Cash,Conventional,VA Loan
- Inclusions: Refrigerator, Washer, Dryer In As-is Condition
- Ownership: Fee Simple
Price history
| Date | Event | Price |
|---|---|---|
| 9/12/2024 | Sold | $479,000$196/sqft |
Source:  Bright MLS #PACT2071404 Report a problem Bright MLS #PACT2071404 Report a problem | ||
| 8/26/2024 | Pending sale | $479,000$196/sqft |
Source: Bright MLS #PACT2071404 Report a problem | ||
| 8/11/2024 | Contingent | $479,000$196/sqft |
Source: Bright MLS #PACT2071404 Report a problem | ||
| 8/9/2024 | Listed for sale | $479,000$196/sqft |
Source: Bright MLS #PACT2071404 Report a problem | ||
| 8/6/2024 | Listing removed | -- |
Source: Zillow Rentals Report a problem | ||
| 7/1/2024 | Listed for rent | $2,750$1/sqft |
Source: Zillow Rentals Report a problem | ||
| 6/9/2024 | Listing removed | -- |
Source: Zillow Rentals Report a problem | ||
| 5/20/2024 | Listed for rent | $2,750+19.6%$1/sqft |
Source: Zillow Rentals Report a problem | ||
| 8/22/2018 | Listing removed | $2,300$1/sqft |
Source: XRealty.NET LLC #1001823816 Report a problem | ||
| 6/11/2018 | Listed for rent | $2,300$1/sqft |
Source: XRealty.NET LLC #1001823816 Report a problem | ||
Public tax history
| Year | Property taxes | Tax assessment |
|---|---|---|
| 2025 | $6,762 +1.7% | $159,420 |
| 2024 | $6,648 +4.3% | $159,420 |
| 2023 | $6,375 +1.3% | $159,420 |
| 2022 | $6,295 +2% | $159,420 |
| 2021 | $6,173 +362.7% | $159,420 |
| 2020 | $1,334 -77.3% | $159,420 |
| 2019 | $5,885 +7.2% | $159,420 |
| 2018 | $5,492 +9899.4% | $159,420 |
| 2017 | $55 -91.3% | $159,420 |
| 2016 | $632 | $159,420 |
| 2015 | $632 | $159,420 |
| 2014 | $632 | $159,420 |
| 2013 | -- | $159,420 |
| 2012 | -- | $159,420 |
| 2011 | -- | $159,420 |
| 2010 | -- | $159,420 |
| 2009 | -- | $159,420 |
| 2008 | -- | $159,420 |
| 2007 | -- | $159,420 |
Find assessor info on the county website
Neighborhood: 19348
Nearby homes
- $487,2003 bd3 ba2.7k sqft132 Penns Manor Dr, Kennett Square, PA 19348Off Market

- $453,3003 bd3 ba1.7k sqft128 Penns Manor Dr, Kennett Square, PA 19348Off Market
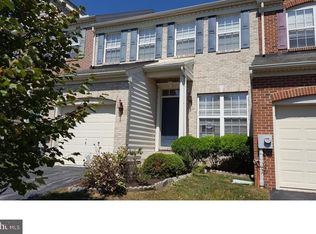
- $498,3003 bd4 ba2.5k sqft126 Penns Manor Dr, Kennett Square, PA 19348Off Market
- $489,3003 bd3 ba1.9k sqft124 Penns Manor Dr, Kennett Square, PA 19348Off Market
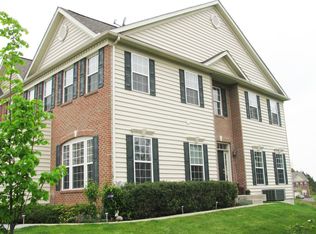
- $513,6003 bd4 ba2.8k sqft134 Penns Manor Dr, Kennett Square, PA 19348Off Market
- $507,2003 bd3 ba2.3k sqft136 Penns Manor Dr, Kennett Square, PA 19348Off Market
- $506,1003 bd2 ba2.5k sqft138 Penns Manor Dr, Kennett Square, PA 19348Off Market
- $498,6003 bd3 ba2.3k sqft122 Penns Manor Dr, Kennett Square, PA 19348Off Market
Nearby schools
GreatSchools rating
- NAMary D Lang Kindergarten CenterGrades: KDistance: 0.7 mi
- 8/10Kennett Middle SchoolGrades: 6-8Distance: 3.8 mi
- 6/10Kennett High SchoolGrades: 9-12Distance: 1.1 mi
Schools provided by the listing agent
- District: Kennett Consolidated
Source: Bright MLS. This data may not be complete. We recommend contacting the local school district to confirm school assignments for this home.
Get a cash offer in 3 minutes
Find out how much your home could sell for in as little as 3 minutes with a no-obligation cash offer.
Estimated market value
$515,200
Get a cash offer in 3 minutes
Find out how much your home could sell for in as little as 3 minutes with a no-obligation cash offer.
Estimated market value
$515,200
- Pennsylvania
- Chester County
- Kennett Square
- 19348
- 130 Penns Manor Dr
Nearby cities
Nearby neighborhoods
Nearby zip codes
Other Kennett Square Topics
