Welcome to easy living in one of Brunswick’s most desirable 55+ communities—Pepper Tree Crossing. This beautifully renovated three-bedroom and three full bathroom ranch home is thoughtfully designed with comfort, style, and convenience in mind. Tucked away on a peaceful corner lot, you'll enjoy the privacy of a quiet end unit shaded by mature trees and bordered by a lush green buffer. A short, scenic stroll down the sidewalk takes you to the community clubhouse, pool, tennis/pickleball courts, and mail center, making it easy to stay connected with neighbors and enjoy the active lifestyle this gated community offers. Inside, you'll find a stunning, fully updated kitchen with quartz countertops, custom cabinetry, a copper kitchen faucet, and top-of-the-line stainless steel appliances—including a French-style fridge, with easy beverage access, double oven, dishwasher, and built-in microwave. A new roof was installed in 2021. Soft gray tones, new Luxury Vinyl Plank “tile flooring” throughout, and abundant recessed lighting create a welcoming ambiance. The vaulted ceiling and dormer window in the great room bring in beautiful natural light that makes the space feel bright and open. Relax on the charming front porch or in the spacious glass-enclosed sunroom, which features large picture windows that open for fresh spring breezes or close to keep it cool with A/C. A private patio with “shark-coating” is also perfect for outdoor dining or your favorite grill setup. Both guest bathrooms have been remodeled and feature quartz counters, LVP flooring, sleek vanities, elegant tile, and modern fixtures. The owner’s suite features a step-in tiled shower, “smart mirror,” while the guest baths provide elegant new tub/shower combos. Additional highlights include an extra-wide driveway for easier garage access, a “shark-coated” one-car garage with a remote-controlled garage door opener, plenty of space for storage cabinets, plus a garage fridge. Located near the heart of the community—but far enough from the pool and courts to enjoy quiet serenity—this home combines the best of low-maintenance living and active lifestyle amenities. HOA dues include lawn care, pool access, clubhouse access, tennis and pickleball courts, and neighborhood events. This home offers the perfect blend of privacy, community, and modern comfort, just waiting for you to enjoy the next chapter.
Sold for $400,000
$400,000
130 Peppertree Crossing Ave, Brunswick, GA 31525
3beds
2,063sqft
Townhouse
Built in 2004
6,098 Square Feet Lot
$406,700 Zestimate®
$194/sqft
$2,206 Estimated rent
Home value
$406,700
$354,000 - $464,000
$2,206/mo
Zestimate® history
Owner options
List your home for rent
$2,206/mo
Rent Zestimate®
Find your next renter with Zillow Rental Manager. Plus, with online applications, you can quickly screen prospective tenants – for free.
$2,206/mo
Rent Zestimate®
Refinance and save
$2,816/mo
Est. payment
Refinancing to a lower rate could help reduce your monthly payments and save thousands over the life of the loan.
$2,816/mo
Est. payment
Explore your selling options
Work with a Zillow partner agent
Leverage their expertise and Zillow's premium Showcase listings to get your home seen by more buyers.
Get startedList with your own agent
Get your home in front of millions of buyers by listing it on Zillow.
Learn how to do itSell it yourself
Take full control of how buyers see your home on Zillow by listing For Sale by Owner (FSBO).
List your homeWhat's special
Modern fixturesFrench-style fridgeElegant tilePrivate patioUpdated kitchenGlass-enclosed sunroomLush green buffer
Zillow last checked:
Listing updated:
Listed by:
Tom McBride 912-222-4403,
Avalon Properties Group, LLC
Bought with:
Wendy Cook, 317707
eXp Realty, LLC
Source: Scout MLS,MLS#: 1654213
Facts & features
Interior
Bedrooms & bathrooms
- Bedrooms: 3
- Bathrooms: 3
- Full bathrooms: 3
Heating
- Central, Electric, Heat Pump
Cooling
- Central Air, Electric, Heat Pump
Appliances
- Included: Dryer, Double Oven, Dishwasher, Microwave, Refrigerator, Washer
- Laundry: Laundry Room
Features
- Ceiling Fan(s), Double Vanity, Recessed Lighting, Vaulted Ceiling(s), Walk-In Closet(s), Shower Only, Breakfast Bar
- Flooring: Carpet, Hardwood, Vinyl
- Windows: Double Pane Windows, Window Treatments
- Has basement: No
- Common walls with other units/homes: 1 Common Wall
Interior area
- Total structure area: 2,063
- Total interior livable area: 2,063 sqft
Property
Parking
- Total spaces: 1
- Parking features: Garage
- Garage spaces: 1
Features
- Levels: One
- Stories: 1
- Has private pool: Yes
Lot
- Size: 6,098 Square Feet
Details
- Parcel number: 0316708
Construction
Type & style
- Home type: Townhouse
- Property subtype: Townhouse
- Attached to another structure: Yes
Materials
- Stucco
- Foundation: Slab
- Roof: Asphalt
Condition
- Updated/Remodeled,As Is
- Year built: 2004
Utilities & green energy
- Electric: 220 Volts, 110 Volts
- Sewer: Public Sewer
- Water: Public
- Utilities for property: Cable Available, Electricity Available, Natural Gas Not Available, Phone Available, Sewer Available, Underground Utilities, Water Available
Green energy
- Energy efficient items: Doors, Windows
Community & HOA
Community
- Security: Smoke Detector(s)
- Subdivision: Peppertree Crossing
HOA
- Has HOA: Yes
- Amenities included: Barbecue, Clubhouse, Fitness Center, Gated, Pool, Spa/Hot Tub, Tennis Court(s)
- Services included: Maintenance Grounds, Pest Control
- HOA fee: $311 monthly
- HOA name: Peppertree Crossing
Location
- Region: Brunswick
Financial & listing details
- Price per square foot: $194/sqft
- Tax assessed value: $293,900
- Annual tax amount: $2,955
- Date on market: 5/25/2025
- Electric utility on property: Yes
- Road surface type: Paved
Price history
| Date | Event | Price |
|---|---|---|
| 12/5/2025 | Sold | $400,000-3.1%$194/sqft |
Source: Scout MLS #1654213 Report a problem | ||
| 11/24/2025 | Pending sale | $412,803$200/sqft |
Source: Scout MLS #1654213 Report a problem | ||
| 8/15/2025 | Price change | $412,803-2.8%$200/sqft |
Source: Scout MLS #1654213 Report a problem | ||
| 6/14/2025 | Listed for sale | $424,700$206/sqft |
Source: Scout MLS #1654213 Report a problem | ||
| 5/27/2025 | Pending sale | $424,700$206/sqft |
Source: Scout MLS #1654213 Report a problem | ||
| 5/25/2025 | Listed for sale | $424,700+37%$206/sqft |
Source: Scout MLS #1654213 Report a problem | ||
| 1/24/2023 | Sold | $310,000-7.5%$150/sqft |
Source: Scout MLS #1636367 Report a problem | ||
| 10/12/2022 | Pending sale | $335,000$162/sqft |
Source: Scout MLS #1636367 Report a problem | ||
| 9/18/2022 | Listed for sale | $335,000$162/sqft |
Source: Scout MLS #1636367 Report a problem | ||
Public tax history
| Year | Property taxes | Tax assessment |
|---|---|---|
| 2025 | $2,981 +0.9% | $117,560 |
| 2024 | $2,955 +481% | $117,560 +0.2% |
| 2023 | $509 -19.1% | $117,320 +17.2% |
| 2022 | $629 -2.3% | $100,120 +9% |
| 2021 | $643 | $91,840 |
| 2020 | -- | $91,840 +12.4% |
| 2019 | $656 +15.5% | $81,680 |
| 2018 | $569 | $81,680 +4.3% |
| 2017 | $569 | $78,320 +20.9% |
| 2016 | $569 +19.8% | $64,760 -7.2% |
| 2015 | $474 -67.3% | $69,800 +11.6% |
| 2014 | $1,453 | $62,560 |
| 2013 | -- | -- |
| 2012 | -- | -- |
| 2011 | -- | -- |
| 2010 | -- | -- |
Find assessor info on the county website
Neighborhood: 31525
Nearby homes
- $286,7002 bd2 ba1.5k sqft128 Peppertree Crossing Ave, Brunswick, GA 31525Off Market
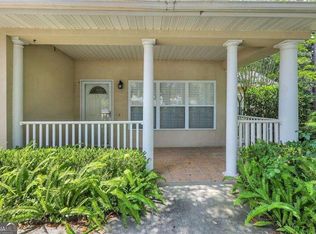
- $335,0003 bd3 ba1.8k sqft132 Peppertree Crossing Ave, Brunswick, GA 31525Sold
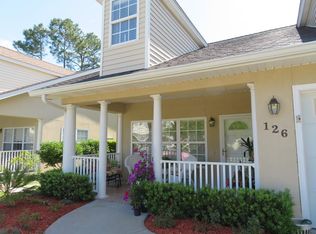
- $299,6002 bd2 ba1.5k sqft126 Peppertree Crossing Ave, Brunswick, GA 31525Off Market
- $295,8003 bd3 ba2.2k sqft134 Peppertree Crossing Ave, Brunswick, GA 31525Off Market
- $301,0003 bd3 ba1.4k sqft136 Peppertree Crossing Ave, Brunswick, GA 31525Sold
- $280,5002 bd2 ba1.6k sqft124 Peppertree Crossing Ave, Brunswick, GA 31525Off Market
- $315,0003 bd3 ba1.7k sqft513 Waterstone Cir, Brunswick, GA 31525Sold
- $407,9003 bd3 ba2k sqft511 Waterstone Cir, Brunswick, GA 31525Off Market
Nearby schools
GreatSchools rating
- 7/10Golden Isles Elementary SchoolGrades: PK-5Distance: 2.4 mi
- 7/10Needwood Middle SchoolGrades: 6-8Distance: 4 mi
- 7/10Brunswick High SchoolGrades: 9-12Distance: 2.3 mi
Schools provided by the listing agent
- Elementary: Golden Isles
- Middle: Needwood Middle School
- High: Brunswick High School
Source: Scout MLS. This data may not be complete. We recommend contacting the local school district to confirm school assignments for this home.
Sell for more on Zillow
Get a Zillow Showcase℠ listing at no additional cost and you could sell for .
$406,700
2% more
+$8,134
With Zillow Showcase(estimated)
$414,834
Sell for more on Zillow
Get a Zillow Showcase℠ listing at no additional cost and you could sell for .
$406,700
2% more
+$8,134
With Zillow Showcase(estimated)
$414,834
- Georgia
- Glynn County
- Brunswick
- 31525
- 130 Peppertree Crossing Ave
