Skip main navigation
Closed
  • Listed by: Flex Realty
    Bought with: Flex Realty
    $340,000

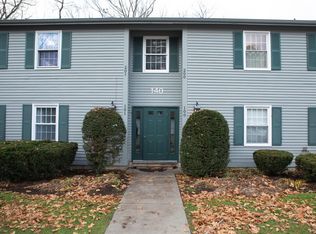
    130 Pheasant Woods #100, Colchester, VT 05446

    2beds
    1,318sqft
    Condominium
    Built in 1980
    -- sqft lot
    $340,100 Zestimate®
    $258/sqft
    $2,626 Estimated rent

    Home value

    $340,100

    $323,000 - $357,000

    $2,626/mo

    Zestimate® history
    Loading
    Loading...

    Owner options

    List your home for rent

    $2,626/mo

    Rent Zestimate®

    Find your next renter with Zillow Rental Manager. Plus, with online applications, you can quickly screen prospective tenants – for free.

    Learn more

    $2,626/mo

    Rent Zestimate®

    Refinance and save

    $1,828/mo

    Est. payment

    Refinancing to a lower rate could help reduce your monthly payments and save thousands over the life of the loan.

    See today's rates

    $1,828/mo

    Est. payment

    Explore your selling options

    Work with a Zillow partner agent

    Leverage their expertise and Zillow's premium Showcase listings to get your home seen by more buyers.

    Get started

    List with your own agent

    Get your home in front of millions of buyers by listing it on Zillow.

    Learn how to do it

    Sell it yourself

    Take full control of how buyers see your home on Zillow by listing For Sale by Owner (FSBO).

    List your home

    What's special

    Dedicated one-car garagePleasant backyard areaGleaming hardwood floors
    Welcome to this beautifully maintained end-unit, two-bedroom, 1.5-bath condo in a highly desirable Colchester location just minutes from the highway, schools, and everyday amenities. What truly sets this home apart are the four mini-split systems, providing efficient heating in the winter and refreshing cooling throughout every room during the hot summer months ensuring year-round comfort. The main living space features gleaming hardwood floors and flows seamlessly into a bright dining area highlighted by a charming bay window. The kitchen is well-appointed with stainless steel appliances and granite countertops, offering both style and functionality. Step outside to enjoy a beautiful private deck with westerly exposure perfect for relaxing on warm summer evenings which leads down to a pleasant backyard area. The primary bedroom is spacious with two closets Additional highlights include a dedicated one-car garage and access to a wonderful community pool ideal for cooling off on hot summer days. A perfect blend of comfort, convenience, and low-maintenance living—this home is not to be missed!

    Zillow last checked:

    Listing updated:

    Listed by:

    Brian Libby,

    Flex Realty info@Flexrealtyvt.com

    Bought with:

    Sean Farrell

    Flex Realty

    Source: PrimeMLS,MLS#: 5084531MLS Logo

    Facts & features

    Interior

    Bedrooms & bathrooms
    • Bedrooms: 2
    • Bathrooms: 2
    • Full bathrooms: 1
    • 1/2 bathrooms: 1
    Heating
    • Electric, Mini Split
    Cooling
    • Mini Split
    Appliances
    • Included: Dishwasher, Dryer, Electric Range, Refrigerator, Washer
    • Laundry: 1st Floor Laundry
    Features
    • Flooring: Combination
    • Has basement: No
    • Number of fireplaces: 1
    • Fireplace features: Wood Burning, 1 Fireplace
    Interior area
    • Total structure area: 1,318
    • Total interior livable area: 1,318 sqft
    • Finished area above ground: 1,318
    • Finished area below ground: 0

    Property

    Parking
    • Total spaces: 1
    • Parking features: Paved
    • Garage spaces: 1
    Accessibility
    • Accessibility features: No Stairs, One-Level Home
    Features
    • Levels: One
    • Stories: 1
    • Exterior features: Deck
    • Has private pool: Yes
    • Pool features: In Ground
    Lot
    • Features: Landscaped
    Details
    • Zoning description: Res

    Construction

    Type & style
    • Home type: Condo
    • Property subtype: Condominium
    Materials
    • Wood Frame
    • Foundation: Concrete Slab
    • Roof: Shingle
    Condition
    • New construction: No
    • Year built: 1980

    Utilities & green energy

    • Electric: Circuit Breakers
    • Sewer: Community
    • Utilities for property: Cable Available

    Community & neighborhood

    Location
    • Region: Colchester

    HOA & financial

    Other financial information
    • Additional fee information: Fee: $380

    Price history

    DateEventPrice
    6/29/2026Sold$340,000$258/sqft
    Source: PrimeMLS #5084531 Report a problem
    5/12/2026Pending sale$340,000$258/sqft
    Source: PrimeMLS #5084531 Report a problem
    4/21/2026Listed for sale$340,000+71.7%$258/sqft
    Source: PrimeMLS #5084531 Report a problem
    8/3/2018Sold$198,000$150/sqft
    Source: PrimeMLS #4691843 Report a problem

    Public tax history

    Tax history is unavailable.

    Neighborhood: 05446

    Nearby schools

    GreatSchools rating
    Schools provided by the listing agent
    • High: Colchester High School
    • District: Colchester School District

    Source: PrimeMLS. This data may not be complete. We recommend contacting the local school district to confirm school assignments for this home.

    Get pre-qualified for a loan
    At Zillow Home Loans, we can pre-qualify you in as little as 5 minutes with no impact to your credit score.

    An equal housing lender. NMLS #10287.

    Sell for more on Zillow
    Get a Zillow Showcase℠ listing at no additional cost and you could sell for .
    $340,100
    2% more
    +$6,802
    With Zillow Showcase(estimated)
    $346,902