This spectacular ranch style home can be yours today. Located in the highly sought after Pinecroft Subdivision this home has it all. Conveniently located and just off of 421, this property is just minutes from Clinton, Dunn, Newton Grove, access I95, and the Midway schools. With many upgrades and updates you will find everything you need inside and out. Relax outside, as this spacious and flat lot offers an abundant of space to play with privacy. Sip your morning coffee on the rocking chair front porch or bird watch on the oversized back patio and covered back porch. Keep your lawn green and healthy with the full irrigation system located on all sides. Step inside and enjoy the abundance of space this open floor plan has to offer. Luxurious hardwood floors await you as this split plan offers an open living concept and kitchen space with a separate breakfast area great for morning coffee. A luxurious master suite features a tray ceiling, and a huge walk in closet. Step into the en-suite and embrace an abundance of amenities such as a dual vanity, garden tub, and separate shower. Entertain in the private and formal dining room located at the from of the home. This is the home you have been waiting for. Come make this home yours today.
Sold for $312,500
$312,500
130 Pinecroft Dr, Dunn, NC 28334
3beds
1,800sqft
Single Family Residence, Residential
Built in 2006
0.5 Acres Lot
$332,600 Zestimate®
$174/sqft
$1,696 Estimated rent
Home value
$332,600
$316,000 - $349,000
$1,696/mo
Zestimate® history
Owner options
List your home for rent
$1,696/mo
Rent Zestimate®
Find your next renter with Zillow Rental Manager. Plus, with online applications, you can quickly screen prospective tenants – for free.
$1,696/mo
Rent Zestimate®
Refinance and save
$2,048/mo
Est. payment
Refinancing to a lower rate could help reduce your monthly payments and save thousands over the life of the loan.
$2,048/mo
Est. payment
Explore your selling options
Work with a Zillow partner agent
Leverage their expertise and Zillow's premium Showcase listings to get your home seen by more buyers.
Get startedList with your own agent
Get your home in front of millions of buyers by listing it on Zillow.
Learn how to do itSell it yourself
Take full control of how buyers see your home on Zillow by listing For Sale by Owner (FSBO).
List your homeWhat's special
Zillow last checked:
Listing updated:
Listed by:
Steven Burnett 864-633-8522,
KW Realty Platinum
Bought with:
Krista H. Vaughan, 333999
Coldwell Banker Advantage #1
Source: Doorify MLS,MLS#: 10016568
Facts & features
Interior
Bedrooms & bathrooms
- Bedrooms: 3
- Bathrooms: 2
- Full bathrooms: 2
Heating
- Has Heating (Unspecified Type)
Cooling
- Has cooling: Yes
Appliances
- Included: Dishwasher, Electric Cooktop, Electric Range, Microwave, Refrigerator, Water Heater
- Laundry: Laundry Room
Features
- Ceiling Fan(s), Double Vanity, Pantry, Smooth Ceilings, Tray Ceiling(s)
- Flooring: Carpet, Hardwood, Laminate
Interior area
- Total structure area: 1,800
- Total interior livable area: 1,800 sqft
- Finished area above ground: 1,800
- Finished area below ground: 0
Property
Parking
- Total spaces: 2
- Parking features: Garage
- Attached garage spaces: 2
Features
- Levels: One
- Stories: 1
- Patio & porch: Covered, Patio, Porch, Rear Porch
- Exterior features: Rain Gutters
- Has view: Yes
Lot
- Size: 0.5 Acres
- Features: Landscaped
Details
- Parcel number: 14018389401
- Special conditions: Standard
Construction
Type & style
- Home type: SingleFamily
- Architectural style: Traditional
- Property subtype: Single Family Residence, Residential
Materials
- Vinyl Siding
- Roof: Shingle
Condition
- New construction: No
- Year built: 2006
Utilities & green energy
- Sewer: Septic Tank
- Water: Public, Well
- Utilities for property: Propane
Community & HOA
Community
- Subdivision: Pinecroft
HOA
- Has HOA: Yes
- Services included: Unknown
- HOA fee: $120 annually
Location
- Region: Dunn
Financial & listing details
- Price per square foot: $174/sqft
- Tax assessed value: $293,841
- Annual tax amount: $1,806
- Date on market: 3/12/2024
Price history
| Date | Event | Price |
|---|---|---|
| 4/25/2024 | Sold | $312,500$174/sqft |
Source:  Doorify MLS #10016568 Report a problem Doorify MLS #10016568 Report a problem | ||
| 3/24/2024 | Pending sale | $312,500$174/sqft |
Source: Doorify MLS #10016568 Report a problem | ||
| 3/12/2024 | Price change | $312,500-3.8%$174/sqft |
Source: Doorify MLS #10016568 Report a problem | ||
| 2/29/2024 | Listed for sale | $324,900+66.6%$181/sqft |
Source: Owner Report a problem | ||
| 7/17/2008 | Sold | $195,000+786.4%$108/sqft |
Source: Public Record Report a problem | ||
| 2/28/2006 | Sold | $22,000$12/sqft |
Source: Public Record Report a problem | ||
Public tax history
| Year | Property taxes | Tax assessment |
|---|---|---|
| 2025 | $2,307 +12.1% | $293,841 |
| 2024 | $2,057 +13.9% | $293,841 +50.5% |
| 2023 | $1,806 | $195,284 |
| 2022 | $1,806 | $195,284 |
| 2021 | $1,806 | $195,284 |
| 2020 | $1,806 | $195,284 |
| 2019 | -- | $195,284 +3.2% |
| 2018 | $1,715 | $189,218 |
| 2017 | $1,715 | $189,218 |
| 2016 | $1,715 -2.5% | $189,218 |
| 2015 | $1,760 | $189,218 |
| 2014 | $1,760 | $189,218 |
| 2013 | -- | $189,218 |
| 2012 | -- | -- |
| 2011 | -- | -- |
Find assessor info on the county website
Neighborhood: 28334
Nearby homes
- $336,9003 bd2 ba1.9k sqft144 Pinecroft Dr, Dunn, NC 28334Sold
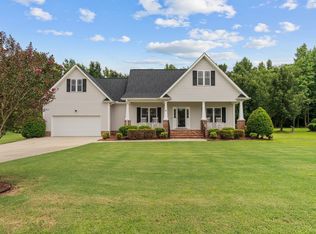
- $421,4004 bd3 ba2.5k sqft108 Pinecroft Dr, Dunn, NC 28334Off Market
- $330,6003 bd2 ba1.8k sqft170 Pinecroft Dr, Dunn, NC 28334Off Market
- $338,1003 bd2 ba1.7k sqft121 Pinecroft Dr, Dunn, NC 28334Off Market

- $346,9003 bd2 ba2.3k sqft145 Pinecroft Dr, Dunn, NC 28334Off Market
- $376,6004 bd2 ba2.1k sqft165 Pinecroft Dr, Dunn, NC 28334Off Market
- $365,0004 bd3 ba2.8k sqft190 Pinecroft Dr, Dunn, NC 28334Sold
- $286,500-- bd-- ba-- sqftPinecroft Dr, Dunn, NC 28334Off Market
Nearby schools
GreatSchools rating
- 5/10Midway ElementaryGrades: PK-5Distance: 0.4 mi
- 4/10Midway MiddleGrades: 6-8Distance: 3.4 mi
- 5/10Midway HighGrades: 9-12Distance: 0.4 mi
Schools provided by the listing agent
- Elementary: Sampson - Midway
- Middle: Sampson - Midway
- High: Sampson - Midway
Source: Doorify MLS. This data may not be complete. We recommend contacting the local school district to confirm school assignments for this home.
Get a cash offer in 3 minutes
Find out how much your home could sell for in as little as 3 minutes with a no-obligation cash offer.
Estimated market value
$332,600
Get a cash offer in 3 minutes
Find out how much your home could sell for in as little as 3 minutes with a no-obligation cash offer.
Estimated market value
$332,600
- North Carolina
- Sampson County
- Dunn
- 28334
- 130 Pinecroft Dr
Nearby cities
Nearby zip codes
Other Dunn Topics
