Welcome to 130 Pinehurst Rd, a charming haven nestled in the heart of Mundelein. This exquisite home embodies the perfect blend of comfort, style, and tranquility, offering a truly exceptional living experience. Step inside and be embraced by the warmth of this inviting abode. The spacious living area features large windows that flood the space with natural light, creating an airy and cheerful atmosphere. With its open layout, the living room seamlessly connects to the elegant dining area, providing an ideal setting for both intimate family dinners and festive gatherings with friends. The heart of this home is undoubtedly the kitchen. Every detail has been meticulously designed, from the sleek countertops to the top-of-the-line stainless steel appliances. Whether you're a seasoned chef or just enjoy cooking for loved ones, this kitchen is sure to inspire culinary creativity. As you make your way to the bedrooms, you'll find a master suite that's a true retreat. Relax and rejuvenate in the spacious bedroom with plush carpets underfoot. The ensuite master bathroom boasts a luxurious soaking tub and a shower creating a spa-like ambiance right at home. Outdoor enthusiasts will delight in the expansive backyard that offers endless possibilities. From morning coffee on the patio to summer barbecues and outdoor games, this space is destined to be a hub of entertainment and relaxation. Lush landscaping and well-manicured lawns create a picturesque backdrop for all your outdoor endeavors. Conveniently located in a sought-after neighborhood, 130 Pinehurst Rd provides easy access to local amenities, parks, shopping, and top-notch schools. FREEMONT SCHOOLS Commuters will appreciate the proximity to major roadways, making travel a breeze. This is more than just a house; it's a place where memories are made, where laughter echoes through the halls, and where dreams find their foundation. Don't miss your chance to own this captivating piece of Mundelein. Schedule your private showing today and experience the allure of 130 Pinehurst Rd for yourself.
Closed
$257,000
130 Pinehurst Dr, Mundelein, IL 60060
3beds
1,606sqft
Townhouse, Single Family Residence
Built in 1996
4,386 Square Feet Lot
$331,700 Zestimate®
$160/sqft
$2,727 Estimated rent
Home value
$331,700
$315,000 - $348,000
$2,727/mo
Zestimate® history
Owner options
List your home for rent
$2,727/mo
Rent Zestimate®
Find your next renter with Zillow Rental Manager. Plus, with online applications, you can quickly screen prospective tenants – for free.
$2,727/mo
Rent Zestimate®
Refinance and save
$1,959/mo
Est. payment
Refinancing to a lower rate could help reduce your monthly payments and save thousands over the life of the loan.
$1,959/mo
Est. payment
Explore your selling options
Work with a Zillow partner agent
Leverage their expertise and Zillow's premium Showcase listings to get your home seen by more buyers.
Get startedList with your own agent
Get your home in front of millions of buyers by listing it on Zillow.
Learn how to do itSell it yourself
Take full control of how buyers see your home on Zillow by listing For Sale by Owner (FSBO).
List your homeWhat's special
Proximity to major roadwaysSleek countertopsOutdoor gamesNatural lightSpacious bedroomLuxurious soaking tubLush landscaping
Zillow last checked:
Listing updated:
Listed by:
Tamara Hernandez 847-370-1004,
RE/MAX Home Sweet Home
Bought with:
Anna Carcani
Keller Williams Success Realty
Source: MRED as distributed by MLS GRID,MLS#: 11874735
Facts & features
Interior
Bedrooms & bathrooms
- Bedrooms: 3
- Bathrooms: 2
- Full bathrooms: 1
- 1/2 bathrooms: 1
Rooms
- Room types: No additional rooms
Primary bedroom
- Features: Flooring (Carpet), Window Treatments (Blinds, Display Window(s), Double Pane Windows, Curtains/Drapes, ENERGY STAR Qualified Windows, Insulated Windows)
- Level: Second
- Area: 224 Square Feet
- Dimensions: 16X14
Bedroom 2
- Features: Flooring (Carpet), Window Treatments (Blinds, Display Window(s), Double Pane Windows, ENERGY STAR Qualified Windows, Insulated Windows, Screens)
- Level: Second
- Area: 144 Square Feet
- Dimensions: 12X12
Bedroom 3
- Features: Flooring (Wood Laminate), Window Treatments (Blinds, Display Window(s), Double Pane Windows, ENERGY STAR Qualified Windows, Insulated Windows)
- Level: Second
- Area: 110 Square Feet
- Dimensions: 11X10
Family room
- Features: Flooring (Carpet), Window Treatments (Blinds, Display Window(s))
- Level: Main
- Area: 224 Square Feet
- Dimensions: 16X14
Kitchen
- Features: Kitchen (Eating Area-Breakfast Bar, Pantry-Closet, Pantry-Walk-in, SolidSurfaceCounter), Flooring (Wood Laminate)
- Level: Main
- Area: 168 Square Feet
- Dimensions: 14X12
Laundry
- Features: Flooring (Wood Laminate)
- Level: Main
- Area: 48 Square Feet
- Dimensions: 6X8
Living room
- Features: Flooring (Wood Laminate), Window Treatments (Blinds, Display Window(s), Double Pane Windows)
- Level: Main
- Area: 120 Square Feet
- Dimensions: 12X10
Heating
- Natural Gas
Cooling
- Central Air
Appliances
- Included: Range, Dishwasher, Refrigerator, Washer, Dryer, Stainless Steel Appliance(s), Range Hood
- Laundry: Washer Hookup, Main Level, Gas Dryer Hookup, Electric Dryer Hookup, In Unit, Laundry Closet
Features
- High Ceilings, Pantry
- Flooring: Hardwood, Laminate
- Doors: Storm Door(s)
- Windows: Screens, Drapes
- Basement: None
- Common walls with other units/homes: End Unit
Interior area
- Total structure area: 1,786
- Total interior livable area: 1,606 sqft
Property
Parking
- Total spaces: 1
- Parking features: Concrete, Garage Door Opener, On Site, Garage Owned, Attached, Garage
- Attached garage spaces: 1
- Has uncovered spaces: Yes
Accessibility
- Accessibility features: No Disability Access
Features
- Patio & porch: Patio
Lot
- Size: 4,386 Square Feet
Details
- Parcel number: 10262180130000
- Special conditions: None
Construction
Type & style
- Home type: Townhouse
- Property subtype: Townhouse, Single Family Residence
Materials
- Vinyl Siding
- Foundation: Concrete Perimeter
- Roof: Asphalt
Condition
- New construction: No
- Year built: 1996
Utilities & green energy
- Electric: 100 Amp Service
- Sewer: Public Sewer
- Water: Public
Community & HOA
Community
- Subdivision: Cambridge Countryside
HOA
- Amenities included: Park
- Services included: None
Location
- Region: Mundelein
Financial & listing details
- Price per square foot: $160/sqft
- Tax assessed value: $271,068
- Annual tax amount: $6,143
- Date on market: 9/1/2023
- Listing terms: Conventional
- Ownership: Fee Simple
Price history
| Date | Event | Price |
|---|---|---|
| 9/19/2023 | Sold | $257,000+2.8%$160/sqft |
Source:  MRED as distributed by MLS GRID #11874735 Report a problem MRED as distributed by MLS GRID #11874735 Report a problem | ||
| 9/4/2023 | Contingent | $250,000$156/sqft |
Source: MRED as distributed by MLS GRID #11874735 Report a problem | ||
| 9/1/2023 | Listed for sale | $250,000+79.2%$156/sqft |
Source: MRED as distributed by MLS GRID #11874735 Report a problem | ||
| 10/12/1995 | Sold | $139,500$87/sqft |
Source: Public Record Report a problem | ||
Public tax history
| Year | Property taxes | Tax assessment |
|---|---|---|
| 2024 | $7,073 +3.9% | $101,946 +12.8% |
| 2023 | $6,806 +10.8% | $90,347 +9.1% |
| 2022 | $6,143 +8.1% | $82,781 +13.5% |
| 2021 | $5,685 -0.1% | $72,965 +9.6% |
| 2020 | $5,693 +3.5% | $66,560 +3.4% |
| 2019 | $5,499 +7.5% | $64,372 +4.5% |
| 2018 | $5,115 | $61,625 +3.3% |
| 2017 | $5,115 +4.9% | $59,685 +5.3% |
| 2016 | $4,877 +0.6% | $56,686 +6.7% |
| 2015 | $4,846 +2.7% | $53,142 +2.7% |
| 2014 | $4,717 -1.1% | $51,741 -0.9% |
| 2012 | $4,771 -2% | $52,200 -14.8% |
| 2011 | $4,867 +0.8% | $61,245 -8% |
| 2010 | $4,826 +0.1% | $66,589 -8% |
| 2009 | $4,821 +0.3% | $72,408 -0.8% |
| 2008 | $4,806 +4.9% | $73,017 +3.1% |
| 2006 | $4,581 +0.3% | $70,844 |
| 2005 | $4,568 -0.3% | -- |
| 2004 | $4,582 +3.8% | -- |
| 2003 | $4,413 +12.1% | -- |
| 2002 | $3,936 +6.6% | -- |
| 2001 | $3,692 +2.4% | $49,698 +4% |
| 2000 | $3,607 | $47,801 |
Find assessor info on the county website
Neighborhood: 60060
Nearby homes
- $363,9003 bd3 ba1.7k sqft134 Pinehurst Dr, Mundelein, IL 60060Off Market
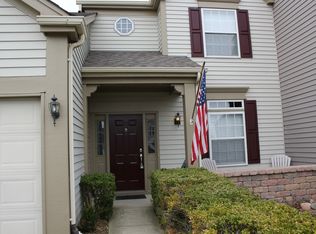
- $340,0003 bd3 ba1.6k sqft126 Pinehurst Dr, Mundelein, IL 60060Sold

- $330,3002 bd2 ba1.5k sqft200 Pinehurst Dr, Mundelein, IL 60060Off Market
- $400,5003 bd3 ba1.8k sqft1641 Foxmoor Ct, Mundelein, IL 60060Off Market
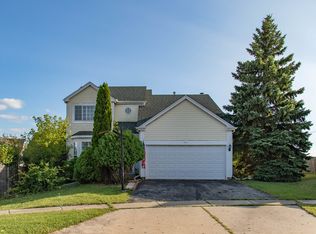
- $331,0003 bd2 ba1.4k sqft204 Pinehurst Dr, Mundelein, IL 60060Off Market
- $314,7002 bd2 ba1.3k sqft131 Pinehurst Dr, Mundelein, IL 60060Off Market
- $339,6003 bd2 ba1.4k sqft135 Pinehurst Dr, Mundelein, IL 60060Off Market
- $303,5002 bd1 ba1.3k sqft127 Pinehurst Dr, Mundelein, IL 60060Off Market
Nearby schools
GreatSchools rating
- 8/10Fremont Intermediate SchoolGrades: 3-5Distance: 2.6 mi
- 7/10Fremont Jr High/Middle SchoolGrades: 6-8Distance: 2.5 mi
- 7/10Mundelein Cons High SchoolGrades: 9-12Distance: 0.6 mi
Schools provided by the listing agent
- Middle: Fremont Middle School
- District: 79
Source: MRED as distributed by MLS GRID. This data may not be complete. We recommend contacting the local school district to confirm school assignments for this home.
Get a cash offer in 3 minutes
Find out how much your home could sell for in as little as 3 minutes with a no-obligation cash offer.
Estimated market value
$331,700
Get a cash offer in 3 minutes
Find out how much your home could sell for in as little as 3 minutes with a no-obligation cash offer.
Estimated market value
$331,700
- Illinois
- Lake County
- Mundelein
- 60060
- 130 Pinehurst Dr
Nearby cities
Nearby zip codes
Other Mundelein Topics
