Skip main navigation
Off market
Street View
  • $938,200

    130 Pippin Ct, Murphys, CA 95247

    3beds
    2,664sqft
    SingleFamily
    Built in 2009
    1 Acres Lot
    $938,200 Zestimate®
    $352/sqft
    $3,081 Estimated rent

    Home value

    $938,200

    $873,000 - $1.00M

    $3,081/mo

    Zestimate® history
    Loading
    Loading...

    Owner options

    List your home for rent

    $3,081/mo

    Rent Zestimate®

    Find your next renter with Zillow Rental Manager. Plus, with online applications, you can quickly screen prospective tenants – for free.

    Learn more

    $3,081/mo

    Rent Zestimate®

    Refinance and save

    $5,926/mo

    Est. payment

    Refinancing to a lower rate could help reduce your monthly payments and save thousands over the life of the loan.

    See today's rates

    $5,926/mo

    Est. payment

    Explore your selling options

    Work with a Zillow partner agent

    Leverage their expertise and Zillow's premium Showcase listings to get your home seen by more buyers.

    Get started

    List with your own agent

    Get your home in front of millions of buyers by listing it on Zillow.

    Learn how to do it

    Sell it yourself

    Take full control of how buyers see your home on Zillow by listing For Sale by Owner (FSBO).

    List your home

    What's special

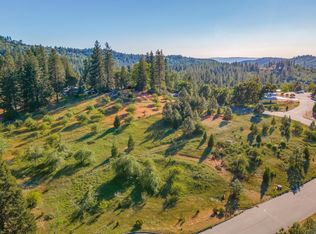
    This 2664 square foot single family home has 3 bedrooms and 3.0 bathrooms. This home is located at 130 Pippin Ct, Murphys, CA 95247.

    This property is off market, which means it's not currently listed for sale or rent on Zillow. This may be different from what's available on other websites or public sources.
    Facts & features

    Interior

    Bedrooms & bathrooms
    • Bedrooms: 3
    • Bathrooms: 3
    • Full bathrooms: 2
    • 1/2 bathrooms: 1
    Cooling
    • Other
    Appliances
    • Included: Dishwasher, Dryer, Microwave, Range / Oven, Refrigerator, Washer
    • Laundry: Inside Room, Dryer Included, Washer Included, Ground Floor
    Features
    • Decorator Lights, Utility Room, Cathedral Ceiling
    • Flooring: Other, Carpet
    • Windows: Dual Pane Full, Window Screens
    • Fireplace features: Wood Burning, Living Room, Stone
    Interior area
    • Total interior livable area: 2,664 sqft

    Property

    Parking
    • Total spaces: 8
    • Parking features: Garage - Attached
    Features
    • Levels: Two
    • Patio & porch: Covered Patio
    • Frontage type: Borders Government Land
    Lot
    • Size: 1 Acres
    • Features: See Remarks, Low Maintenance, Landscape Front, Court, Landscape Back
    • Topography: Level, Snow Line Below
    Details
    • Additional structures: Shed(s), Kennel/Dog Run
    • Parcel number: 034088024000

    Construction

    Type & style
    • Home type: SingleFamily
    • Architectural style: Other, See Remarks, Modern/High Tech
    Materials
    • Roof: Metal
    Condition
    • Year built: 2009

    Utilities & green energy

    • Electric: Solar Panel-On Grid
    • Sewer: Septic System
    • Water: Public
    • Utilities for property: Propane Tank Leased, Underground Utilities, Solar Owned

    Community & neighborhood

    Security
    • Security features: Smoke Detector
    Location
    • Region: Murphys

    HOA & financial

    HOA
    • Has HOA: Yes
    • HOA fee: $85 monthly
    • Services included: Road

    Other

    Other facts
    • Broker Approved: TRUE
    • County: Calaveras
    • Lease Type: Net
    • Multiple Listing Service: Calaveras County Association of Realtors
    • Property Subtype 1: Single Family Reside
    • Construction Materials: Wood Siding, Concrete, Metal, Wall Insulation
    • Cooling: Ceiling Fan(s), Whole House Fan
    • Driveway/Sidewalks: Paved Driveway, Level
    • Flooring: Carpet, Concrete
    • Heating: Propane, Fireplace(s), Radiant Floor, Solar w/Backup
    • Interior Features: Decorator Lights, Utility Room, Cathedral Ceiling
    • Appliances: Dishwasher, Disposal, Hood Over Range, Built-In Gas Range, Free Standing Refrigerator, Tankless Water Heater
    • Levels: Two
    • Laundry Features: Inside Room, Dryer Included, Washer Included, Ground Floor
    • Main Level: Partial Bath(s), Family Room, Garage, Kitchen, Living Room, Master Bedroom
    • Possession: Close Of Escrow
    • School District: Bret Harte, Vallecito
    • Topography: Level, Snow Line Below
    • Terms: Cash, Conventional
    • Water Source: Public
    • Window Features: Dual Pane Full, Window Screens
    • Status: Active
    • Transaction Type: Sale
    • Foundation: Slab
    • Master Bedroom Features: Walk-In Closet, Outside Access
    • Patio And Porch Features: Covered Patio
    • Living Room Features: Cathedral/Vaulted, Great Room, View
    • Sewer: Septic System
    • Association Mandatory: Yes
    • Energy Efficient: Heating, Windows, Insulation, Roof, Lighting
    • Kitchen Features: Gourmet Kitchen, Island, Marble Counter
    • Other Structures: Shed(s), Kennel/Dog Run
    • Roof: Metal
    • Association Fee Frequency: Monthly
    • Bath Features: Tub w/Shower Over, Tile
    • Pets Allowed: Yes
    • Street Suffix: Court
    • Architectural Style: Other, See Remarks, Modern/High Tech
    • Year Built Source: Assessor Auto-Fill
    • Fireplace Features: Wood Burning, Living Room, Stone
    • Utilities: Propane Tank Leased, Underground Utilities, Solar Owned
    • Security Features: Smoke Detector
    • Lot Features: See Remarks, Low Maintenance, Landscape Front, Court, Landscape Back
    • Area: Murphys/DFlt/Vallcto
    • Master Bathroom Features: Double Sinks, Window, Tile, Soaking Tub, Jetted Tub, Marble, Radiant Heat
    • Upper Level: Full Bath(s), Bedroom(s)
    • Picture Provided By: 3rd Party Photograph
    • Association Fee Includes: Road
    • Parking Features: Garage Facing Front, Garage Door Opener, Side-by-Side, RV Possible, Interior Access
    • View Description: Forest, Mountains
    • Electric: Solar Panel-On Grid
    • Frontage Type: Borders Government Land
    • Exterior Features: Covered Courtyard

    Price history

    DateEventPrice
    2/18/2022Sold$902,000+6.2%$339/sqft
    Source: Public Record Report a problem
    2/14/2022Pending sale$849,000$319/sqft
    Source: CCARMLS #2003815 Report a problem
    2/14/2022Listing removed--
    Source: CCARMLS #2003815 Report a problem
    11/15/2021Pending sale$849,000$319/sqft
    Source: CCARMLS #2003815 Report a problem
    11/1/2021Price change$849,000-4.5%$319/sqft
    Source: CCARMLS #2003815 Report a problem
    9/29/2021Price change$889,000-3.9%$334/sqft
    Source: CCARMLS #2003815 Report a problem
    6/15/2021Listed for sale$925,000$347/sqft
    Source: CCARMLS #2003815 Report a problem
    6/10/2021Pending sale$925,000$347/sqft
    Source: CCARMLS #2003815 Report a problem
    5/26/2021Listed for sale$925,000+24.3%$347/sqft
    Source: CCARMLS #2003815 Report a problem
    1/30/2018Sold$744,000-2%$279/sqft
    Source: Public Record Report a problem
    8/27/2017Price change$759,500-2%$285/sqft
    Source: GIBBONS REAL ESTATE (ASSN/MLS) #161663 Report a problem
    6/27/2017Price change$775,000-2.5%$291/sqft
    Source: GIBBONS REAL ESTATE (ASSN/MLS) #161663 Report a problem
    12/1/2016Price change$795,000-4.1%$298/sqft
    Source: GIBBONS REAL ESTATE (ASSN/MLS) #161663 Report a problem
    9/3/2016Price change$829,000-3.5%$311/sqft
    Source: GIBBONS REAL ESTATE (ASSN/MLS) #161663 Report a problem
    6/26/2016Listed for sale$859,500+56.6%$323/sqft
    Source: GIBBONS REAL ESTATE (ASSN/MLS) #161663 Report a problem
    9/10/2010Sold$549,000$206/sqft
    Source: Public Record Report a problem

    Public tax history

    YearProperty taxesTax assessment
    2025$10,818 +13.5%$957,208 +15.5%
    2024$9,530 +2%$828,826 +2%
    2023$9,344 +3.4%$812,576 +2%
    2022$9,036 +0.5%$796,644 +2%
    2021$8,988 +1.1%$781,025 +1%
    2020$8,887 +20.5%$773,017 +22.6%
    2019$7,376 +5.1%$630,524 +2%
    2018$7,018 $618,161 +2%
    2017-- $606,041 +2%
    2016-- $594,159 +1.5%
    2015-- $585,235 +2%
    2014-- $573,772 +0.5%
    2013-- $571,179 +2%
    2012-- $559,980 +2%
    2011-- $549,000 +11.5%
    2010-- $492,286 -0.2%
    2009-- $493,456 +7.1%
    2008-- $460,910 +1131%
    2007-- $37,442 +80.5%
    2006-- $20,747

    Find assessor info on the county website

    Neighborhood: 95247

    Nearby schools

    GreatSchools rating
    Schools provided by the listing agent
    • District: Bret Harte/Vallecito

    Source: The MLS. This data may not be complete. We recommend contacting the local school district to confirm school assignments for this home.

    Get pre-qualified for a loan
    At Zillow Home Loans, we can pre-qualify you in as little as 5 minutes with no impact to your credit score.

    An equal housing lender. NMLS #10287.