Skip main navigation
Off market
Street View
  • $698,100

    130 Planters Walk, Fayetteville, GA 30214

    4beds
    3baths
    3,723sqft
    SingleFamily
    Built in 1989
    4.7 Acres Lot
    $698,100 Zestimate®
    $188/sqft
    $3,954 Estimated rent

    Home value

    $698,100

    $649,000 - $754,000

    $3,954/mo

    Zestimate® history
    Loading
    Loading...

    Owner options

    List your home for rent

    $3,954/mo

    Rent Zestimate®

    Find your next renter with Zillow Rental Manager. Plus, with online applications, you can quickly screen prospective tenants – for free.

    Learn more

    $3,954/mo

    Rent Zestimate®

    Refinance and save

    $4,181/mo

    Est. payment

    Refinancing to a lower rate could help reduce your monthly payments and save thousands over the life of the loan.

    See today's rates

    $4,181/mo

    Est. payment

    Explore your selling options

    Work with a Zillow partner agent

    Leverage their expertise and Zillow's premium Showcase listings to get your home seen by more buyers.

    Get started

    List with your own agent

    Get your home in front of millions of buyers by listing it on Zillow.

    Learn how to do it

    Sell it yourself

    Take full control of how buyers see your home on Zillow by listing For Sale by Owner (FSBO).

    List your home

    What's special

    JUST LIKE NEW CONSTRUCTION this sprawling ranch has been completely renovated * PRIVATE 4.8 ACRE SETTING on Quiet Cul-de-sac near PINEWOOD * HANDICAP Accessible w/WIDE Hallways/Doorways * EVERYTHING IS NEW Dbl Front Door, Flooring, Fireplace Surround, Coffered Ceiling in Livg Rm, Edison Lighting thrght, Insulated Garage Doors, Interior/ Exterior Paint * ALL NEW High-End KITCHEN w/Soft Close Cabinetry, Unique Granite, Pot Filler, Wine Cooler, Farmhouse Sink, Dramatic Vented Hood * LARGE Mstr Ste w/Sitting Area and Amazing Bathroom w/LG SPA-STYLE shower, Freestanding Jetted Soaking Tub w/Speaker Systm/Lighting * Oversized Dining Rm w/Tall Wainscotting * 2-car Garage w/Detached 2-car w/electricity * Basement for Storage/Game Room * Lg Driveway for Xtra Parking 2020-07-31

    This property is off market, which means it's not currently listed for sale or rent on Zillow. This may be different from what's available on other websites or public sources.
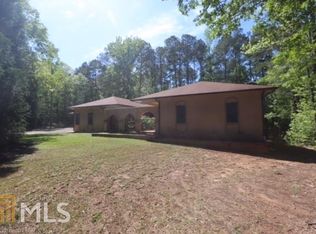
    Facts & features

    Interior

    Bedrooms & bathrooms
    • Bedrooms: 4
    • Bathrooms: 3
    • Main level bathrooms: 3
    • Main level bedrooms: 4
    Heating
    • Forced air, Gas
    Cooling
    • Central
    Appliances
    • Included: Range / Oven, Refrigerator
    • Laundry: Laundry Room, In Kitchen, In Hall
    Features
    • Double Vanity, Walk-In Closet(s), High Ceilings, Separate Shower, Cable TV Connections, Entrance Foyer, Tile Bath, Tile Floors, Whirlpool Bath, Handicap Access, Tray Ceiling(s), Recently Renovated, Pulldown Attic Stairs, Laminate Flooring
    • Flooring: Tile, Laminate
    • Windows: Storm Window(s)
    • Basement: Partially finished
    • Attic: Pull Down Stairs
    • Has fireplace: Yes
    • Fireplace features: Family Room, Factory Built
    Interior area
    • Structure area source: Public Record
    • Total interior livable area: 3,723 sqft
    • Finished area below ground: 250

    Property

    Parking
    • Total spaces: 3
    • Parking features: Garage - Attached, Garage - Detached
    • Details: Attached, Detached, Parking Pad, Kitchen Level Entry, 3 Car Or More, RV/Boat Parking, Storage, Auto Garage Door, Guest Parking
    Accessibility
    • Accessibility features: Accessible Doors, Accessible Entrance, Accessible Hallway(s)
    Features
    • Patio & porch: Deck/Patio, Screened
    • Exterior features: Stucco
    • Spa features: Bath
    Lot
    • Size: 4.70 Acres
    • Features: Level, Cul-de-Sac, Wooded, Private Backyard
    Details
    • Additional structures: Workshop, Garage(s), Outbuilding
    • Parcel number: 070603008

    Construction

    Type & style
    • Home type: SingleFamily
    • Architectural style: Ranch, Traditional
    Materials
    • Frame
    • Foundation: Other
    • Roof: Composition
    Condition
    • Updated/Remodeled
    • Year built: 1989

    Utilities & green energy

    • Sewer: Septic Tank
    • Water: Public Water
    Green energy
    • Green verification: Certified Earthcraft
    • Energy efficient items: Programmable Thermostat, Storm Windows, Insulation-ceiling, Water Heater-gas

    Community & neighborhood

    Security
    • Security features: Alarm - Smoke/Fire, Carbon Monoxide Detector(s)
    Location
    • Region: Fayetteville

    Other

    Other facts
    • Flooring: Tile, Laminate
    • Sewer: Septic Tank
    • Heating: Forced Air, Natural Gas, Zoned, Central
    • Appliances: Range/Oven, Refrigerator, Ice Maker, Gas Water Heater, Stainless Steel Appliance(s)
    • FireplaceYN: true
    • ArchitecturalStyle: Ranch, Traditional
    • GarageYN: true
    • PatioAndPorchFeatures: Deck/Patio, Screened
    • HeatingYN: true
    • CoolingYN: true
    • FireplacesTotal: 1
    • Basement: Partial, Walk-Out Access, Daylight
    • ExteriorFeatures: Storage, Workshop, Deck/Patio, Out Building, Screen Porch
    • ConstructionMaterials: Stucco
    • Roof: Composition
    • FireplaceFeatures: Family Room, Factory Built
    • LotFeatures: Level, Cul-de-Sac, Wooded, Private Backyard
    • InteriorFeatures: Double Vanity, Walk-In Closet(s), High Ceilings, Separate Shower, Cable TV Connections, Entrance Foyer, Tile Bath, Tile Floors, Whirlpool Bath, Handicap Access, Tray Ceiling(s), Recently Renovated, Pulldown Attic Stairs, Laminate Flooring
    • MainLevelBathrooms: 3
    • OtherStructures: Workshop, Garage(s), Outbuilding
    • ParkingFeatures: Storage, Attached, Detached, Guest, Garage, Parking Pad, Kitchen Level, 3 Car Or More, RV/Boat Parking, Side/Rear Entrance, Auto Garage Door
    • OtherParking: Attached, Detached, Parking Pad, Kitchen Level Entry, 3 Car Or More, RV/Boat Parking, Storage, Auto Garage Door, Guest Parking
    • Cooling: Central Air, Zoned, Ceiling Fan(s), Whole House Fan
    • PropertyCondition: Updated/Remodeled
    • LaundryFeatures: Laundry Room, In Kitchen, In Hall
    • StructureType: House
    • WindowFeatures: Storm Window(s)
    • GreenEnergyEfficient: Programmable Thermostat, Storm Windows, Insulation-ceiling, Water Heater-gas
    • Attic: Pull Down Stairs
    • AccessibilityFeatures: Accessible Doors, Accessible Entrance, Accessible Hallway(s)
    • BuildingAreaSource: Public Record
    • FarmLandAreaSource: Public Record
    • LivingAreaSource: Public Record
    • LotDimensionsSource: Public Records
    • SecurityFeatures: Alarm - Smoke/Fire, Carbon Monoxide Detector(s)
    • SpaFeatures: Bath
    • WaterSource: Public Water
    • MainLevelBedrooms: 4
    • GreenBuildingVerificationType: Certified Earthcraft
    • BelowGradeFinishedArea: 250
    • BeastPropertySubType: Single Family Detached
    • MlsStatus: Under Contract

    Price history

    DateEventPrice
    8/3/2020Sold$480,000-3.8%$129/sqft
    Source: GAMLS #8604932 Report a problem
    7/31/2020Pending sale$498,750$134/sqft
    Source: Berkshire Hathaway HomeServices Georgia Properties - Peachtree City #8604932 Report a problem
    6/29/2020Listed for sale$498,750$134/sqft
    Source: Berkshire Hathaway HomeServices Georgia Properties - Peachtree City #8604932 Report a problem
    6/22/2020Pending sale$498,750$134/sqft
    Source: Berkshire Hathaway HomeServices Georgia Properties - Peachtree City #8604932 Report a problem
    10/15/2019Price change$498,750-2.2%$134/sqft
    Source: Berkshire Hathaway HomeServices Georgia Properties - Peachtree City #8604932 Report a problem
    8/6/2019Price change$510,000-2.9%$137/sqft
    Source: Berkshire Hathaway HomeServices Georgia Properties #8604932 Report a problem
    6/17/2019Listed for sale$525,000+82.5%$141/sqft
    Source: Berkshire Hathaway HomeServices Georgia Properties #8604932 Report a problem
    8/1/2018Sold$287,750-1.8%$77/sqft
    Source: FMLS GA #6002828 Report a problem
    6/29/2018Pending sale$292,900$79/sqft
    Source: ATLANTA COMMUNITIES #6002828 Report a problem
    6/29/2018Listed for sale$292,900+33.7%$79/sqft
    Source: ATLANTA COMMUNITIES #6002828 Report a problem
    10/3/2017Sold$219,000$59/sqft
    Source: Public Record Report a problem

    Public tax history

    YearProperty taxesTax assessment
    2025$4,402 +3.1%$247,808 +7%
    2024$4,270 +9.5%$231,596 +4%
    2023$3,901 -6.4%$222,740 +4.3%
    2022$4,167 +6%$213,540 +13.9%
    2021$3,932 -14.5%$187,460 +15.5%
    2020$4,600 +39.5%$162,300 +41%
    2019$3,297 -21.7%$115,080 -20.8%
    2018$4,208 $145,220 +10.8%
    2017$4,208 +19.7%$131,020 +10.8%
    2016$3,517 $118,200 +8.4%
    2015$3,517 +177.4%$109,080 +15.3%
    2014$1,268 $94,640 +1.8%
    2013$1,268 +33.1%$93,000 -1.8%
    2012$952 -47.7%$94,720 -17.8%
    2011$1,823 -3.6%$115,280 -5.5%
    2010$1,892 -31.1%$121,960 -10.9%
    2009$2,746 +6.8%$136,868
    2008$2,570 -32.1%$136,868 +1.2%
    2007$3,782 $135,212 +3.1%
    2006-- $131,096 +3.3%
    2005-- $126,884 +3.3%
    2004$3,575 $122,884 +3.4%
    2003-- $118,808 +5.1%
    2002$3,279 -0.8%$113,004 +2.8%
    2001$3,306 -3.3%$109,936 +3.3%
    2000$3,419 $106,440

    Find assessor info on the county website

    Neighborhood: 30214

    Nearby schools

    GreatSchools rating
    Schools provided by the listing agent
    • Elementary: Cleveland
    • Middle: Flat Rock
    • High: Sandy Creek

    Source: The MLS. This data may not be complete. We recommend contacting the local school district to confirm school assignments for this home.

    Get a cash offer in 3 minutes
    Find out how much your home could sell for in as little as 3 minutes with a no-obligation cash offer.
    Estimated market value
    $698,100
    Get a cash offer in 3 minutes
    Find out how much your home could sell for in as little as 3 minutes with a no-obligation cash offer.
    Estimated market value
    $698,100