Opportunity awaits in the heart of Peters Township! Situated on nearly a half-acre of level ground, this 2-bedroom ranch offers an incredible chance to create something truly special. The property's standout feature is its spacious, flat backyard—perfect for outdoor entertainment, recreation, gardening, or future expansion. The home needs extensive renovation, making it an ideal opportunity for investors, builders, or buyers with vision. Renovate the existing ranch into a beautiful one-level home or explore the possibility of expanding upward with a two-story design. Lots like this in Peters Township are becoming increasingly difficult to find. Whether you're looking for your next renovation project or the perfect canvas to create your dream home, this property offers outstanding potential in one of the area's most sought-after communities. Bring your ideas and unlock the possibilities!
Contingent
$174,900
130 Pleasant Ave, McMurray, PA 15317
2beds
1,600sqft
:
Get pre-qualified$1,185/mo
Single Family Residence
Built in 1948
0.47 Acres Lot
$-- Zestimate®
$109/sqft
$-- HOA
What's special
Spacious flat backyard
- 21 days |
- 860 |
- 53 |
Zillow last checked:
Listing updated:
Listed by:
Jeremy Pronto 412-534-9169,
REALTY CONNECT 412-534-9169
Source: WPMLS,MLS#: 1763061 Originating MLS: West Penn Multi-List
Originating MLS: West Penn Multi-ListFacts & features
Interior
Bedrooms & bathrooms
- Bedrooms: 2
- Bathrooms: 2
- Full bathrooms: 2
Primary bedroom
- Level: Main
- Dimensions: 11x11
Bedroom 2
- Level: Main
- Dimensions: 11x9
Bonus room
- Level: Lower
- Dimensions: 24x13
Den
- Level: Lower
- Dimensions: 19x8
Entry foyer
- Level: Main
Family room
- Level: Main
- Dimensions: 22x15
Game room
- Level: Lower
- Dimensions: 15x11
Kitchen
- Level: Main
- Dimensions: 13x8
Living room
- Level: Main
- Dimensions: 20x19
Heating
- Forced Air, Gas
Cooling
- Central Air
Appliances
- Included: Some Gas Appliances, Dryer, Dishwasher, Microwave, Refrigerator, Stove, Washer
Features
- Flooring: Ceramic Tile, Hardwood, Laminate
- Basement: Interior Entry
- Number of fireplaces: 2
- Fireplace features: Decorative
Interior area
- Total structure area: 1,600
- Total interior livable area: 1,600 sqft
Property
Parking
- Total spaces: 2
- Parking features: Built In
- Has attached garage: Yes
Lot
- Size: 0.47 Acres
- Dimensions: 183 x 262 x 14 x 199
Details
- Parcel number: 5400110105000100
Construction
Type & style
- Home type: SingleFamily
- Architectural style: Raised Ranch
- Property subtype: Single Family Residence
Materials
- Vinyl Siding
Condition
- Resale
- Year built: 1948
Utilities & green energy
- Sewer: Public Sewer
- Water: Public
Community & HOA
Location
- Region: Mcmurray
Financial & listing details
- Price per square foot: $109/sqft
- Tax assessed value: $125,000
- Annual tax amount: $2,437
- Date on market: 7/3/2026
Estimated market value
Not available
Estimated sales range
Not available
$1,773/mo
Price history
| Date | Event | Price |
|---|---|---|
| 7/6/2026 | Contingent | $174,900$109/sqft |
Source:  WPMLS #1763061 Report a problem WPMLS #1763061 Report a problem | ||
| 7/3/2026 | Listed for sale | $174,900-53%$109/sqft |
Source: WPMLS #1763061 Report a problem | ||
| 5/2/2024 | Listing removed | -- |
Source: WPMLS #1624673 Report a problem | ||
| 9/22/2023 | Listed for sale | $372,500-6.3%$233/sqft |
Source: WPMLS #1624673 Report a problem | ||
| 10/16/2022 | Listing removed | -- |
Source: Owner Report a problem | ||
| 7/18/2022 | Price change | $397,500-1.1%$248/sqft |
Source: Owner Report a problem | ||
| 7/16/2022 | Listed for sale | $402,000+16.5%$251/sqft |
Source: Owner Report a problem | ||
| 3/9/2022 | Listing removed | -- |
Source: Owner Report a problem | ||
| 2/14/2022 | Listed for sale | $345,000+181.6%$216/sqft |
Source: Owner Report a problem | ||
| 9/19/2012 | Sold | $122,500+14.5%$77/sqft |
Source: Public Record Report a problem | ||
| 9/30/2003 | Sold | $107,000$67/sqft |
Source: Public Record Report a problem | ||
Public tax history
| Year | Property taxes | Tax assessment |
|---|---|---|
| 2025 | $2,438 | $125,000 |
| 2024 | $2,438 | $125,000 |
| 2023 | $2,438 +4.2% | $125,000 |
| 2022 | $2,339 +0.4% | $125,000 |
| 2021 | $2,329 +4.3% | $125,000 |
| 2020 | $2,233 +635.1% | $125,000 |
| 2018 | $304 +1317.4% | $125,000 |
| 2017 | $21 | $125,000 +929.6% |
| 2016 | -- | $12,141 |
| 2015 | -- | $12,141 +3.2% |
| 2014 | $293 | $11,766 |
| 2013 | $293 | $11,766 |
| 2012 | -- | $11,766 |
| 2011 | -- | $11,766 |
| 2010 | -- | $11,766 |
| 2009 | -- | $11,766 |
| 2008 | -- | $11,766 |
| 2007 | -- | $11,766 |
| 2006 | -- | $11,766 |
| 2005 | -- | $11,766 |
| 2004 | -- | $11,766 |
| 2003 | -- | $11,766 |
| 2002 | -- | $11,766 |
| 2000 | -- | $11,766 |
Find assessor info on the county website
Monthly payment
Est. payment
Payment breakdown
Explore the cost of this home by adjusting the details. Changes won't be saved.Climate risks
Neighborhood: 15317
Nearby schools
GreatSchools rating
- 10/10Pleasant Valley El SchoolGrades: K-3Distance: 0.6 mi
- 8/10Peters Twp Middle SchoolGrades: 6-8Distance: 0.5 mi
- 9/10Peters Twp High SchoolGrades: 9-12Distance: 1 mi
Schools provided by the listing agent
- District: Peters Twp
Source: WPMLS. This data may not be complete. We recommend contacting the local school district to confirm school assignments for this home.
- $299,6002 bd1 ba1.5k sqft132 Pleasant Ave, Mcmurray, PA 15317Off Market
- $468,9004 bd2 ba2.3k sqft125 Pleasant Ave, Mcmurray, PA 15317Off Market
- $684,5004 bd4 ba2.6k sqft126 Meadow St, Mcmurray, PA 15317Off Market
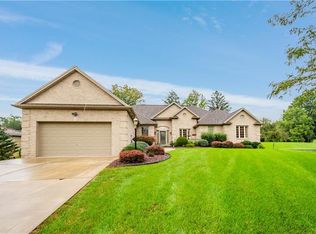
- $429,4003 bd3 ba2.1k sqft120 Pleasant Ave, Mcmurray, PA 15317Off Market
- $339,0003 bd1 ba1.7k sqft120 Meadow St, Mcmurray, PA 15317Off Market
- $367,1003 bd2 ba2.1k sqft131 Pleasant Ave, Canonsburg, PA 15317Off Market
- $446,5004 bd2 ba2.4k sqft216 Pleasant Ave, Mcmurray, PA 15317Off Market
- $404,7003 bd3 ba1.5k sqft135 Pleasant Ave, Mcmurray, PA 15317Off Market
A local agent can set up tours, give advice and negotiate with sellers.
Similar homes
- $175,0003 bd2 ba1.5k sqft104 Woody Crest Dr, Pittsburgh, PA 15234For Sale
 MLS ID #1765821, Jennifer Solomon. WPMLS
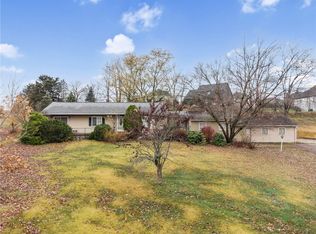
 - $260,0003 bd3 ba1.3k sqft357 E McMurray Rd, McMurray, PA 15317For Sale
 MLS ID #1733526, Holli Noce. WPMLS
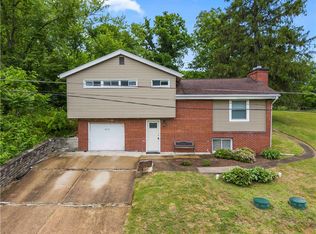
 - $244,9003 bd2 ba1.5k sqft372 Chartiers Run Rd, Canonsburg, PA 15317For Sale
 MLS ID #1760008, Diane Tatano. WPMLS
 - $174,9003 bd1 ba1k sqft73 Orchard Dr, Morgan, PA 15064For Sale
 MLS ID #1761472, April Bartley. WPMLS
 - $175,0004 bd1 ba1.5k sqft1345 Washington Pike, Bridgeville, PA 15017For SaleMLS ID #1758672, Lora Le Clark. WPMLS
- $170,0004 bd2 ba1.1k sqft4426 Glencairn St, West Mifflin, PA 15122For SaleMLS ID #1763250, Lesley Gambone. WPMLS
- $170,0003 bd1 ba1.4k sqft50 S Hewitt Ave, Washington, PA 15301For SaleMLS ID #1759185, Ed Noschese. WPMLS
- $199,9003 bd2 ba1.3k sqft1971 Henderson Ave, Washington, PA 15301For SaleMLS ID #1749330, Tracee Malik. WPMLS
- $200,0003 bd1 ba1.2k sqft665 Irwin Run Rd, West Mifflin, PA 15122For SaleMLS ID #1765929, Jennifer Solomon. WPMLS
- $182,0002 bd1 ba819 sqft5163 Baptist Rd, Pittsburgh, PA 15236For SaleMLS ID #1761882, Scott LaRocca. WPMLS
- $154,0003 bd3 ba1.3k sqft102 Payne Hill Rd, Clairton, PA 15025For SaleMLS ID #1758503, Melissa Woods. WPMLS
- $179,9994 bd2 ba2.4k sqft1405 Park Ave, Washington, PA 15301For SaleMLS ID #1760024, John Marzullo. WPMLS
- $170,0003 bd2 ba1.3k sqft109 1st St, Dravosburg, PA 15034For SaleMLS ID #1758989, Lori Maffeo. WPMLS
- $179,9003 bd1 ba900 sqft544 Camp Hollow Rd, West Mifflin, PA 15122For SaleMLS ID #1763875, Magen Bedillion. WPMLS
- $174,9004 bd1 ba1.6k sqft403 Brown Ave, Turtle Creek, PA 15145For SaleMLS ID #1765739, Danielle Sanford. WPMLS
- $185,0003 bd2 ba1.4k sqft120 3rd St, McDonald, PA 15057For SaleMLS ID #1763807, Ryan Scialabba. WPMLS
- $184,9003 bd2 ba1.3k sqft91 Lyman Ave, Washington, PA 15301For SaleMLS ID #1762624, Nicole Malesic. WPMLS
- $184,9003 bd2 ba1.4k sqft2329 Spokane Ave, Pittsburgh, PA 15210For SaleMLS ID #1762052, Frank Vesci. WPMLS
- $207,5004 bd1 ba1.1k sqft6309 Whitewood St, South Park, PA 15129For SaleMLS ID #1752753, Jennifer Burns. WPMLS
- $205,0002 bd2 ba912 sqft152 N Haft St, Houston, PA 15342For SaleMLS ID #1758527, John Fincham. WPMLS
