Offer accepted! Beautifully maintained 3-bedroom Colonial set on a wide, flat, heavily landscaped lot at the corner of a quiet cul-de-sac neighborhood. This 8-room, 2.5-bath home offers spacious living with oversized bedrooms, including a primary suite with refreshed private bath. Built-ins accent the living room, while the fireplaced family room and large dining area off the kitchen create an ideal layout for everyday living and entertaining. The enormous great room over the garage provides incredible flexibility for a family room, exercise space, playroom, or home office. The 4 season sunroom overlooks the private backyard and adds great natural light. Kitchen features new quartz countertops, backsplash, and recently updated appliances. Exterior has just been painted and the heating and central air systems are approximately 2 years old. The lush backyard and patio is perfect for outdoor living and enjoyment. Convenient location and quiet neighborhood setting.
Sold for $820,000
Street View
$820,000
130 Pleasant St, Northborough, MA 01532
3beds
2,324sqft
Single Family Residence
Built in 1983
0.47 Acres Lot
$817,900 Zestimate®
$353/sqft
$3,679 Estimated rent
Home value
$817,900
$752,000 - $883,000
$3,679/mo
Zestimate® history
Owner options
List your home for rent
$3,679/mo
Rent Zestimate®
Find your next renter with Zillow Rental Manager. Plus, with online applications, you can quickly screen prospective tenants – for free.
$3,679/mo
Rent Zestimate®
Refinance and save
$5,627/mo
Est. payment
Refinancing to a lower rate could help reduce your monthly payments and save thousands over the life of the loan.
$5,627/mo
Est. payment
Explore your selling options
Work with a Zillow partner agent
Leverage their expertise and Zillow's premium Showcase listings to get your home seen by more buyers.
Get startedList with your own agent
Get your home in front of millions of buyers by listing it on Zillow.
Learn how to do itSell it yourself
Take full control of how buyers see your home on Zillow by listing For Sale by Owner (FSBO).
List your homeWhat's special
Fireplaced family roomSpacious livingOversized bedroomsRecently updated appliancesGreat natural light
Zillow last checked:
Listing updated:
Listed by:
Elaine Quigley 508-735-5161,
Berkshire Hathaway HomeServices Commonwealth Real Estate 508-834-1500
Bought with:
AJ Bruce
Lamacchia Realty, Inc.
Source: MLS PIN,MLS#: 73522921
Facts & features
Interior
Bedrooms & bathrooms
- Bedrooms: 3
- Bathrooms: 3
- Full bathrooms: 2
- 1/2 bathrooms: 1
Primary bedroom
- Level: Second
- Area: 221
- Dimensions: 17 x 13
Bedroom 2
- Level: Second
- Area: 182
- Dimensions: 13 x 14
Bedroom 3
- Level: Second
- Area: 169
- Dimensions: 13 x 13
Primary bathroom
- Features: Yes
Bathroom 1
- Level: First
- Area: 30
- Dimensions: 6 x 5
Bathroom 2
- Level: Second
- Area: 72
- Dimensions: 8 x 9
Bathroom 3
- Level: Second
- Area: 72
- Dimensions: 8 x 9
Dining room
- Level: First
- Area: 144
- Dimensions: 12 x 12
Family room
- Level: First
- Area: 195
- Dimensions: 15 x 13
Kitchen
- Level: First
- Area: 156
- Dimensions: 12 x 13
Living room
- Level: First
- Area: 192
- Dimensions: 12 x 16
Heating
- Central, Forced Air, Natural Gas
Cooling
- Central Air
Appliances
- Included: Gas Water Heater, Range, Dishwasher, Microwave, Plumbed For Ice Maker
- Laundry: First Floor, Electric Dryer Hookup, Washer Hookup
Features
- Sun Room, Bonus Room
- Flooring: Wood, Tile, Carpet
- Windows: Insulated Windows, Storm Window(s), Screens
- Basement: Full
- Number of fireplaces: 1
Interior area
- Total structure area: 2,324
- Total interior livable area: 2,324 sqft
- Finished area above ground: 2,324
Property
Parking
- Total spaces: 6
- Parking features: Attached, Paved Drive, Off Street, Paved
- Attached garage spaces: 2
- Uncovered spaces: 4
Accessibility
- Accessibility features: No
Features
- Patio & porch: Porch - Enclosed, Patio
- Exterior features: Porch - Enclosed, Patio, Balcony, Rain Gutters, Storage, Screens, Fenced Yard
- Fencing: Fenced/Enclosed,Fenced
Lot
- Size: 0.47 Acres
- Features: Corner Lot, Cleared, Level
Details
- Parcel number: M:0550 L:0008,1631523
- Zoning: RC
Construction
Type & style
- Home type: SingleFamily
- Architectural style: Colonial
- Property subtype: Single Family Residence
Materials
- Frame
- Foundation: Concrete Perimeter
- Roof: Shingle
Condition
- Year built: 1983
Utilities & green energy
- Electric: Circuit Breakers, 200+ Amp Service
- Sewer: Private Sewer
- Water: Public
- Utilities for property: for Electric Range, for Electric Oven, for Electric Dryer, Washer Hookup, Icemaker Connection
Green energy
- Energy efficient items: Thermostat
Community & HOA
Community
- Features: Park, Walk/Jog Trails, Golf, Bike Path, Conservation Area, Highway Access
HOA
- Has HOA: No
Location
- Region: Northborough
Financial & listing details
- Price per square foot: $353/sqft
- Tax assessed value: $678,200
- Annual tax amount: $9,664
- Date on market: 9/21/2026
- Road surface type: Paved
Price history
| Date | Event | Price |
|---|---|---|
| 7/14/2026 | Sold | $820,000+2.5%$353/sqft |
Source: MLS PIN #73522921 Report a problem | ||
| 6/4/2026 | Pending sale | $799,900$344/sqft |
Source: MLS PIN #73522921 Report a problem | ||
| 5/27/2026 | Listed for sale | $799,900+90.5%$344/sqft |
Source: MLS PIN #73522921 Report a problem | ||
| 12/4/2014 | Sold | $420,000-4.5%$181/sqft |
Source: Public Record Report a problem | ||
| 11/7/2014 | Pending sale | $439,900$189/sqft |
Source: Coldwell Banker Residential Brokerage - Shrewsbury #71742449 Report a problem | ||
| 10/7/2014 | Price change | $439,900-2.2%$189/sqft |
Source: Coldwell Banker Residential Brokerage - Shrewsbury #71742449 Report a problem | ||
| 9/13/2014 | Listed for sale | $449,900+16.9%$194/sqft |
Source: Coldwell Banker Residential Brokerage - Shrewsbury #71742449 Report a problem | ||
| 6/22/2011 | Sold | $385,000-1.3%$166/sqft |
Source: Public Record Report a problem | ||
| 5/9/2011 | Price change | $389,900-2.5%$168/sqft |
Source: RE/MAX Prestige #71220094 Report a problem | ||
| 4/22/2011 | Listed for sale | $399,900-11.1%$172/sqft |
Source: RE/MAX Prestige #71220094 Report a problem | ||
| 11/19/2009 | Listing removed | $449,900$194/sqft |
Source: James W. Flanders #70969620 Report a problem | ||
| 9/27/2009 | Price change | $449,900-2.2%$194/sqft |
Source: James W. Flanders #70969620 Report a problem | ||
| 9/5/2009 | Listed for sale | $459,900$198/sqft |
Source: James W. Flanders #70969620 Report a problem | ||
Public tax history
| Year | Property taxes | Tax assessment |
|---|---|---|
| 2025 | $9,664 +9.9% | $678,200 +10.1% |
| 2024 | $8,796 +5.6% | $616,000 +9.4% |
| 2023 | $8,328 +4.7% | $563,100 +16.8% |
| 2022 | $7,953 +3.4% | $482,300 +7.3% |
| 2021 | $7,692 -2.2% | $449,300 -1.5% |
| 2020 | $7,868 +1.9% | $456,100 +1.3% |
| 2019 | $7,719 +14.8% | $450,100 +16.5% |
| 2018 | $6,721 +1.7% | $386,500 +1.7% |
| 2017 | $6,608 +2.2% | $380,000 +0.9% |
| 2016 | $6,466 +0.8% | $376,600 -1.8% |
| 2015 | $6,414 +4% | $383,400 +3.2% |
| 2014 | $6,165 +0.8% | $371,600 -2.1% |
| 2013 | $6,117 +1.6% | $379,700 -2.3% |
| 2012 | $6,023 +2.7% | $388,800 +0.1% |
| 2011 | $5,867 +0.1% | $388,300 -4.7% |
| 2010 | $5,861 +1.7% | $407,600 -2.7% |
| 2009 | $5,763 +3.6% | $418,800 |
| 2008 | $5,562 +2.9% | $418,800 -4% |
| 2007 | $5,406 +4.9% | $436,300 +3.9% |
| 2006 | $5,152 -0.1% | $419,900 +8.4% |
| 2005 | $5,159 -0.9% | $387,300 +2.6% |
| 2004 | $5,206 +13.1% | $377,500 +29.8% |
| 2003 | $4,605 +11.6% | $290,900 +7.4% |
| 2001 | $4,126 +7.8% | $270,900 +14.7% |
| 1999 | $3,829 +7.3% | $236,200 +9.4% |
| 1996 | $3,567 | $215,900 |
Find assessor info on the county website
Neighborhood: 01532
Nearby homes
- $1,110,4004 bd2 ba3k sqft150 Pleasant St, Northborough, MA 01532Off Market
- $849,8003 bd3 ba2.2k sqft126 Pleasant St, Northborough, MA 01532Off Market

- $659,1003 bd1 ba1.2k sqft133 Pleasant St, Northborough, MA 01532Off Market
- $1,155,0004 bd3 ba4k sqft132 Pleasant St, Northborough, MA 01532Sold
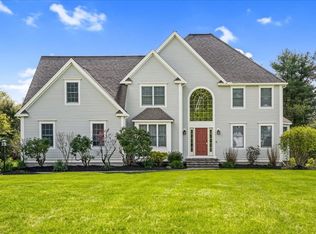
- $585,6003 bd2 ba1.4k sqft127 Pleasant St, Northborough, MA 01532Off Market
- $707,7004 bd3 ba2k sqft122 Pleasant St, Northborough, MA 01532Off Market
- $1,175,5004 bd3 ba3k sqft152 Pleasant St, Northborough, MA 01532Off Market
- $590,4003 bd2 ba1.2k sqft137 Pleasant St, Northborough, MA 01532Off Market
Nearby schools
GreatSchools rating
- 7/10Lincoln Street Elementary SchoolGrades: K-5Distance: 0.5 mi
- 7/10Robert E. Melican Middle SchoolGrades: 6-8Distance: 0.1 mi
- 9/10Algonquin Regional High SchoolGrades: 9-12Distance: 2.5 mi
Get a cash offer in 3 minutes
Find out how much your home could sell for in as little as 3 minutes with a no-obligation cash offer.
Estimated market value
$817,900
Get a cash offer in 3 minutes
Find out how much your home could sell for in as little as 3 minutes with a no-obligation cash offer.
Estimated market value
$817,900
- Massachusetts
- Worcester County
- Northborough
- 01532
- 130 Pleasant St
