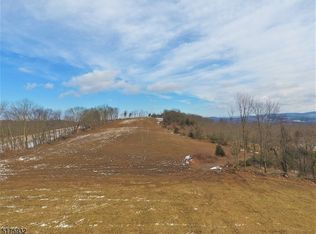
Perfectly placed at the center of 30.65 private acres, this Wantage estate offers a truly incredible 24-hour cycle of natural beauty, incredible panoramic vistas, sunrise to sunset vistas & unobstructed celestial vistas. Offering the type of unique breathtaking views, enhanced privacy, relaxation & peacefulness that almost never comes to market. The sweeping driveway leads you to the home, well off the road and out of sight. At the top of the hill, the main residence features a large three car garage accompanied by multiple storage sheds. Both the roof and siding were fully replaced in 2018. Upon entry, a dramatic first impression unfolds with a high-ceilinged living room anchored by a grand fireplace. The bright inviting layout reflects pride of ownership, offering 4 spacious bedrooms and 2.5 bathrooms, highlighted by a large ensuite in the primary bedroom. Below, a huge unfinished basement offers incredible storage or future customization potential. Wantage is just minutes from Route 23 and Route 94. Enjoy High Point State Park, the Appalachian Trail, Mountain Creek Resort, Swartswood Lake, and countless farms, fishing spots, and hiking trails nearby, all with an accessible commute to NYC. Must have confirmed appt for visit.
Active
Price cut: $80K (8/12)
$1,250,000
130 Pond School Rd, Wantage Twp., NJ 07461
4beds
2,749sqft
Single Family Residence
Built in 1991
30.65 Acres Lot
$1,213,900 Zestimate®
$455/sqft
$-- HOA
What's special
Grand fireplaceMultiple storage shedsIncredible panoramic vistasSunrise to sunset vistasUnobstructed celestial vistasLarge three car garageSweeping driveway
- 18 days
- 787
- 37
Zillow last checked:
Listing updated:
Listed by:
Tanner Sommese 973-726-0088,
Keller Williams Integrity
Source: GSMLS,MLS#: 4051054
Facts & features
Interior
Bedrooms & bathrooms
- Bedrooms: 4
- Bathrooms: 3
- Full bathrooms: 2
- 1/2 bathrooms: 1
Primary bedroom
- Description: Full Bath, Walk-In Closet
Bedroom 1
- Level: Second
Bedroom 2
- Level: Second
Bedroom 3
- Level: Second
Bedroom 4
- Level: Second
Dining room
- Features: Formal Dining Room
- Level: First
Family room
- Level: First
Kitchen
- Features: Kitchen Island, Eat-in Kitchen, Separate Dining Area
- Level: First
Living room
- Level: First
Basement
- Features: Storage Room, Utility Room, Workshop
Heating
- Baseboard - Hotwater, Oil Tank Above Ground - Inside
Cooling
- Central Air
Appliances
- Included: Carbon Monoxide Detector, Central Vacuum, Dishwasher, Refrigerator
Features
- Central Vacuum, Bathroom
- Flooring: Carpet, Wood
- Basement: Yes,Unfinished
- Number of fireplaces: 2
- Fireplace features: Family Room, Living Room
Interior area
- Total structure area: 2,749
- Total interior livable area: 2,749 sqft
Property
Parking
- Total spaces: 10
- Parking features: 2 Car Width, Additional Parking, Asphalt, Hard Surface, Off Street
- Attached garage spaces: 3
- Uncovered spaces: 10
Features
- Patio & porch: Deck
- Has spa: Yes
- Spa features: Bath
- Has view: Yes
- View description: Mountain(s)
Lot
- Size: 30.65 Acres
- Dimensions: 30.65
- Features: Open Lot, Split Possible
Details
- Additional structures: Greenhouse, Outbuilding, Storage Shed
- Parcel number: 2824000120001000060001
- Zoning description: R-5
Construction
Type & style
- Home type: SingleFamily
- Architectural style: Custom Home,Colonial
- Property subtype: Single Family Residence
Materials
- Vinyl Siding
- Roof: Asphalt Shingle
Condition
- Year built: 1991
Utilities & green energy
- Gas: Gas-Propane
- Sewer: Septic Tank
- Water: Well
- Utilities for property: Electricity Connected, Propane
Community & HOA
Community
- Security: Carbon Monoxide Detector
Location
- Region: Wantage
Financial & listing details
- Price per square foot: $455/sqft
- Tax assessed value: $496,700
- Annual tax amount: $15,295
- Date on market: 9/8/2026
- Exclusions: Personal Property
- Ownership type: Fee Simple
- Electric utility on property: Yes
Estimated market value
$1,213,900
$1.15M - $1.27M
$3,983/mo
Price history
| Date | Event | Price |
|---|---|---|
| 8/12/2026 | Price change | $1,250,000-6%$455/sqft |
Source:  GSMLS #4039160 Report a problem GSMLS #4039160 Report a problem | ||
| 7/8/2026 | Listed for sale | $1,330,000$484/sqft |
Source: GSMLS #4039160 Report a problem | ||
Public tax history
| Year | Property taxes | Tax assessment |
|---|---|---|
| 2025 | $15,295 +1.7% | $509,500 |
| 2024 | $15,046 +1.4% | $509,500 |
| 2023 | $14,837 +1.2% | $509,500 |
| 2022 | $14,658 -11.6% | $509,500 -12.1% |
| 2021 | $16,588 +6.5% | $579,800 |
| 2020 | $15,579 +3.2% | $579,800 |
| 2019 | $15,098 -0.4% | $579,800 |
| 2018 | $15,162 -2.2% | $579,800 |
| 2017 | $15,504 +3.3% | $579,800 |
| 2016 | $15,011 +2.7% | $579,800 |
| 2015 | $14,611 | $579,800 |
Find assessor info on the county website
Monthly payment
Est. payment
Payment breakdown
Explore the cost of this home by adjusting the details. Changes won't be saved.Climate risks
Neighborhood: 07461
Similar homes
- $660,0006 bd5 ba3.8k sqft14 Lewisburg Rd, Wantage Twp., NJ 07461For Sale
 MLS ID #4054637, Stephanie Space, Keller Williams Integrity. GSMLS
 - $629,0004 bd3 ba2.4k sqft7 Dunn Pl, Wantage Twp., NJ 07461For Sale
 MLS ID #4048787, Danielle Zill-barry, Kistle Realty, Llc.. GSMLS
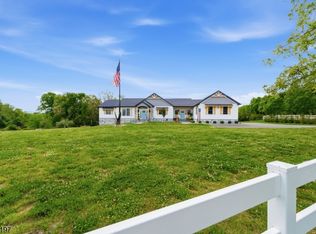
 - $940,0004 bd3 ba2.9k sqft27 Sterling Dr, Wantage Twp., NJ 07461For Sale
 MLS ID #4043875, Maura Young, Weichert Realtors. GSMLS
 - $1,125,0004 bd3 ba2.8k sqft15 Crescent Ridge Rd, Rockaway Twp., NJ 07005For Sale
 MLS ID #4053213, Gina Tutela, Exp Realty, Llc. GSMLS
 - $949,0004 bd3 ba2.6k sqft23 Lake Shore Road, Greenwood Lake, NY 10925For Sale
 MLS ID #1047735, Honora Fennell, Listing by: eXp Realty. OneKey® MLS as distributed by MLS GRID
 - $976,0004 bd3 ba3.3k sqft161 Bergen Circle, Slate Hill, NY 10973For SaleMLS ID #1049730, Patricia M Sassi, Listing by: RE/MAX Benchmark Realty Group. OneKey® MLS as distributed by MLS GRID
- $995,0003 bd3 ba2.8k sqft29 Gurda Lane, Pine Island, NY 10969For SaleMLS ID #1014010, Jennifer DiCostanzo, Listing by: RE/MAX Town & Country. OneKey® MLS as distributed by MLS GRID
- $924,0004 bd3 ba3.4k sqft12 Feagles Road, Warwick, NY 10990For SaleMLS ID #963898, Kimberly Starks, Listing by: Howard Hanna Rand Realty. OneKey® MLS as distributed by MLS GRID
- $980,0004 bd4 ba3.7k sqft36 Chardavoyne Road, Warwick, NY 10990For SaleMLS ID #1015967, Ramanjit Dhanoa, Listing by: eXp Realty. OneKey® MLS as distributed by MLS GRID
