Clean lines, modern finishes, and thoughtful care define this well maintained 3 bedroom, 2.5 bath townhome style condo in Gallery Park. The open main level offers hardwood floors and a generous eat in kitchen with a granite center island, upgraded cabinetry, and a tile backsplash. The kitchen flows into a spacious family room, where large windows line the walls and fill the space with natural light. Upstairs, the primary suite offers a private bath and a large closet, along with a second bedroom, hall bath, and a convenient laundry closet. The top level features a loft space with a walk in closet, making it a great option for a third bedroom, home office, or den. A one car garage with a driveway and tandem parking fits two vehicles, and a great space for extra storage. Close to shops, dining, parks, and major commuter routes, this home brings together smart design, everyday comfort, and a location that makes life simpler.
Sold for $440,000
$440,000
130 Prado Ln #2306, Clarksburg, MD 20871
3beds
1,901sqft
Townhouse
Built in 2013
-- sqft lot
$438,300 Zestimate®
$231/sqft
$2,941 Estimated rent
Home value
$438,300
$403,000 - $478,000
$2,941/mo
Zestimate® history
Owner options
List your home for rent
$2,941/mo
Rent Zestimate®
Find your next renter with Zillow Rental Manager. Plus, with online applications, you can quickly screen prospective tenants – for free.
$2,941/mo
Rent Zestimate®
Refinance and save
$2,791/mo
Est. payment
Refinancing to a lower rate could help reduce your monthly payments and save thousands over the life of the loan.
$2,791/mo
Est. payment
Explore your selling options
Work with a Zillow partner agent
Leverage their expertise and Zillow's premium Showcase listings to get your home seen by more buyers.
Get startedList with your own agent
Get your home in front of millions of buyers by listing it on Zillow.
Learn how to do itSell it yourself
Take full control of how buyers see your home on Zillow by listing For Sale by Owner (FSBO).
List your homeWhat's special
Clean linesLarge closetOpen main levelConvenient laundry closetModern finishesHardwood floorsSpacious family room
Zillow last checked:
Listing updated:
Listed by:
Melissa Bernstein 301-908-4007,
RLAH @properties
Bought with:
Eric Hovanky, 665319
Redfin Corp
Source: Bright MLS,MLS#: MDMC2211266
Facts & features
Interior
Bedrooms & bathrooms
- Bedrooms: 3
- Bathrooms: 3
- Full bathrooms: 2
- 1/2 bathrooms: 1
- Main level bathrooms: 1
Basement
- Area: 0
Heating
- Forced Air, Natural Gas
Cooling
- Central Air, Electric
Appliances
- Included: Microwave, Dishwasher, Disposal, Dryer, Oven/Range - Gas, Stainless Steel Appliance(s), Washer, Gas Water Heater
Features
- Breakfast Area, Ceiling Fan(s), Combination Dining/Living, Crown Molding, Family Room Off Kitchen, Open Floorplan, Eat-in Kitchen, Kitchen - Table Space, Recessed Lighting
- Flooring: Carpet, Wood
- Has basement: No
- Has fireplace: No
Interior area
- Total structure area: 1,901
- Total interior livable area: 1,901 sqft
- Finished area above ground: 1,901
- Finished area below ground: 0
Property
Parking
- Total spaces: 3
- Parking features: Garage Faces Rear, Inside Entrance, Attached, Off Street, Attached Carport
- Attached garage spaces: 1
- Carport spaces: 1
- Covered spaces: 2
Accessibility
- Accessibility features: Other
Features
- Levels: Three and One Half
- Stories: 3.5
- Pool features: None
Details
- Additional structures: Above Grade, Below Grade
- Parcel number: 160203732052
- Zoning: RESIDENTIAL
- Special conditions: Standard
Construction
Type & style
- Home type: Townhouse
- Architectural style: Contemporary
- Property subtype: Townhouse
Materials
- Shingle Siding
- Foundation: Slab
Condition
- New construction: No
- Year built: 2013
Utilities & green energy
- Sewer: Public Sewer
- Water: Public
Community & HOA
Community
- Condo and coop fee: $238 monthly
- Subdivision: Gallery Park
HOA
- Has HOA: Yes
- Amenities included: Tot Lots/Playground
- Services included: Common Area Maintenance, Insurance, Management, Snow Removal, Trash
- HOA fee: $81 monthly
Location
- Region: Clarksburg
Financial & listing details
- Price per square foot: $231/sqft
- Tax assessed value: $415,000
- Annual tax amount: $5,204
- Date on market: 12/18/2025
- Listing agreement: Exclusive Right To Sell
- Ownership: Condominium
Price history
| Date | Event | Price |
|---|---|---|
| 1/26/2026 | Sold | $440,000-1.1%$231/sqft |
Source:  Bright MLS #MDMC2211266 Report a problem Bright MLS #MDMC2211266 Report a problem | ||
| 12/30/2025 | Contingent | $445,000$234/sqft |
Source: Bright MLS #MDMC2211266 Report a problem | ||
| 12/18/2025 | Listed for sale | $445,000+45.4%$234/sqft |
Source: Bright MLS #MDMC2211266 Report a problem | ||
| 1/17/2018 | Sold | $306,000-1.3%$161/sqft |
Source: Public Record Report a problem | ||
| 11/22/2017 | Pending sale | $309,900$163/sqft |
Source: Berkshire Hathaway HomeServices PenFed Realty #MC10104057 Report a problem | ||
| 11/16/2017 | Listed for sale | $309,900$163/sqft |
Source: Berkshire Hathaway Homeservices Penfed Realty #1004140033 Report a problem | ||
Public tax history
| Year | Property taxes | Tax assessment |
|---|---|---|
| 2025 | $4,512 +2.7% | $415,000 +8.7% |
| 2024 | $4,394 +9.5% | $381,667 +9.6% |
| 2023 | $4,013 +15.5% | $348,333 +10.6% |
| 2022 | $3,476 +2.3% | $315,000 +2.2% |
| 2021 | $3,399 +2.1% | $308,333 +2.2% |
| 2020 | $3,328 +6.5% | $301,667 +2.3% |
| 2019 | $3,124 -0.2% | $295,000 +4.1% |
| 2018 | $3,130 +0.4% | $283,333 +4.3% |
| 2017 | $3,116 | $271,667 +4.5% |
| 2016 | -- | $260,000 |
| 2015 | -- | $260,000 |
| 2014 | -- | -- |
Find assessor info on the county website
Neighborhood: 20871
Nearby homes
- $426,700-- bd-- ba1.9k sqft132 Prado Ln #2307, Clarksburg, MD 20871Off Market
- $171,400-- bd-- ba-- sqft132 Prado Ln, Clarksburg, MD 20871Off Market
- $436,9003 bd3 ba1.9k sqft128 Prado Ln #2305, Clarksburg, MD 20871Off Market
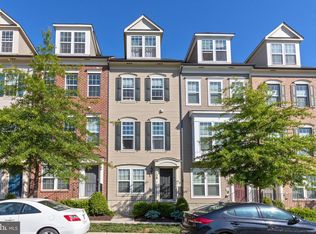
- $491,7003 bd3 ba1.9k sqft126 Prado Ln #2304, Clarksburg, MD 20871Off Market
- $434,2003 bd2 ba1.9k sqft168 Prado Ln #2510, Clarksburg, MD 20871Off Market
- $427,9003 bd2 ba1.9k sqft124 Prado Ln #2303, Clarksburg, MD 20871Off Market
- $436,6003 bd3 ba1.9k sqft124 Prado Ln, Clarksburg, MD 20871Off Market
- $428,6003 bd3 ba1.9k sqft136 Prado Ln #2401, Clarksburg, MD 20871Off Market
Nearby schools
GreatSchools rating
- 6/10Clarksburg Elementary SchoolGrades: K-5Distance: 0.9 mi
- 6/10Rocky Hill Middle SchoolGrades: 6-8Distance: 0.5 mi
- 8/10Clarksburg High SchoolGrades: 9-12Distance: 0.4 mi
Schools provided by the listing agent
- Elementary: Clarksburg
- Middle: Rocky Hill
- High: Clarksburg
- District: Montgomery County Public Schools
Source: Bright MLS. This data may not be complete. We recommend contacting the local school district to confirm school assignments for this home.
Get a cash offer in 3 minutes
Find out how much your home could sell for in as little as 3 minutes with a no-obligation cash offer.
Estimated market value
$438,300
Get a cash offer in 3 minutes
Find out how much your home could sell for in as little as 3 minutes with a no-obligation cash offer.
Estimated market value
$438,300
- Maryland
- Montgomery County
- Clarksburg
- 20871
- 130 Prado Ln Unit 2306
Nearby cities
Nearby zip codes
Other Clarksburg Topics
