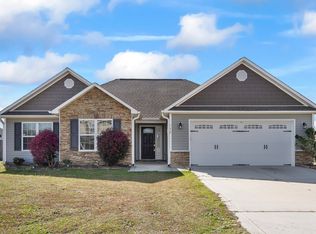
Highly motivated sellers + preferred lender incentives available! Welcome home to this beautifully designed 3-bedroom residence featuring a spacious bonus room and a layout that perfectly blends comfort, style, and functionality. From the moment you step inside, you'll appreciate the open-concept living space--ideal for entertaining guests or relaxing by the cozy fireplace. The oversized kitchen is truly the heart of the home, complete with a large center island, ample counter space, and room for casual dining or effortless meal prep. Upstairs, all three bedrooms offer comfort and privacy, while the versatile bonus room provides endless possibilities as a home office, media room, playroom, or guest space. The main level features durable flooring with no carpet downstairs, creating a clean, modern feel and easy maintenance throughout the living areas. Step outside to enjoy the large fenced backyard--perfect for pets, play, gardening, or simply unwinding outdoors. With charming curb appeal, an inviting entryway, and thoughtful details throughout, this home is move-in ready and waiting for its next owners. Plus, the washer, dryer, and refrigerator all convey with the home for added convenience.
For information about our preferred lender and the incentives you may qualify for, please ask your agent to review the agent comments for
additional details
Sold for $329,000
Zestimate®
$329,000
130 Prelude Drive, Richlands, NC 28574
3beds
1,930sqft
Single Family Residence
Built in 2015
0.35 Acres Lot
$329,000 Zestimate®
$170/sqft
$2,091 Estimated rent
Home value
$329,000
$313,000 - $345,000
$2,091/mo
Zestimate® history
Owner options
List your home for rent
$2,091/mo
Rent Zestimate®
Find your next renter with Zillow Rental Manager. Plus, with online applications, you can quickly screen prospective tenants – for free.
$2,091/mo
Rent Zestimate®
Refinance and save
$2,096/mo
Est. payment
Refinancing to a lower rate could help reduce your monthly payments and save thousands over the life of the loan.
$2,096/mo
Est. payment
Explore your selling options
Work with a Zillow partner agent
Leverage their expertise and Zillow's premium Showcase listings to get your home seen by more buyers.
Get startedList with your own agent
Get your home in front of millions of buyers by listing it on Zillow.
Learn how to do itSell it yourself
Take full control of how buyers see your home on Zillow by listing For Sale by Owner (FSBO).
List your homeWhat's special
Spacious bonus roomExceptional curb appealLarge kitchenCenter islandLarge fenced backyardInviting entranceThoughtfully designed layout
Zillow last checked:
Listing updated:
Listed by:
Nickole Reynolds 910-713-3266,
Coldwell Banker Sea Coast Advantage
Bought with:
Clare Rodriguez, 330968
RE/MAX Executive
Source: Hive MLS,MLS#: 100557328 Originating MLS: Jacksonville Board of Realtors
Originating MLS: Jacksonville Board of RealtorsFacts & features
Interior
Bedrooms & bathrooms
- Bedrooms: 3
- Bathrooms: 3
- Full bathrooms: 2
- 1/2 bathrooms: 1
Rooms
- Room types: Master Bedroom, Bedroom 1, Bedroom 2, Bonus Room, Living Room
Primary bedroom
- Level: Second
Bedroom 1
- Level: Second
Bedroom 2
- Level: Second
Bonus room
- Level: Second
Kitchen
- Level: First
Living room
- Level: First
Heating
- Electric, Heat Pump
Cooling
- Central Air
Appliances
- Laundry: Laundry Room
Features
- Walk-in Closet(s), High Ceilings, Walk-in Shower, Blinds/Shades, Walk-In Closet(s)
- Flooring: LVT/LVP, Carpet
- Basement: None
Interior area
- Total structure area: 1,930
- Total interior livable area: 1,930 sqft
Property
Parking
- Total spaces: 2
- Parking features: Off Street, Paved
- Attached garage spaces: 2
Accessibility
- Accessibility features: None
Features
- Levels: Two
- Patio & porch: Patio, Porch
- Exterior features: None
- Fencing: Back Yard,Wood
- Has view: Yes
- View description: See Remarks
- Frontage type: See Remarks
Lot
- Size: 0.35 Acres
- Dimensions: 134 x 167 x 55 x 154
Details
- Parcel number: 53b119
- Zoning: RA
- Special conditions: Standard
Construction
Type & style
- Home type: SingleFamily
- Property subtype: Single Family Residence
Materials
- Stone, Vinyl Siding, Wood Frame
- Foundation: Slab
- Roof: Shingle
Condition
- New construction: No
- Year built: 2015
Utilities & green energy
- Sewer: Septic Tank
- Water: Public
- Utilities for property: Water Available
Community & HOA
Community
- Subdivision: Canons Edge
HOA
- Has HOA: Yes
- Amenities included: None
- HOA fee: $106 annually
- HOA name: Premier
Location
- Region: Richlands
Financial & listing details
- Price per square foot: $170/sqft
- Tax assessed value: $255,889
- Annual tax amount: $1,676
- Date on market: 3/1/2026
- Cumulative days on market: 80 days
- Listing agreement: Exclusive Right To Sell
- Listing terms: Cash,Conventional,FHA,USDA Loan,VA Loan
- Road surface type: Paved
Price history
| Date | Event | Price |
|---|---|---|
| 7/7/2026 | Sold | $329,000-6%$170/sqft |
Source:  Hive MLS #100557328 Report a problem Hive MLS #100557328 Report a problem | ||
| 5/20/2026 | Contingent | $349,900$181/sqft |
Source: Hive MLS #100557328 Report a problem | ||
| 5/7/2026 | Price change | $349,900-1.7%$181/sqft |
Source: Hive MLS #100557328 Report a problem | ||
| 4/6/2026 | Price change | $356,000-1.1%$184/sqft |
Source: Hive MLS #100557328 Report a problem | ||
| 3/1/2026 | Listed for sale | $359,900+24.1%$186/sqft |
Source: Hive MLS #100557328 Report a problem | ||
| 5/3/2023 | Sold | $289,900$150/sqft |
Source: Hive MLS #100373572 Report a problem | ||
| 3/22/2023 | Pending sale | $289,900$150/sqft |
Source: Hive MLS #100373572 Report a problem | ||
| 3/16/2023 | Listed for sale | $289,900+39.7%$150/sqft |
Source: Hive MLS #100373572 Report a problem | ||
| 4/22/2019 | Sold | $207,500+1.3%$108/sqft |
Source: Public Record Report a problem | ||
| 3/11/2019 | Pending sale | $204,900$106/sqft |
Source: Berkshire Hathaway HomeServices Hometown, REALTORS #100152010 Report a problem | ||
| 2/26/2019 | Listed for sale | $204,900$106/sqft |
Source: Berkshire Hathaway HomeServices Hometown, REALTORS #100152010 Report a problem | ||
Public tax history
| Year | Property taxes | Tax assessment |
|---|---|---|
| 2025 | $1,676 | $255,889 |
| 2024 | $1,676 | $255,889 |
| 2023 | $1,676 0% | $255,889 |
| 2022 | $1,676 +26% | $255,889 +35.6% |
| 2021 | $1,330 | $188,640 |
| 2020 | $1,330 | $188,640 |
| 2019 | $1,330 | $188,640 |
| 2018 | $1,330 +4% | $188,640 -0.4% |
| 2017 | $1,278 | $189,400 |
| 2016 | $1,278 | $189,400 |
| 2015 | -- | -- |
Find assessor info on the county website
Neighborhood: 28574
Nearby homes
- $282,3003 bd2 ba1.5k sqft132 Prelude Dr, Richlands, NC 28574Off Market
- $290,4003 bd2 ba1.5k sqft128 Prelude Dr, Richlands, NC 28574Off Market
- $342,5004 bd3 ba2.4k sqft134 Prelude Dr, Richlands, NC 28574Off Market
- $284,9003 bd2 ba1.5k sqft318 Cadenza Ln, Richlands, NC 28574Sold

- $369,9004 bd3 ba2.2k sqft135 Prelude Dr, Richlands, NC 28574For Sale
- $340,5004 bd2 ba2.2k sqft126 Prelude Dr, Richlands, NC 28574Off Market
- $323,1003 bd2 ba2k sqft136 Prelude Dr, Richlands, NC 28574Off Market
- $346,4004 bd3 ba2.2k sqft139 Prelude Dr, Richlands, NC 28574Off Market
Nearby schools
GreatSchools rating
- 6/10Richlands ElementaryGrades: K-5Distance: 0.5 mi
- 4/10Trexler MiddleGrades: 6-8Distance: 1.8 mi
- 5/10Richlands HighGrades: 9-12Distance: 2 mi
Schools provided by the listing agent
- Elementary: Richlands
- Middle: Trexler
- High: Richlands
Source: Hive MLS. This data may not be complete. We recommend contacting the local school district to confirm school assignments for this home.
Get a cash offer in 3 minutes
Find out how much your home could sell for in as little as 3 minutes with a no-obligation cash offer.
Estimated market value
$329,000
Get a cash offer in 3 minutes
Find out how much your home could sell for in as little as 3 minutes with a no-obligation cash offer.
Estimated market value
$329,000
- North Carolina
- Onslow County
- Richlands
- 28574
- 130 Prelude Drive
Nearby cities
Nearby zip codes
Other Richlands Topics
