Skip main navigation
Off market
Street View
  • $573,600

    130 Princeton Dr, Exton, PA 19341

    4beds
    1baths
    2,129sqft
    SingleFamily
    Built in 1968
    0.45 Acres Lot
    $573,600 Zestimate®
    $269/sqft
    $3,002 Estimated rent

    Home value

    $573,600

    $539,000 - $608,000

    $3,002/mo

    Zestimate® history
    Loading
    Loading...

    Owner options

    List your home for rent

    $3,002/mo

    Rent Zestimate®

    Find your next renter with Zillow Rental Manager. Plus, with online applications, you can quickly screen prospective tenants – for free.

    Learn more

    $3,002/mo

    Rent Zestimate®

    Refinance and save

    $3,655/mo

    Est. payment

    Refinancing to a lower rate could help reduce your monthly payments and save thousands over the life of the loan.

    See today's rates

    $3,655/mo

    Est. payment

    Explore your selling options

    Work with a Zillow partner agent

    Leverage their expertise and Zillow's premium Showcase listings to get your home seen by more buyers.

    Get started

    List with your own agent

    Get your home in front of millions of buyers by listing it on Zillow.

    Learn how to do it

    Sell it yourself

    Take full control of how buyers see your home on Zillow by listing For Sale by Owner (FSBO).

    List your home

    What's special

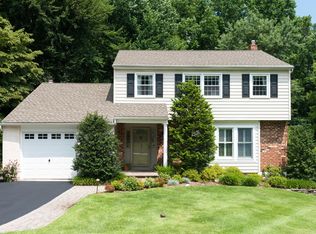
    Stunning Colonial in Award Winning Downingtown East Schools and the well loved Marchwood Community. Close to Schools, Parks, YMCA, Shopping, and major modes of transportation. 2 Story Formal Foyer with oversized tile floor and turned stair. Warmly finished hardwood floors into the Living Room that then continue into the Formal Dining Room. Sun drenched Living Room with Triple Bow Window, Crown Molding and ceiling fan. Formal Dining Room with updated lighting, Chair Rail and Crown Molding. The Kitchen will WOW you and convince you to call 130 Princeton YOURS. Glazed Maple Cabinetry, Stainless Appliances, Granite Counters, Tile Backsplash and Floor. TONS of cabinet space. Open to Family Room with Cathedral Ceiling, Tile Floor, and bright, cozy Nook complete with Bench Seat and Skylight. The perfect place to curl up with a book and soak up the sunshine. Slider leads to paver patio adjoined to an oversized deck where you can easily entertain in the warmer months, or simply enjoy the privacy of the backyard. Wooded lot provides a shaded summer playground for all ages! Oak Stairs lead to 2nd floor with Hardwood flooring in all Tastefully Appointed Bedrooms, each with ceiling fan. Enormous Finished Basement with Berber Carpets and recessed lights. Newer Windows throughout the home and New Roof to be installed this Spring.

    This property is off market, which means it's not currently listed for sale or rent on Zillow. This may be different from what's available on other websites or public sources.

    Facts & features

    Interior

    Bedrooms & bathrooms
    • Bedrooms: 4
    • Bathrooms: 1.5
    Heating
    • Forced air, Gas
    Cooling
    • Central
    Appliances
    • Included: Dishwasher, Microwave, Range / Oven, Refrigerator, Washer
    Features
    • Flooring: Tile, Hardwood
    • Has fireplace: Yes
    Interior area
    • Total interior livable area: 2,129 sqft

    Property

    Parking
    • Parking features: Garage - Attached, Off-street
    Features
    • Exterior features: Vinyl, Brick
    Lot
    • Size: 0.45 Acres
    Details
    • Parcel number: 3305E00830000

    Construction

    Type & style
    • Home type: SingleFamily
    • Architectural style: Conventional
    Materials
    • Roof: Other
    Condition
    • Year built: 1968

    Community & neighborhood

    Location
    • Region: Exton

    Other

    Other facts
    • Granite countertop
    • Living room
    • Stainless steel appliances

    Price history

    DateEventPrice
    6/22/2015Sold$312,000-5.4%$147/sqft
    Source: Public Record Report a problem
    3/18/2015Listed for sale$329,900+0.3%$155/sqft
    Source: Keller WilliamsReal Estate Report a problem
    6/28/2007Sold$328,900+91.2%$154/sqft
    Source: Public Record Report a problem
    6/9/1999Sold$172,000+15.1%$81/sqft
    Source: Public Record Report a problem
    7/10/1995Sold$149,500$70/sqft
    Source: Public Record Report a problem

    Public tax history

    YearProperty taxesTax assessment
    2025$5,187 +2.6%$142,830
    2024$5,054 +3.4%$142,830
    2023$4,889 +3%$142,830
    2022$4,746 +2.6%$142,830
    2021$4,627 +191.4%$142,830
    2020$1,588 -64.9%$142,830
    2019$4,524 $142,830
    2018$4,524 +9899%$142,830
    2017$45 -98.9%$142,830
    2016$4,180 $142,830
    2015$4,180 $142,830
    2014$4,180 $142,830
    2013-- $142,830
    2012-- $142,830
    2011-- $142,830
    2010-- $142,830
    2009-- $142,830
    2008-- $142,830
    2007-- $142,830
    2006-- $142,830
    2005-- $142,830
    2004-- $142,830
    2003-- $142,830
    2000-- $142,830

    Find assessor info on the county website

    Neighborhood: 19341

    Nearby schools

    GreatSchools rating
    Schools provided by the listing agent
    • Elementary: LIONVILLE
    • Middle: LIONVILLE
    • High: DHS EAST
    • District: Downingtown

    Source: The MLS. This data may not be complete. We recommend contacting the local school district to confirm school assignments for this home.

    Get a cash offer in 3 minutes
    Find out how much your home could sell for in as little as 3 minutes with a no-obligation cash offer.
    Estimated market value
    $573,600
    Get a cash offer in 3 minutes
    Find out how much your home could sell for in as little as 3 minutes with a no-obligation cash offer.
    Estimated market value
    $573,600