Wonderful property...Come live in the country outside the city limits on just over 10 acres with loads of attractive mature trees, easy access to the highway when you want to head to town, and within the boundaries of the desirable Fairfield ISD. Bring your animals and off road vehicles and fishing poles. That's right! The pond on this land has fish and the pond holds water year round. The property also boasts a large barn with three bays and electricity. Two bays measure approximately 13ft x 30ft and the middle bay measures approximately 16ft x 34ft and there is an additional 16ft x 30ft storage area above the middle bay of the barn. There is even a loafing shed and corral on the property for working animals. The home offers a covered front porch which runs the length of the house covering over 300sf and offering amazing views of the country side. Additionally, there is a covered back patio with 180sf of space for BBQ dinners or other family activities. In addition to the 2-car oversized garage, there is additional covered parking under the carport which measures about 24ft x 24ft. Inside you will find 3 bedrooms plus an office space which could easily be made into a 4th bedroom if desired. The living room is extremely spacious and offers built in shelving as well as a wood burning fireplace with blower fans to significantly increase the effectiveness of the fireplace on those cold winter evenings. You will also appreciate that there is no shortage of baths in this home with its THREE full baths! Walk in closet in master plus additional closet space in master. Dual sinks in master bath. Refrigerator and washer and dryer will stay with the property. The home needs some updating and elbow grease, but it is a great opportunity for the right owner...it's worth your time to come take a look!
Sold
Price Unknown
130 Private Road 479, Fairfield, TX 75840
3beds
1,732sqft
Single Family Residence
Built in 1985
10.02 Acres Lot
$335,100 Zestimate®
$--/sqft
$1,860 Estimated rent
Home value
$335,100
$318,000 - $352,000
$1,860/mo
Zestimate® history
Owner options
List your home for rent
$1,860/mo
Rent Zestimate®
Find your next renter with Zillow Rental Manager. Plus, with online applications, you can quickly screen prospective tenants – for free.
$1,860/mo
Rent Zestimate®
Refinance and save
Refinancing to a lower rate could help reduce your monthly payments and save thousands over the life of the loan.
Explore your selling options
Work with a Zillow partner agent
Leverage their expertise and Zillow's premium Showcase listings to get your home seen by more buyers.
Get startedList with your own agent
Get your home in front of millions of buyers by listing it on Zillow.
Learn how to do itSell it yourself
Take full control of how buyers see your home on Zillow by listing For Sale by Owner (FSBO).
List your homeWhat's special
Wood burning fireplaceCovered back patioCovered front porchAttractive mature trees
Zillow last checked:
Listing updated:
Listed by:
Wayne Barnes 0559968 214-682-9045,
Go Flat Fee 214-682-9045
Bought with:
Wayne Barnes
Go Flat Fee
Source: NTREIS,MLS#: 21051540
Facts & features
Interior
Bedrooms & bathrooms
- Bedrooms: 3
- Bathrooms: 3
- Full bathrooms: 3
Primary bedroom
- Features: Closet Cabinetry, Ceiling Fan(s), Dual Sinks, En Suite Bathroom, Walk-In Closet(s)
- Level: First
- Dimensions: 13 x 13
Bedroom
- Features: Ceiling Fan(s)
- Level: First
- Dimensions: 13 x 11
Bedroom
- Features: Ceiling Fan(s)
- Level: First
- Dimensions: 12 x 10
Dining room
- Level: First
- Dimensions: 12 x 10
Kitchen
- Features: Breakfast Bar, Built-in Features, Kitchen Island, Tile Counters
- Level: First
- Dimensions: 13 x 11
Living room
- Features: Built-in Features, Ceiling Fan(s), Fireplace
- Level: First
- Dimensions: 20 x 15
Office
- Features: Ceiling Fan(s)
- Level: First
- Dimensions: 12 x 12
Heating
- Central, Electric
Cooling
- Central Air, Ceiling Fan(s), Electric
Appliances
- Included: Dishwasher, Electric Cooktop, Electric Oven, Electric Water Heater, Microwave, Refrigerator
- Laundry: Washer Hookup, Electric Dryer Hookup, In Hall
Features
- Built-in Features, Decorative/Designer Lighting Fixtures, High Speed Internet, Kitchen Island, Walk-In Closet(s)
- Flooring: Carpet, Ceramic Tile, Laminate
- Windows: Window Coverings
- Has basement: No
- Number of fireplaces: 1
- Fireplace features: Blower Fan, Living Room, Masonry, Wood Burning
Interior area
- Total interior livable area: 1,732 sqft
Property
Parking
- Total spaces: 4
- Parking features: Attached Carport, Additional Parking, Concrete, Covered, Door-Multi, Door-Single, Garage, Garage Door Opener, Oversized, Garage Faces Side
- Attached garage spaces: 2
- Carport spaces: 2
- Covered spaces: 4
Features
- Levels: One
- Stories: 1
- Patio & porch: Front Porch, Covered
- Exterior features: Storage
- Pool features: None
- Fencing: Fenced
Lot
- Size: 10.02 Acres
- Features: Acreage, Back Yard, Lawn, Pond on Lot, Many Trees
Details
- Additional structures: Corral(s), Outbuilding, Shed(s), Barn(s), Stable(s)
- Parcel number: 14413
Construction
Type & style
- Home type: SingleFamily
- Architectural style: Ranch,Detached
- Property subtype: Single Family Residence
Materials
- Brick
- Roof: Metal
Condition
- Year built: 1985
Utilities & green energy
- Sewer: Aerobic Septic
- Water: Community/Coop
- Utilities for property: Electricity Connected, Overhead Utilities, Septic Available, Separate Meters, Water Available
Community & HOA
Community
- Subdivision: NA
HOA
- Has HOA: No
Location
- Region: Fairfield
Financial & listing details
- Tax assessed value: $441,299
- Annual tax amount: $4,917
- Date on market: 9/5/2025
- Cumulative days on market: 83 days
- Listing terms: Cash,Conventional,FHA,VA Loan
- Exclusions: N/A
- Electric utility on property: Yes
Price history
| Date | Event | Price |
|---|---|---|
| 3/2/2026 | Sold | -- |
Source: NTREIS #21051540 Report a problem | ||
| 12/8/2025 | Pending sale | $349,900$202/sqft |
Source: NTREIS #21051540 Report a problem | ||
| 11/27/2025 | Contingent | $349,900$202/sqft |
Source: NTREIS #21051540 Report a problem | ||
| 10/24/2025 | Price change | $349,900-7.9%$202/sqft |
Source: NTREIS #21051540 Report a problem | ||
| 9/22/2025 | Price change | $379,900-5%$219/sqft |
Source: NTREIS #21051540 Report a problem | ||
| 9/5/2025 | Listed for sale | $399,900$231/sqft |
Source: NTREIS #21051540 Report a problem | ||
Public tax history
| Year | Property taxes | Tax assessment |
|---|---|---|
| 2025 | $6,352 | $441,299 |
| 2024 | -- | -- |
| 2023 | -- | -- |
| 2022 | -- | $309,834 +20.1% |
| 2021 | -- | $257,885 +3.5% |
| 2020 | -- | $249,261 +15.8% |
| 2019 | -- | $215,281 +1.2% |
| 2018 | -- | $212,755 -0.6% |
| 2017 | -- | $214,113 +13.8% |
| 2016 | -- | $188,092 -3% |
| 2015 | -- | $193,975 +4.5% |
| 2014 | -- | $185,685 +11.5% |
| 2012 | -- | $166,480 +0.7% |
| 2011 | -- | $165,340 +4.7% |
| 2010 | -- | $157,860 -4.6% |
| 2008 | -- | $165,400 |
| 2007 | -- | -- |
Find assessor info on the county website
Neighborhood: 75840
Nearby homes
- $270,700-- bd-- ba4.6k sqft115 Fcr #1290, Fairfield, TX 75840Off Market
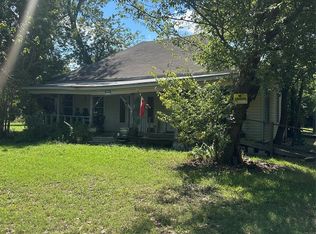
- $97,0003 bd1 ba1.4k sqft194 Fcr #445, Fairfield, TX 75840Pending
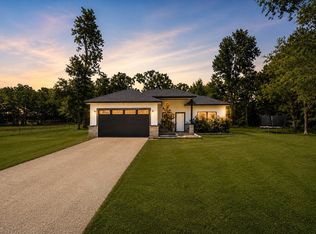
- $312,9003 bd2 ba1.3k sqft219 County Road 1260, Fairfield, TX 75840For Sale
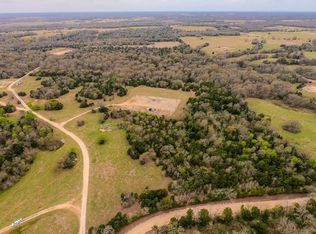
- $--103.24 AcresFcr 445, Fairfield, TX 75840Off Market
- $--2.549 AcresTRACT 4th Cres #521, Fairfield, TX 75840Sold
- $--10 AcresCounty Road 1126, Fairfield, TX 75840Sold
- $--4 bd2 ba1.4k sqft120 Fcr 550, Fairfield, TX 75840Sold
- $--185.49 Acres431 Fcr, Fairfield, TX 75840Off Market
Nearby schools
GreatSchools rating
- NAFairfield Elementary SchoolGrades: PK-2Distance: 0.2 mi
- 6/10Fairfield Junior High SchoolGrades: 6-8Distance: 1.6 mi
- 5/10Fairfield High SchoolGrades: 9-12Distance: 1.5 mi
Schools provided by the listing agent
- Elementary: Fairfield
- High: Fairfield
- District: Fairfield ISD
Source: NTREIS. This data may not be complete. We recommend contacting the local school district to confirm school assignments for this home.
- Texas
- Freestone County
- Fairfield
- 75840
- 130 Private Road 479
Nearby cities
Nearby zip codes
Other Fairfield Topics
