Welcome to your dream home! This beautifully designed 2,020 sq ft new construction offers the perfect blend of style, function, and comfort. With 3 spacious bedrooms, 2.5 bathrooms, and a flexible room (home office or 4th bedroom!), this home is ideal for families, remote professionals, or anyone who loves to entertain and live in style. Step into the heart of the home and experience an open-concept layout with plenty of natural light, creating a warm and inviting atmosphere. The large master suite is a true retreat, featuring a luxurious bathroom with double vanities, a soaking tub, shower, and an expansive walk-in closet that will make getting ready a joy. The additional bedrooms offer flexibility for guest rooms, while the 2.5 bathrooms ensure convenience for everyone. High-quality finishes and thoughtful design elements throughout make this home as functional as it is beautiful. Don’t miss the opportunity to own a brand-new home that checks all the boxes — space, style, and functionality. Schedule your tour today!
Sold
Price Unknown
130 Private Road 6238, Mineola, TX 75773
4beds
2,020sqft
Single Family Residence
Built in 2025
0.5 Acres Lot
$427,600 Zestimate®
$--/sqft
$2,357 Estimated rent
Home value
$427,600
Estimated sales range
Not available
$2,357/mo
Zestimate® history
Owner options
List your home for rent
$2,357/mo
Rent Zestimate®
Find your next renter with Zillow Rental Manager. Plus, with online applications, you can quickly screen prospective tenants – for free.
$2,357/mo
Rent Zestimate®
Refinance and save
Refinancing to a lower rate could help reduce your monthly payments and save thousands over the life of the loan.
Explore your selling options
Work with a Zillow partner agent
Leverage their expertise and Zillow's premium Showcase listings to get your home seen by more buyers.
Get startedList with your own agent
Get your home in front of millions of buyers by listing it on Zillow.
Learn how to do itSell it yourself
Take full control of how buyers see your home on Zillow by listing For Sale by Owner (FSBO).
List your homeWhat's special
High-quality finishesExpansive walk-in closetLarge master suiteNatural lightThoughtful design elementsSoaking tubDouble vanities
Zillow last checked:
Listing updated:
Listed by:
David Carrazco 903-747-0026,
DHS Realty
Bought with:
NON MEMBER AGENT
Source: GTARMLS,MLS#: 25011835
Facts & features
Interior
Bedrooms & bathrooms
- Bedrooms: 4
- Bathrooms: 3
- Full bathrooms: 2
- 1/2 bathrooms: 1
Rooms
- Room types: Office, 1 Living Area, Utility Closet
Bedroom
- Features: Walk-In Closet(s)
- Level: Main
Bathroom
- Features: Shower and Tub, Shower/Tub, Walk-In Closet(s)
Kitchen
- Features: Breakfast Room
Heating
- Heat Pump, Fireplace(s)
Cooling
- Central Electric, Ceiling Fan(s)
Appliances
- Included: Dishwasher, Microwave, Electric Oven, Electric Cooktop, Electric Water Heater
Features
- Ceiling Fan(s), Pantry, Kitchen Island
- Flooring: Tile, Vinyl
- Attic: Attic Stairs
- Has fireplace: Yes
- Fireplace features: Electric
Interior area
- Total structure area: 2,020
- Total interior livable area: 2,020 sqft
Property
Parking
- Total spaces: 2
- Parking features: Garage Faces Side, Door w/Opener w/Controls
- Garage spaces: 2
- Has uncovered spaces: Yes
Features
- Levels: One
- Stories: 1
- Patio & porch: Porch
- Exterior features: Sprinkler System, Gutter(s)
- Pool features: None
- Fencing: Wood
Lot
- Size: 0.5 Acres
- Dimensions: 111 x 199
- Features: Subdivision Lot, Rectangular Lot
Details
- Additional structures: None
- Special conditions: None
Construction
Type & style
- Home type: SingleFamily
- Architectural style: Traditional
- Property subtype: Single Family Residence
Materials
- Brick Veneer, Siding
- Foundation: Slab
- Roof: Composition
Condition
- New Construction
- New construction: Yes
- Year built: 2025
Utilities & green energy
- Sewer: Aerobic Septic
- Water: Public, Company: Ramey Water Supply
Community & HOA
Community
- Security: Smoke Detector(s)
- Subdivision: Forest View
Location
- Region: Mineola
Financial & listing details
- Date on market: 8/5/2025
- Listing terms: Conventional,FHA,VA Loan,Cash
Price history
| Date | Event | Price |
|---|---|---|
| 10/31/2025 | Sold | -- |
Source:  GTARMLS #25011835 Report a problem GTARMLS #25011835 Report a problem | ||
| 10/20/2025 | Pending sale | $429,000$212/sqft |
Source: GTARMLS #25011835 Report a problem | ||
| 6/19/2025 | Price change | $429,000+646.1%$212/sqft |
Source: GTARMLS #25009335 Report a problem | ||
| 8/28/2024 | Price change | $57,500+4.5%$28/sqft |
Source: GTARMLS #10159279 Report a problem | ||
| 12/1/2022 | Listed for sale | $55,000$27/sqft |
Source: GTARMLS #10159279 Report a problem | ||
Public tax history
Tax history is unavailable.
Neighborhood: 75773
Nearby homes
- $57,5000.5 Acres129 Private Road 6238, Mineola, TX 75773Lot/Land
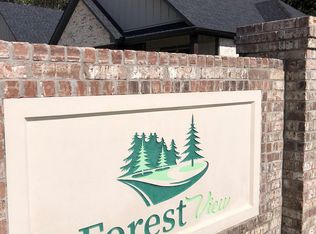
- $--0.5 Acres49 Private Road 6238, Mineola, TX 75773Sold
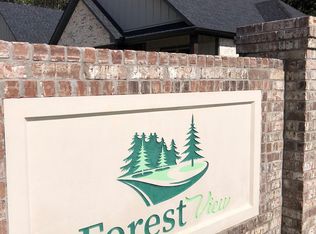
- $--3 bd2 ba1.6k sqft122 Private Road 6238, Mineola, TX 75773Sold

- $57,5000.5 Acres137 Private Road 6238, Mineola, TX 75773Lot/Land
- $--3 bd2 ba1.6k sqft138 Private Road 6238, Mineola, TX 75773Sold
- $57,5000.5 Acres121 Private Road 6238, Mineola, TX 75773Lot/Land
- $57,5000.505 Acres146 Private Road 6238, Mineola, TX 75773Lot/Land
- $495,0004 bd3 ba2.3k sqft145 Private Road 6238, Mineola, TX 75773New Construction
Nearby schools
GreatSchools rating
- 7/10Mineola Primary SchoolGrades: PK-3Distance: 1.7 mi
- 6/10Mineola Middle SchoolGrades: 6-8Distance: 2.2 mi
- 7/10Mineola High SchoolGrades: 9-12Distance: 2.4 mi
Schools provided by the listing agent
- Elementary: Mineola
- Middle: Mineola
- High: Mineola
Source: GTARMLS. This data may not be complete. We recommend contacting the local school district to confirm school assignments for this home.
- Texas
- Wood County
- Mineola
- 75773
- 130 Private Road 6238
Nearby cities
Nearby zip codes
Other Mineola Topics
