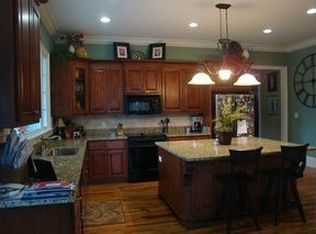
Never a better time than now to move into your DREAM home ---- 130 Quail Valley Drive! Located in West Lee County's prestigious Quail Valley subdivision, the main home offers approximately 3,000 sq ft of living space, 6 bedrooms, 3 1/2 baths PLUS a 336 sq ft POOL house with a full bath PLUS a detached 616 sq ft wired workshop!!! This home is built to maximize the space and to fit any lifestyle! This home has an inviting foyer with 18 ft ceilings, an open staircase with stylish iron spindles, great room with a soaring 18 ft ceiling with an exposed, a gas log fireplace and tall windows that overlook the beautiful backyard and pool area! Beautiful kitchen with granite countertops, stainless appliances, white cabinets, a tiled backsplash, breakfast bar seating and an eat-in breakfast nook. Lovely formal dining room that flows nicely into the kitchen and is open to the foyer. The primary suite is located on the main level, a large bedroom, the bath has an oversized double vanity, whirlpool tub, tiled shower and large walk-in closet. There is also a bath and laundry on the main level. Upstairs you will find FOUR spacious bedrooms, a large BONUS room (or bedroom – this space does have a closet) and a full bath. The backyard is GORGEOUS--- including a covered porch, a 18x36 swimming pool with a tanning ledge, a large open patio area and a POOL house! The pool house is heated/cooled, has a full bath and an open living room/kitchenette space. There is also a 22x28 WIRED WORKSHOP space! Additional upgrades/features that this home offers include SOLID pine hardwood floors (the floors are GORGEOUS!), custom tile work throughout, extensive trim work throughout including crown molding, a fenced pool area (the property does go beyond the fenced area) and so much more! Fiber Optic internet service is available in this location! Quality built with loads of upgrades! Call today to schedule your private tour!
Sold for $579,900
$579,900
130 Quail Valley Dr, Leesburg, GA 31763
6beds
3,316sqft
Detached Single Family
Built in 2012
1.31 Acres Lot
$625,300 Zestimate®
$175/sqft
$3,878 Estimated rent
Home value
$625,300
$588,000 - $669,000
$3,878/mo
Zestimate® history
Owner options
List your home for rent
$3,878/mo
Rent Zestimate®
Find your next renter with Zillow Rental Manager. Plus, with online applications, you can quickly screen prospective tenants – for free.
$3,878/mo
Rent Zestimate®
Refinance and save
$2,452/mo
Est. payment
Refinancing to a lower rate could help reduce your monthly payments and save thousands over the life of the loan.
$2,452/mo
Est. payment
Explore your selling options
Work with a Zillow partner agent
Leverage their expertise and Zillow's premium Showcase listings to get your home seen by more buyers.
Get startedList with your own agent
Get your home in front of millions of buyers by listing it on Zillow.
Learn how to do itSell it yourself
Take full control of how buyers see your home on Zillow by listing For Sale by Owner (FSBO).
List your homeWhat's special
Gas log fireplacePool houseSolid pine hardwood floorsLarge open patio areaEat-in breakfast nookLovely formal dining roomBreakfast bar seating
Zillow last checked:
Listing updated:
Listed by:
Amanda Wiley & Kyla Standring Team 229-888-6670,
ERA ALL IN ONE REALTY
Bought with:
Amanda Wiley & Kyla Standring Team, 309999
ERA ALL IN ONE REALTY
Source: SWGMLS,MLS#: 163836
Facts & features
Interior
Bedrooms & bathrooms
- Bedrooms: 6
- Bathrooms: 4
- Full bathrooms: 3
- 1/2 bathrooms: 1
Heating
- Heat: Central Electric, Fireplace(s)
Cooling
- A/C: Central Electric, A/C: 2 or More, Ceiling Fan(s)
Appliances
- Included: Dishwasher, Microwave, Smooth Top, Stove/Oven Electric, Stainless Steel Appliance(s), Electric Water Heater
- Laundry: Laundry Room
Features
- Crown Molding, Wide Baseboard, Kitchen Island, Recessed Lighting, Pantry, Separate Shower Primary, Specialty Ceilings, Walk-In Closet(s), Granite Counters, High Speed Internet, Walls (Sheet Rock), Entrance Foyer, Bonus Room Finished
- Flooring: Ceramic Tile, Hardwood, Carpet
- Windows: Blinds Plantation, Double Pane Windows
- Has fireplace: Yes
- Fireplace features: Gas, Gas Log
Interior area
- Total structure area: 3,316
- Total interior livable area: 3,316 sqft
Property
Parking
- Total spaces: 2
- Parking features: Detached, Double, Garage, Other-See Remarks, Garage Door Opener
- Garage spaces: 2
Features
- Levels: Multi/Split
- Stories: 2
- Patio & porch: Patio Covered, Patio Open, Porch Covered
- Exterior features: Sprinkler System, Sprinkler System Beds, Other-See Remarks
- Pool features: Vinyl
- Has spa: Yes
- Fencing: Back Yard,Chain Link
- Waterfront features: None
Lot
- Size: 1.31 Acres
- Dimensions: 1.31
- Features: Covenants/Restrictions, Curb & Gutter
Details
- Additional structures: Pool House, Workshop Wired
- Parcel number: 017A 176
Construction
Type & style
- Home type: SingleFamily
- Architectural style: Traditional
- Property subtype: Detached Single Family
Materials
- HardiPlank Type, HardiPlank Type Trim
- Foundation: Crawl Space, Raised
- Roof: Shingle,Architectural
Condition
- Year built: 2012
Utilities & green energy
- Electric: Ga Power Lee County
- Sewer: Septic Tank, Septic System On Site
- Water: Lee County Util
- Utilities for property: Electricity Connected, Propane, Cable Available
Community & HOA
Community
- Security: Smoke Detector(s)
- Subdivision: Quail Valley
Location
- Region: Leesburg
Financial & listing details
- Price per square foot: $175/sqft
- Tax assessed value: $545,800
- Annual tax amount: $4,748
- Date on market: 10/24/2024
- Listing terms: Cash,FHA,VA Loan,Conventional
- Ownership: Primary Home
- Electric utility on property: Yes
- Road surface type: Paved
Price history
Price history is unavailable.
Public tax history
Tax history is unavailable.
Find assessor info on the county website
Neighborhood: 31763
Nearby homes
- $504,3004 bd3 ba2.5k sqft134 Quail Valley Dr, Leesburg, GA 31763Off Market
- $690,2005 bd5 ba5.1k sqft124 Quail Valley Dr, Leesburg, GA 31763Off Market

- $659,6004 bd3 ba3.8k sqft138 Quail Valley Dr, Leesburg, GA 31763Off Market
- $477,3005 bd4 ba4.5k sqft142 Quail Valley Dr, Leesburg, GA 31763Off Market
- $678,7005 bd4 ba4.4k sqft142 Quail Valley Dr, Leesburg, GA 31709Off Market
- $560,2004 bd3 ba3.2k sqft127 Quail Valley Dr, Leesburg, GA 31763Off Market
- $597,8005 bd4 ba3k sqft135 Quail Valley Dr, Leesburg, GA 31763Off Market
- $579,6005 bd4 ba3.3k sqft141 Quail Valley Dr, Leesburg, GA 31763Off Market
Nearby schools
GreatSchools rating
- NAKinchafoonee Primary SchoolGrades: PK-2Distance: 7.9 mi
- 6/10Lee County Middle SchoolGrades: 6-8Distance: 7.6 mi
- 9/10Lee County High SchoolGrades: 9-12Distance: 7.9 mi


Get pre-qualified for a loan
At Zillow Home Loans, we can pre-qualify you in as little as 5 minutes with no impact to your credit score.An equal housing lender. NMLS #10287.
