Skip main navigation
Sold for $6,550,000
  • $6,550,000

    130 Quayside Drive, Jupiter, FL 33477

    5beds
    6,500sqft
    Single Family Residence
    Built in 2021
    0.46 Acres Lot
    $11,144,900 Zestimate®
    $1,008/sqft
    $39,368 Estimated rent

    Home value

    $11,144,900

    $9.81M - $12.71M

    $39,368/mo

    Zestimate® history
    Loading
    Loading...

    Owner options

    List your home for rent

    $39,368/mo

    Rent Zestimate®

    Find your next renter with Zillow Rental Manager. Plus, with online applications, you can quickly screen prospective tenants – for free.

    Learn more

    $39,368/mo

    Rent Zestimate®

    Refinance and save

    $45,416/mo

    Est. payment

    Refinancing to a lower rate could help reduce your monthly payments and save thousands over the life of the loan.

    See today's rates

    $45,416/mo

    Est. payment

    Explore your selling options

    Work with a Zillow partner agent

    Leverage their expertise and Zillow's premium Showcase listings to get your home seen by more buyers.

    Get started

    List with your own agent

    Get your home in front of millions of buyers by listing it on Zillow.

    Learn how to do it

    Sell it yourself

    Take full control of how buyers see your home on Zillow by listing For Sale by Owner (FSBO).

    List your home

    What's special

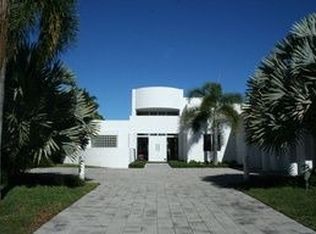
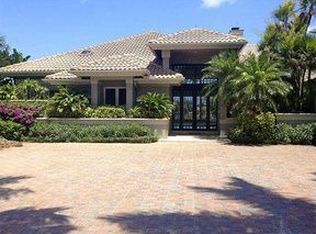
    Nestled along the oak canopied street of Quayside in Admirals Cove lies this new construction home ready for occupancy in January 2022. Built by one of the area's top custom home builders, Hasey Construction made sure they paid incredible attention to every detail in this new masterpiece. From the moment you arrive, you will know that this custom waterfront residence is different from others you have seen in your lifetime. The approach is elegant and timeless featuring storefront impact windows and doors, smooth concrete accents and solid wood garage doors. As you enter the foyer of this luxury estate, you'll find natural stone flooring throughout the main living areas, a wood veneered see-through gas fireplace perfectly situated between the formal living... and family room, impeccable ceiling details, and a wall of glass along the back of the home which brings the outside, inside. Off the family room you'll find a gourmet kitchen suitable for a culinary chef. Precision mitered porcelain countertops, Sub Zero & Wolf appliances, fine milled cabinetry and designer plumbing fixtures. Downstairs you will find the master suite along with an enormous waterfront club room and an in-law suite. The oversized master suite is definitely fit for a king & queen with water and pool views, tremendous natural light, drapery pockets and closets that will be hard to fill, even for the most accomplished shopper. Her master bath will not disappoint featuring white marble floors, free-standing contemporary tub, frameless glass shower, beautiful quartz vanity top, custom cabinetry and an elegant dressing area. His bath is more masculine in appearance, but the fit and finish is second to none. This custom home is equipped with an elevator, but when you see the craftsmanship of the floating staircase, you may never want to ride. Solid wood treads ensconced in glass and polished metal, the stairs in this custom home are the perfect combination of art and functionality. Upstairs, both family members and guests will live in the lap of luxury. Featuring an oversized loft, 3 ample guest bedrooms with ensuite baths, walk-in closets, large balconies and water views galore. If your ship has come in, this is where you will want to keep it. With 110ft of waterfront, a new custom dock will be the main feature outdoors. The dock will have a lounging deck for entertaining, water, electric and room for up to a 80ft yacht. Relax poolside in your custom heated pool and spa featuring automated controls, waterfalls and a sun shelf for splashing about. Can you smell those tomahawk ribeyes cooking on the grill? The outdoor living area provides for a well-appointed summer kitchen, ample room for outdoor furnishings and phantom roll down screens for added comfort. This is the custom home of your dreams and you can have it now! Listing images are from a previous home built by Hasey Construction and should not be relied upon as the actual photos.

    Zillow last checked:

    Listing updated:

    Listed by:

    Thomas C Frankel 561-385-6749,

    Admirals Cove Realty Co Inc

    Bought with:

    Bruce Frank, 3403913

    Evolves Realty Group

    Source: BeachesMLS,MLS#: R10682166MLS LogoOriginating MLS: BeachesMLS

    Facts & features

    Interior

    Bedrooms & bathrooms
    • Bedrooms: 5
    • Bathrooms: 8
    • Full bathrooms: 6
    • 1/2 bathrooms: 2
    • Main level bathrooms: 4
    • Main level bedrooms: 2
    Primary bedroom
    • Level: First
    • Area: 378
    • Dimensions: 18 X 21
    Primary bedroom
    • Level: First
    • Area: 378
    • Dimensions: 18 X 21
    Bedroom 2
    • Area: 169
    • Dimensions: 13 X 13
    Bedroom 2
    • Area: 169
    • Dimensions: 13 X 13
    Bedroom 3
    • Area: 238
    • Dimensions: 17 X 14
    Bedroom 3
    • Area: 238
    • Dimensions: 17 X 14
    Bedroom 4
    • Area: 182
    • Dimensions: 14 X 13
    Bedroom 4
    • Area: 182
    • Dimensions: 14 X 13
    Bedroom 5
    • Area: 208
    • Dimensions: 16 X 13
    Bedroom 5
    • Area: 208
    • Dimensions: 16 X 13
    Den
    • Area: 280
    • Dimensions: 20 X 14
    Den
    • Area: 280
    • Dimensions: 20 X 14
    Dining room
    • Area: 256
    • Dimensions: 16 X 16
    Dining room
    • Area: 256
    • Dimensions: 16 X 16
    Family room
    • Area: 480
    • Dimensions: 24 X 20
    Family room
    • Area: 480
    • Dimensions: 24 X 20
    Kitchen
    • Level: First
    • Area: 280
    • Dimensions: 20 X 14
    Kitchen
    • Level: First
    • Area: 280
    • Dimensions: 20 X 14
    Living room
    • Level: First
    • Area: 272
    • Dimensions: 16 X 17
    Living room
    • Level: First
    • Area: 272
    • Dimensions: 16 X 17
    Heating
    • Central, Electric, Zoned
    Cooling
    • Central Air, Electric, Zoned
    Appliances
    • Included: Dryer, Dishwasher, Gas Range, Gas Water Heater, Microwave, Oven, Refrigerator, Water Heater, Washer
    Features
    • Breakfast Area, Bathtub, Central Vacuum, Dining Area, Separate/Formal Dining Room, Elevator, High Ceilings, Main Level Primary, Multiple En Suite Bathrooms, Pantry, Soaking Tub, Separate Shower, Walk-In Closet(s)
    • Flooring: Carpet, Marble, Wood
    • Has fireplace: Yes
    Interior area
    • Total structure area: 8,682
    • Total interior livable area: 6,500 sqft

    Property

    Parking
    • Total spaces: 4
    • Parking features: Attached, Garage, Garage Door Opener
    • Attached garage spaces: 4
    Features
    • Levels: Two
    • Stories: 2
    • Patio & porch: Covered, Deck, Open, Patio, Balcony
    • Exterior features: Built-in Barbecue, Balcony, Barbecue, Outdoor Living Area
    • Has private pool: Yes
    • Pool features: Heated, In Ground, Association
    • Fencing: Fenced
    • Has view: Yes
    • View description: Canal, Pool
    • Has water view: Yes
    • Water view: Canal
    • Waterfront features: Canal Front, Navigable Water, No Fixed Bridges, Ocean Access
    Lot
    • Size: 0.46 Acres
    • Features: 1/4 to 1/2 Acre Lot
    Details
    • Parcel number: 30434107090000660
    • Zoning: R1(cit

    Construction

    Type & style
    • Home type: SingleFamily
    • Architectural style: Colonial
    • Property subtype: Single Family Residence
    Materials
    • Block, Concrete
    • Roof: Concrete,Tile
    Condition
    • To Be Built
    • New construction: No
    • Year built: 2021

    Utilities & green energy

    • Electric: 3 Phase
    • Sewer: Public Sewer
    • Water: Public
    • Utilities for property: Cable Available, Natural Gas Available, Sewer Available, Water Available

    Community & neighborhood

    Security
    • Security features: Gated with Guard, Gated Community, Security Guard
    Community
    • Community features: Home Owners Association, Boat Facilities, Gated
    Location
    • Region: Jupiter
    • Subdivision: ADMIRALS COVE

    HOA & financial

    HOA
    • Has HOA: Yes
    • HOA fee: $736 monthly
    • Amenities included: Basketball Court, Boating, Clubhouse, Elevator(s), Fitness Center, Golf Course, Pickleball, Pool, Putting Green(s), Recreation Facilities, Restaurant, Sauna, Spa/Hot Tub, Tennis Court(s)
    • Services included: Common Areas, Cable TV, Security
    • Association phone: 561-746-7769
    Other fees
    • Membership fee: $195,000
    Other financial information
    • Additional fee information: Membership Fee: 195000

    Other

    Other facts
    • Listing terms: Cash,Conventional

    Price history

    DateEventPrice
    8/15/2023Sold$6,550,000+98.5%$1,008/sqft
    Source: BeachesMLS #R10682166 Report a problem
    3/19/2021Sold$3,300,000-52.2%$508/sqft
    Source: Public Record Report a problem
    2/22/2021Pending sale$6,900,000+155.6%$1,062/sqft
    Source: BeachesMLS #RX-10682166 Report a problem
    1/8/2021Sold$2,700,000-60.9%$415/sqft
    Source: Public Record Report a problem
    1/5/2021Listed for sale$6,900,000+907.4%$1,062/sqft
    Source: Admirals Cove Realty Co Inc #RX-10682166 Report a problem
    11/26/2001Sold$684,965$105/sqft
    Source: Public Record Report a problem

    Public tax history

    YearProperty taxesTax assessment
    2025$130,433 +2.8%$7,704,442 +2.9%
    2024$126,891 +79.5%$7,487,310 +112.4%
    2023$70,696 +22.9%$3,525,206 +10%
    2022$57,513 +193.3%$3,204,733 +192.6%
    2021$19,609 -0.1%$1,095,383 +1.4%
    2020$19,636 +1%$1,080,259 +2.3%
    2019$19,434 $1,055,972 +1.9%
    2018$19,434 +4.9%$1,036,283 +2.1%
    2017$18,518 -0.5%$1,014,969 +2.1%
    2016$18,603 -2.5%$994,093 +0.7%
    2015$19,079 -1.4%$987,183 +0.8%
    2014$19,359 +1.6%$979,348 +1.5%
    2013$19,060 +0%$964,875 +1.7%
    2012$19,055 +0.9%$948,746 +3%
    2011$18,890 +0.3%$921,113 +1.5%
    2010$18,829 +8.1%$907,500 +2.7%
    2009$17,420 +7.1%$883,642 +0.1%
    2008$16,258 +7.2%$882,759 +3%
    2007$15,168 -5.6%$857,048 +2.5%
    2006$16,063 $836,144 +3%
    2005-- $811,790 +3%
    2004$5,183 +4883.3%$788,146 +1.9%
    2003$104 -99.3%$773,450 +2.4%
    2002$15,651 -0.1%$755,322 +1.6%
    2001$15,672 +4.1%$743,427 +3%
    2000$15,048 +5.8%$721,774 -10.9%
    1999$14,221 $809,643

    Find assessor info on the county website

    Neighborhood: Admirals Cove

    Nearby schools

    GreatSchools rating
    Schools provided by the listing agent
    • Elementary: Beacon Cove Intermediate
    • Middle: Jupiter
    • High: Jupiter

    Source: BeachesMLS. This data may not be complete. We recommend contacting the local school district to confirm school assignments for this home.

    Get a cash offer in 3 minutes
    Find out how much your home could sell for in as little as 3 minutes with a no-obligation cash offer.
    Estimated market value
    $11,144,900
    Get a cash offer in 3 minutes
    Find out how much your home could sell for in as little as 3 minutes with a no-obligation cash offer.
    Estimated market value
    $11,144,900