Skip main navigation
Sold for $662,500
  • $662,500

    130 Rainwater Dr, Walhalla, SC 29691

    4beds
    3,668sqft
    Single Family Residence
    Built in 2001
    25.93 Acres Lot
    $771,900 Zestimate®
    $181/sqft
    $3,559 Estimated rent

    Home value

    $771,900

    $702,000 - $849,000

    $3,559/mo

    Zestimate® history
    Loading
    Loading...

    Owner options

    List your home for rent

    $3,559/mo

    Rent Zestimate®

    Find your next renter with Zillow Rental Manager. Plus, with online applications, you can quickly screen prospective tenants – for free.

    Learn more

    $3,559/mo

    Rent Zestimate®

    Refinance and save

    $3,732/mo

    Est. payment

    Refinancing to a lower rate could help reduce your monthly payments and save thousands over the life of the loan.

    See today's rates

    $3,732/mo

    Est. payment

    Explore your selling options

    Work with a Zillow partner agent

    Leverage their expertise and Zillow's premium Showcase listings to get your home seen by more buyers.

    Get started

    List with your own agent

    Get your home in front of millions of buyers by listing it on Zillow.

    Learn how to do it

    Sell it yourself

    Take full control of how buyers see your home on Zillow by listing For Sale by Owner (FSBO).

    List your home

    What's special

    Historic stumphouse tunnelLibrary loftLarge shop areaLower covered patioLarge creek bottom pastureCustom kitchenLarge bedroom suite
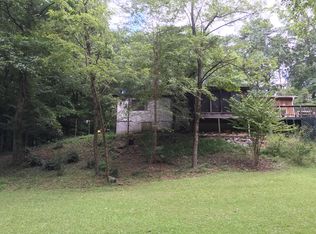
    Wooded privacy and seclusion await you at 130 Rainwater Drive....located just 3 miles from downtown Walhalla! This rare listing has 26 acres with convenience to town, while located 2 miles south of the 440 acre Stumphouse Park (100' Isaqueena Falls, Historic Stumphouse Tunnel and Stumphouse Mountain Bike Park). This custom home was built in 2001 and meticulously cared for and maintained by the owner. This location would be ideal for quiet getaway, full time residence or short term rental. The main level of the home consists of master suite, office/study, large cathedral living room with fireplace and custom kitchen. Entertainment and relaxation will go hand in hand with a 3 year old 842 SF open deck and 8'x33' covered porch! The upper level has a large bedroom suite and library loft, with views of the lower level. The full basement has two bedrooms and large living/bonus room with 2nd kitchenette beside the lower covered patio beside the fire pit. Large shop area (12'x44) that is heated/cooled in basement, as well. Follow the road down to relax in the large creek bottom pasture bordering Cane Creek, a bold clear flowing stream that flows over Isaqueena Falls just a mile before this property. This property truly combines mountain living and convenience to town while providing solitude and peace!

    Zillow last checked:

    Listing updated:

    Listed by:

    Ryan Keese 864-324-3270,

    Keese Realty

    Bought with:

    AGENT NONMEMBER

    NONMEMBER OFFICE

    Source: WUMLS,MLS#: 20265657MLS LogoOriginating MLS: Western Upstate Association of Realtors

    Facts & features

    Interior

    Bedrooms & bathrooms
    • Bedrooms: 4
    • Bathrooms: 4
    • Full bathrooms: 2
    • 1/2 bathrooms: 2
    • Main level bathrooms: 1
    • Main level bedrooms: 1
    Primary bedroom
    • Level: Main
    • Dimensions: 12'6"x16'3"
    Bedroom 2
    • Level: Upper
    • Dimensions: 12'x21'9"
    Bedroom 3
    • Level: Lower
    • Dimensions: 10'4"x16'5"
    Bedroom 4
    • Level: Lower
    • Dimensions: 11'5"x16'5"
    Kitchen
    • Level: Main
    • Dimensions: 11'x18'
    Kitchen
    • Level: Lower
    • Dimensions: 11'x7'5"
    Living room
    • Level: Main
    • Dimensions: 18'x25'
    Living room
    • Level: Lower
    • Dimensions: 27'x18'
    Loft
    • Level: Upper
    • Dimensions: 9'5"x10'
    Sunroom
    • Level: Main
    • Dimensions: 7'8"x10'9"
    Heating
    • Central, Electric, Forced Air, Heat Pump
    Cooling
    • Central Air, Electric, Forced Air, Heat Pump, Zoned
    Appliances
    • Included: Dishwasher, Electric Oven, Electric Range, Electric Water Heater, Microwave, Refrigerator, Smooth Cooktop
    • Laundry: Washer Hookup, Electric Dryer Hookup, Sink
    Features
    • Bathtub, Dual Sinks, Fireplace, Jetted Tub, Bath in Primary Bedroom, Main Level Primary, Quartz Counters, Smooth Ceilings, Suspended Ceiling(s), Separate Shower, Walk-In Closet(s), Loft, Second Kitchen, Workshop
    • Flooring: Carpet, Hardwood, Laminate, Tile
    • Windows: Tilt-In Windows
    • Basement: Daylight,Full,Finished,Heated,Interior Entry,Walk-Out Access
    • Has fireplace: Yes
    • Fireplace features: Gas, Gas Log, Option
    Interior area
    • Total structure area: 3,472
    • Total interior livable area: 3,668 sqft
    • Finished area above ground: 2,467
    • Finished area below ground: 1,201

    Property

    Parking
    • Total spaces: 2
    • Parking features: Detached Carport, Driveway, Other
    • Garage spaces: 2
    • Has carport: Yes
    Features
    • Levels: Two
    • Stories: 2
    • Patio & porch: Deck, Front Porch, Porch
    • Exterior features: Deck, Porch
    • Has view: Yes
    • View description: Mountain(s)
    • Waterfront features: None
    Lot
    • Size: 25.93 Acres
    • Features: Hardwood Trees, Not In Subdivision, Outside City Limits, Stream/Creek, Sloped, Trees, Wooded
    Details
    • Additional parcels included: 1310002036
    • Parcel number: 1310002033
    • Horses can be raised: Yes

    Construction

    Type & style
    • Home type: SingleFamily
    • Architectural style: Craftsman
    • Property subtype: Single Family Residence
    Materials
    • Wood Siding
    • Foundation: Basement
    • Roof: Architectural,Shingle
    Condition
    • Year built: 2001

    Utilities & green energy

    • Sewer: Septic Tank
    • Water: Private, Well
    • Utilities for property: Electricity Available, Propane, Septic Available, Underground Utilities

    Community & neighborhood

    Security
    • Security features: Radon Mitigation System, Smoke Detector(s)
    Community
    • Community features: Short Term Rental Allowed
    Location
    • Region: Walhalla

    HOA & financial

    HOA
    • Has HOA: No
    • Services included: None

    Other

    Other facts
    • Listing agreement: Exclusive Right To Sell
    • Listing terms: USDA Loan

    Price history

    DateEventPrice
    11/17/2023Sold$662,500-1.9%$181/sqft
    Source: WUMLS #20265657 Report a problem
    9/20/2023Contingent$675,000$184/sqft
    Source: WUMLS #20265657 Report a problem
    8/16/2023Listed for sale$675,000+75.3%$184/sqft
    Source: WUMLS #20265657 Report a problem
    1/31/2014Sold$385,000$105/sqft
    Source: WUMLS #20142520 Report a problem

    Public tax history

    YearProperty taxesTax assessment
    2025$13 $60
    2024$13 -99.5%$60 -99.5%
    2023$2,663 $12,390
    2022-- --
    2021-- --
    2020-- $336,330
    2019-- $336,330
    2018-- --
    2017-- --
    2016-- --
    2015-- --
    2014-- $12,696
    2013-- --
    2012-- --
    2008-- $4,900
    2007-- $4,900 -43.2%
    2006-- $8,620

    Find assessor info on the county website

    Neighborhood: 29691

    Nearby schools

    GreatSchools rating
    Schools provided by the listing agent
    • Elementary: Walhalla Elem
    • Middle: Walhalla Middle
    • High: Walhalla High

    Source: WUMLS. This data may not be complete. We recommend contacting the local school district to confirm school assignments for this home.

    Get a cash offer in 3 minutes
    Find out how much your home could sell for in as little as 3 minutes with a no-obligation cash offer.
    Estimated market value
    $771,900
    Get a cash offer in 3 minutes
    Find out how much your home could sell for in as little as 3 minutes with a no-obligation cash offer.
    Estimated market value
    $771,900