Welcome to 130 Ramapoo Rd, where classic Colonial style meets walk-to-town convenience in this beautifully maintained 3-bedroom, 2.5-bath home in the heart of Ridgefield. Set on a picturesque .61-acre lot, this inviting property offers the perfect blend of character, comfort, and functionality. The main level welcomes you with a warm, cohesive flow, featuring a sun-filled living room, comfortable family room with wood-burning fireplace, formal dining room, and a bright kitchen ideal for everyday living. A convenient half bath completes the first floor. Upstairs, you'll find three well-proportioned bedrooms and a full bath, along with access to a spacious walk-up attic providing excellent storage or potential for future expansion. The walkout basement offers generous storage and a full bath, perfect for guests during outdoor gatherings with easy access to the backyard and patio. Step outside and enjoy the best of indoor-outdoor living with a stone patio, perfect for entertaining or relaxing. The detached two-car garage includes an oversized flex space above, ideal for a home office, gym or guest studio. Additional highlights include hardwood floors, a Generac generator, expansive backyard and a prime location just a short stroll to Ridgefield's vibrant downtown, filled with shops, restaurants, and community charm.
Under contract
$750,000
130 Ramapoo Road, Ridgefield, CT 06877
3beds
1,800sqft
Single Family Residence
Built in 1910
0.61 Acres Lot
$-- Zestimate®
$417/sqft
$-- HOA
What's special
Formal dining roomHardwood floorsThree well-proportioned bedroomsExpansive backyard
- 133 days
- 115
- 1
Zillow last checked:
Listing updated:
Listed by:
Jaime Feinberg (914)262-4429,
Keller Williams Realty Partner 914-962-0007
Source: Smart MLS,MLS#: 24169356
Facts & features
Interior
Bedrooms & bathrooms
- Bedrooms: 3
- Bathrooms: 3
- Full bathrooms: 2
- 1/2 bathrooms: 1
Rooms
- Room types: Bonus Room
Primary bedroom
- Level: Upper
Bedroom
- Level: Upper
Bedroom
- Level: Upper
Bathroom
- Level: Upper
Bathroom
- Level: Lower
Bathroom
- Level: Main
Dining room
- Level: Main
Family room
- Level: Main
Kitchen
- Level: Main
Living room
- Level: Main
Heating
- Baseboard, Zoned, Oil, Propane
Cooling
- Ductless
Appliances
- Included: Gas Range, Microwave, Refrigerator, Dishwasher, Washer, Dryer
- Laundry: Lower Level
Features
- Basement: Full,Heated,Storage Space,Interior Entry,Walk-Out Access,Partial
- Attic: Storage,Floored,Walk-up
- Number of fireplaces: 1
Interior area
- Total structure area: 1,800
- Total interior livable area: 1,800 sqft
- Finished area above ground: 1,800
Property
Parking
- Total spaces: 2
- Parking features: Detached
- Garage spaces: 2
Features
- Patio & porch: Porch, Patio
Lot
- Size: 0.61 Acres
- Features: Few Trees, Level
Details
- Additional structures: Shed(s)
- Parcel number: 276146
- Zoning: RA
- Other equipment: Generator
Construction
Type & style
- Home type: SingleFamily
- Architectural style: Colonial
- Property subtype: Single Family Residence
Materials
- Shingle Siding
- Foundation: Stone
- Roof: Asphalt
Condition
- New construction: No
- Year built: 1910
Utilities & green energy
- Sewer: Public Sewer
- Water: Well
Community & HOA
Community
- Features: Golf, Health Club, Library, Park, Private School(s), Pool, Shopping/Mall
- Subdivision: Village Center
HOA
- Has HOA: No
Location
- Region: Ridgefield
Financial & listing details
- Price per square foot: $417/sqft
- Tax assessed value: $392,490
- Annual tax amount: $11,683
- Date on market: 5/6/2026
Estimated market value
Not available
Estimated sales range
Not available
Not available
Price history
| Date | Event | Price |
|---|---|---|
| 8/10/2026 | Pending sale | $750,000$417/sqft |
Source:  Smart MLS #24169356 Report a problem Smart MLS #24169356 Report a problem | ||
| 5/22/2026 | Price change | $750,000-5.7%$417/sqft |
Source: Smart MLS #24169356 Report a problem | ||
| 5/20/2026 | Pending sale | $795,000$442/sqft |
Source: Smart MLS #24169356 Report a problem | ||
| 5/6/2026 | Listed for sale | $795,000+60.9%$442/sqft |
Source: Smart MLS #24169356 Report a problem | ||
| 3/15/2019 | Sold | $494,000$274/sqft |
Source: Smart MLS #170157641 Report a problem | ||
| 1/28/2019 | Pending sale | $494,000$274/sqft |
Source: William Pitt Sotheby's International Realty #170157641 Report a problem | ||
| 1/23/2019 | Listed for sale | $494,000+2.9%$274/sqft |
Source: William Pitt Sotheby's International Realty #170157641 Report a problem | ||
| 6/2/2017 | Sold | $480,000-3.8%$267/sqft |
Source: Smart MLS #99179568 Report a problem | ||
| 5/19/2017 | Pending sale | $499,000$277/sqft |
Source: Neumann Real Estate #99179568 Report a problem | ||
| 3/31/2017 | Listed for sale | $499,000-1.2%$277/sqft |
Source: Neumann Real Estate #99179568 Report a problem | ||
| 4/15/2010 | Sold | $505,000-19.7%$281/sqft |
Source: Smart MLS #98439848 Report a problem | ||
| 12/22/2008 | Listing removed | $629,000$349/sqft |
Source: BIRDVIEW Technologies. Inc. #98393185 Report a problem | ||
| 9/13/2008 | Listed for sale | $629,000+44.6%$349/sqft |
Source: BIRDVIEW Technologies. Inc. #98393185 Report a problem | ||
| 3/13/2002 | Sold | $435,000+90.8%$242/sqft |
Source: Public Record Report a problem | ||
| 10/27/1995 | Sold | $228,000+8.6%$127/sqft |
Source: Public Record Report a problem | ||
| 7/1/1994 | Sold | $210,000$117/sqft |
Source: Public Record Report a problem | ||
Public tax history
| Year | Property taxes | Tax assessment |
|---|---|---|
| 2025 | $10,750 +3.9% | $392,490 |
| 2024 | $10,342 +2.1% | $392,490 |
| 2023 | $10,130 +7.4% | $392,490 +18.3% |
| 2022 | $9,434 +0.8% | $331,840 |
| 2021 | $9,361 +0.3% | $331,840 |
| 2020 | $9,331 | $331,840 |
| 2019 | $9,331 +1.2% | $331,840 |
| 2018 | $9,219 -5.3% | $331,840 -7.2% |
| 2017 | $9,734 +1.9% | $357,730 |
| 2016 | $9,548 +2.6% | $357,730 |
| 2015 | $9,305 | $357,730 |
| 2014 | $9,305 +1.6% | $357,730 -20.4% |
| 2012 | $9,160 -1.2% | $449,660 |
| 2011 | $9,267 +1% | $449,660 |
| 2010 | $9,173 +2% | $449,660 |
| 2009 | $8,993 +0.4% | $449,660 |
| 2008 | $8,953 +12.7% | $449,660 +40.8% |
| 2007 | $7,943 +2.6% | $319,400 |
| 2006 | $7,739 +11.3% | $319,400 +7.5% |
| 2005 | $6,955 +6.3% | $297,210 |
| 2004 | $6,545 +6% | $297,210 |
| 2003 | $6,173 +51% | $297,210 +85.3% |
| 2001 | $4,089 +11.8% | $160,400 +2% |
| 2000 | $3,657 +8% | $157,290 |
| 1997 | $3,385 | $157,290 |
Find assessor info on the county website
Monthly payment
Est. payment
Payment breakdown
Explore the cost of this home by adjusting the details. Changes won't be saved.Climate risks
Neighborhood: 06877
Nearby schools
Schools provided by the listing agent
- Elementary: Scotland
- Middle: East Ridge
- High: Ridgefield
Source: Smart MLS. This data may not be complete. We recommend contacting the local school district to confirm school assignments for this home.
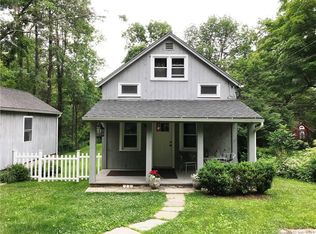

Similar homes
- $748,3334 bd3 ba2k sqft16 Sherwood Road, Ridgefield, CT 06877For Sale
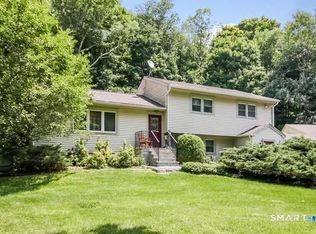
 MLS ID #24166477, Susan Hanson, William Raveis Real Estate. Smart MLS
 - $799,9993 bd1 ba1.2k sqft12 Olmstead Lane, Ridgefield, CT 06877For Sale
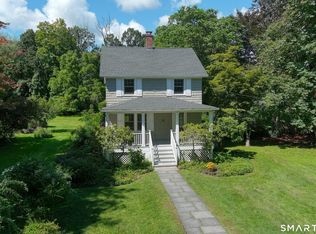 MLS ID #24201237, Kristi Vaughan, William Pitt Sotheby's Int'l. Smart MLS
 - $599,0003 bd2 ba1k sqft518 Bennetts Farm Road, Ridgefield, CT 06877For Sale
 MLS ID #24187672, Thomas Mele, Social & Co Realty. Smart MLS
 - $899,0003 bd3 ba2.6k sqft14 Partrick Lane, Wilton, CT 06897For Sale
 MLS ID #24205754, Judy Michaelis, Coldwell Banker Realty. Smart MLS
 - $749,9004 bd3 ba2.4k sqft379 Waverly Road, Shelton, CT 06484For SaleMLS ID #24205628, Stephen Guarrera, Carey & Guarrera Real Estate. Smart MLS
- $725,0003 bd3 ba2.1k sqft421 Chestnut Hill Rd, Stamford, CT 06903For Sale
 MLS ID #125786, Lisa Migliardi, Compass Connecticut, LLC. Greenwich MLS, Inc.
 - $725,0004 bd4 ba2.5k sqft128 Old Dike Road, Trumbull, CT 06611For SaleMLS ID #24204437, Victoria Scarnuley, Coldwell Banker Realty. Smart MLS
- $750,0004 bd2 ba2.5k sqft65 Deer Hill Avenue, Danbury, CT 06810For SaleMLS ID #24193901, Becky Hood, William Pitt Sotheby's Int'l. Smart MLS
- $735,0004 bd3 ba1.7k sqft1564 Old Baldwin Road, Yorktown Heights, NY 10598For Sale
 MLS ID #1032148, John J. Piazza, Listing by: RE/MAX Classic Realty. OneKey® MLS as distributed by MLS GRID
 - $899,0003 bd4 ba2.6k sqft315 Olmstead Hill Road, Wilton, CT 06897For SaleMLS ID #24205671, Rob McCullough, William Pitt Sotheby's Int'l. Smart MLS
- $750,0003 bd2 ba1.6k sqft271 Jeniford Road, Fairfield, CT 06824For SaleMLS ID #24204373, Geo Crume, Keller Williams Realty. Smart MLS
- $659,0004 bd3 ba2.5k sqft347 Lakeside Road, Southbury, CT 06488For SaleMLS ID #24207006, Christine Aquila, Coldwell Banker Realty. Smart MLS
- $669,9003 bd2 ba2.1k sqft16 Velvet Street, Trumbull, CT 06611For SaleMLS ID #24198329, Elizabeth Casey, William Raveis Real Estate. Smart MLS
- $679,0003 bd2 ba2.1k sqft4 Hillside Road, Danbury, CT 06811For SaleMLS ID #24159775, Mary Ellen Barnett, William Pitt Sotheby's Int'l. Smart MLS
- $875,0003 bd2 ba2k sqft89 Perry Avenue, Norwalk, CT 06850For SaleMLS ID #24200622, Amelia Otworth, Dagny's Real Estate. Smart MLS
- $799,0004 bd3 ba2.2k sqft18 Buttonball Trail, Norwalk, CT 06851For SaleMLS ID #24204030, Laura J. Parkington, William Raveis Real Estate. Smart MLS
- $665,0003 bd2 ba2.1k sqft148 Cross Hill Road, Monroe, CT 06468For SaleMLS ID #24171474, Sarah Callands, Coldwell Banker Realty. Smart MLS
- $695,0003 bd2 ba1.2k sqft136 Pound Ridge Road, Bedford, NY 10506For SaleMLS ID #1020037, Mark Boyland, Listing by: Keller Williams Realty Partner. OneKey® MLS as distributed by MLS GRID
- $575,0003 bd3 ba1.8k sqft38 Old Farm Road, New Fairfield, CT 06812For SaleMLS ID #24205453, Melissa Luks Fidanza, Luks Realty. Smart MLS
- $639,9006 bd2 ba2.4k sqft18 Arbor Road, Monroe, CT 06468For SaleMLS ID #24205985, Anthony Fabrizio, Coldwell Banker Realty. Smart MLS
