Skip main navigation
Sold for $740,000
  • $740,000

    130 Raven Road, Beech Mountain, NC 28604

    4beds
    2,562sqft
    Single Family Residence
    Built in 1981
    1.25 Acres Lot
    $779,700 Zestimate®
    $289/sqft
    $3,445 Estimated rent

    Home value

    $779,700

    $710,000 - $858,000

    $3,445/mo

    Zestimate® history
    Loading
    Loading...

    Owner options

    List your home for rent

    $3,445/mo

    Rent Zestimate®

    Find your next renter with Zillow Rental Manager. Plus, with online applications, you can quickly screen prospective tenants – for free.

    Learn more

    $3,445/mo

    Rent Zestimate®

    Refinance and save

    $4,465/mo

    Est. payment

    Refinancing to a lower rate could help reduce your monthly payments and save thousands over the life of the loan.

    See today's rates

    $4,465/mo

    Est. payment

    Explore your selling options

    Work with a Zillow partner agent

    Leverage their expertise and Zillow's premium Showcase listings to get your home seen by more buyers.

    Get started

    List with your own agent

    Get your home in front of millions of buyers by listing it on Zillow.

    Learn how to do it

    Sell it yourself

    Take full control of how buyers see your home on Zillow by listing For Sale by Owner (FSBO).

    List your home

    What's special

    Chalet-inspired additionBreathtaking long range viewsSoaring wood ceilingsFloor-to-ceiling stone gas-log fireplaceDistinctive round design
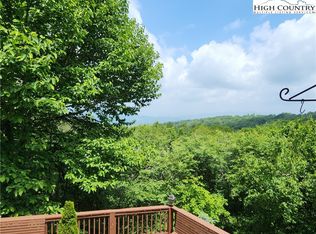
    Welcome home to "Sunset Haven" — truly a one-of-a-kind property perched high in the desirable N. Pinnacle Ridge area of Beech Mountain. Rarely does a home this unique come to market, let alone one paired with the most breathtaking LONG RANGE VIEWS and WESTERLY SUNSETS on the mountain. Set on approximately 1.25 acres, including 2 additional lots below conveying for permanent view preservation. This distinctive round design flows seamlessly into a chalet-inspired addition at the rear, blending architecture and nature while offering 4 BEDROOMS - 3 FULL BATHS - 2 family rooms + 2 fireplaces, all spanning across 2 spacious living levels. Step inside to soaring wood ceilings and a floor-to-ceiling stone, gas-log fireplace anchoring the great room with rustic mountain warmth. The main level's true showstopper is a dramatic wall of windows framing an unobstructed, forever westerly horizon that is unmatched on the mountain! This level also offers 2 generously sized bedrooms and 2 full baths for easy main-level living. Descend to the lower level for a second family room, 2 additional bedrooms and a full bath which is ideal for visiting family & friends. Outside, mountain living takes center stage with a sprawling deck which wraps the back of the home with a sunken Jacuzzi HOT TUB & FIREPIT area, all framed by panoramic views in every season. Located just moments from the Beech Mountain Club & its amenities as well as the summer activities, concerts & fireworks at Ski Beech. Being sold fully furnished PLUS the Beech Mountain Club membership conveys at closing which is a $25,000 value! The Beech Mountain Club offers several member only amenities such as fine dining, championship golf, heated outdoor pool, fitness center and pickleball/tennis courts. "Sunset Haven" isn't just another house on the mountain, it's a unique mountain retreat that must be seen to be appreciated.

    Zillow last checked:

    Listing updated:

    Listed by:

    Cindy Giarrusso 828-964-2896,

    Blue Ridge Realty & Investment

    Bought with:

    NONMLS MEMBER, 800273

    NONMLS

    Source: High Country AOR,MLS#: 262663MLS LogoOriginating MLS: High Country Association of Realtors Inc.

    Facts & features

    Interior

    Bedrooms & bathrooms
    • Bedrooms: 4
    • Bathrooms: 3
    • Full bathrooms: 3
    Heating
    • Baseboard, Electric, Fireplace(s)
    Cooling
    • None
    Appliances
    • Included: Dryer, Dishwasher, Electric Range, Microwave Hood Fan, Microwave, Refrigerator, Trash Compactor, Washer
    • Laundry: Upper Level
    Features
    • Cathedral Ceiling(s), Furnished, Window Treatments
    • Windows: Window Treatments
    • Basement: Crawl Space
    • Number of fireplaces: 2
    • Fireplace features: Two, Gas, Stone, Vented, Propane
    • Furnished: Yes
    Interior area
    • Total structure area: 2,562
    • Total interior livable area: 2,562 sqft
    • Finished area above ground: 2,562
    • Finished area below ground: 0

    Property

    Parking
    • Parking features: Driveway, Gravel, No Garage, Private
    • Has uncovered spaces: Yes
    Features
    • Levels: Two
    • Stories: 2
    • Patio & porch: Covered, Multiple, Open
    • Exterior features: Hot Tub/Spa, Gravel Driveway
    • Pool features: Community
    • Has spa: Yes
    • Has view: Yes
    • View description: Long Range
    Lot
    • Size: 1.25 Acres
    Details
    • Parcel number: 1940743178000

    Construction

    Type & style
    • Home type: SingleFamily
    • Architectural style: Dome,Mountain
    • Property subtype: Single Family Residence
    Materials
    • Stucco, Wood Siding, Wood Frame
    • Roof: Asphalt,Shingle
    Condition
    • Year built: 1981

    Utilities & green energy

    • Sewer: Public Sewer
    • Water: Public
    • Utilities for property: High Speed Internet Available

    Community & HOA

    Community
    • Features: Club Membership Available, Dog Park, Fitness Center, Golf, Lake, Pickleball, Pool, Skiing, Tennis Court(s), Trails/Paths, Long Term Rental Allowed, Short Term Rental Allowed
    • Subdivision: The Cliffs
    HOA
    • Has HOA: No
    Location
    • Region: Banner Elk

    Financial & listing details

    • Price per square foot: $289/sqft
    • Tax assessed value: $625,400
    • Annual tax amount: $6,054
    • Date on market: 6/29/2026
    • Listing terms: Cash,Conventional,New Loan
    • Road surface type: Gravel

    Price history

    DateEventPrice
    8/28/2026Sold$740,000-5.7%$289/sqft
    Source: High Country AOR #262663 Report a problem
    7/11/2026Contingent$785,000$306/sqft
    Source: High Country AOR #262663 Report a problem
    6/29/2026Listed for sale$785,000$306/sqft
    Source: High Country AOR #262663 Report a problem

    Public tax history

    YearProperty taxesTax assessment
    2025-- $625,400
    2024$2,092 $625,400
    2023$2,092 +1.1%$625,400
    2022$2,069 +177%$625,400 +277.9%
    2021$747 $165,500
    2020$747 $165,500
    2019$747 $165,500
    2018$747 +12.5%$165,500
    2017$664 +11.1%$165,500 -32.6%
    2013$598 $245,500
    2012-- $245,500
    2011-- $245,500
    2010-- $245,500
    Find assessor info on the county website

    Neighborhood: 28604

    Nearby schools

    GreatSchools rating
    Schools provided by the listing agent
    • Elementary: Valle Crucis
    • High: Watauga

    Source: High Country AOR. This data may not be complete. We recommend contacting the local school district to confirm school assignments for this home.

    Sell for more on Zillow
    Get a Zillow Showcase℠ listing at no additional cost and you could sell for .
    $779,700
    2% more
    +$15,594
    With Zillow Showcase(estimated)
    $795,294
    Sell for more on Zillow
    Get a Zillow Showcase℠ listing at no additional cost and you could sell for .
    $779,700
    2% more
    +$15,594
    With Zillow Showcase(estimated)
    $795,294