Skip main navigation
Closed
  • $620,000

    130 Red Hawk Ln, Crescent City, CA 95531

    3beds
    3baths
    1,837sqft
    Single Family Residence
    Built in 1996
    1.36 Acres Lot
    $620,500 Zestimate®
    $338/sqft
    $2,451 Estimated rent

    Home value

    $620,500

    $589,000 - $652,000

    $2,451/mo

    Zestimate® history
    Loading
    Loading...

    Owner options

    List your home for rent

    $2,451/mo

    Rent Zestimate®

    Find your next renter with Zillow Rental Manager. Plus, with online applications, you can quickly screen prospective tenants – for free.

    Learn more

    $2,451/mo

    Rent Zestimate®

    Refinance and save

    $3,859/mo

    Est. payment

    Refinancing to a lower rate could help reduce your monthly payments and save thousands over the life of the loan.

    See today's rates

    $3,859/mo

    Est. payment

    Explore your selling options

    Work with a Zillow partner agent

    Leverage their expertise and Zillow's premium Showcase listings to get your home seen by more buyers.

    Get started

    List with your own agent

    Get your home in front of millions of buyers by listing it on Zillow.

    Learn how to do it

    Sell it yourself

    Take full control of how buyers see your home on Zillow by listing For Sale by Owner (FSBO).

    List your home

    What's special

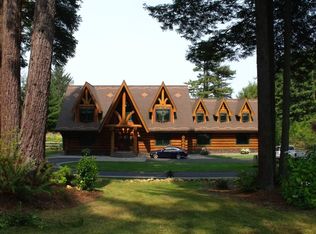
    Clean functional designPurposeful structureMinimal ornamentationBold asymmetrical architectureClassic mid-century principlesComfortable living spacesStrong indoor-outdoor connection
    130 Redhawk Ln — Mid-Century Modern with Striking Asymmetry This modern design at 130 Redhawk Ln stands out from the rest with its bold asymmetrical architecture and clean, functional design. The layout is straightforward and efficient, offering comfortable living spaces and strong indoor-outdoor connection. Large windows bring natural light into the main living areas, highlighting the home’s simple lines and open flow. The floor plan is easy to navigate, with living, dining, and kitchen spaces arranged for practicality and everyday use. Bedrooms are well-sized, and bathrooms are positioned for convenience. Property Features Lot Size: 1.36 Beautiful acres Living Area: 1837 sq ft Basement for lots of storage Bedrooms: 3 Bathrooms: 2.5 The exterior reflects classic mid-century principles: minimal ornamentation, purposeful structure, and an emphasis on livability. The lot offers room to enjoy the setting without excess maintenance.

    Zillow last checked:

    Listing updated:

    Listed by:

    DONNA ZORN Cell:707-951-0857,

    MING TREE REAL ESTATE

    Bought with:

    KATIE WAKEFIELD

    Source: DNMLS,MLS#: 250515MLS Logo

    Facts & features

    Interior

    Bedrooms & bathrooms
    • Bedrooms: 3
    • Bathrooms: 3
    Heating
    • Heat Pump
    Appliances
    • Included: Dishwasher, Freezer, Range/Oven, Refrigerator, Electric Water Heater
    Features
    • Bath-Master, Cabinets In Utilities, Cable, Dining-Formal, Eat-in Kitchen, Din-Living/Combo, Storage, Ceiling Fan(s), Recessed Lighting, Utility Room, Walk-in Shower, Wet Bar
    • Flooring: Carpet, Vinyl
    • Windows: Skylight(s), Double Pane Windows, Windows-Vinyl
    • Has fireplace: No
    Interior area
    • Total structure area: 1,837
    • Total interior livable area: 1,837 sqft

    Property

    Parking
    • Total spaces: 2
    • Parking features: Attached, Garage Door Opener
    • Attached garage spaces: 2
    Features
    • Levels: Two
    • Stories: 2
    • Patio & porch: Decking Open
    • Exterior features: Rain Gutters
    • Fencing: Partial
    • Has view: Yes
    • View description: Trees/Woods
    Lot
    • Size: 1.36 Acres
    • Features: Meadow, Located in Country, Landscaped
    • Topography: Level,Hilly
    Details
    • Parcel number: 105250004000
    • Zoning description: Residential

    Construction

    Type & style
    • Home type: SingleFamily
    • Property subtype: Single Family Residence
    Materials
    • Wood Siding, Frame
    • Foundation: Concrete Raised
    • Roof: Composition
    Condition
    • Exterior: Excellent,Interior: Excellent
    • Year built: 1996

    Utilities & green energy

    • Electric: Wired for 220
    • Sewer: Community System, Septic Tank, Well Septic
    • Utilities for property: Electricity Connected

    Community & neighborhood

    Security
    • Security features: Smoke Detector(s)
    Location
    • Region: Crescent City

    Other

    Other facts
    • Road surface type: Paved

    Price history

    DateEventPrice
    1/21/2026Sold$620,000-3%$338/sqft
    Source: DNMLS #250515 Report a problem
    1/15/2026Pending sale$639,000$348/sqft
    Source: DNMLS #250515 Report a problem
    12/7/2025Listed for sale$639,000$348/sqft
    Source: DNMLS #250515 Report a problem

    Public tax history

    YearProperty taxesTax assessment
    2025$3,479 +4.2%$331,066 +2%
    2024$3,338 +2.2%$324,575 +2%
    2023$3,266 +2.5%$318,212 +2%
    2022$3,187 +0.7%$311,974 +2%
    2021$3,165 +0.7%$305,857 +1%
    2020$3,143 +1.7%$302,722 +2%
    2019$3,090 $296,787 +2%
    2018$3,090 +3.9%$290,969 +2%
    2017$2,973 $285,264 +2%
    2016$2,973 +4.3%$279,671 +1.5%
    2015$2,851 +1%$275,471 +2%
    2014$2,823 $270,076 +0.5%
    2013-- $268,856 +2%
    2012-- $263,586 +2%
    2011-- $258,418 +0.8%
    2010-- $256,487 -0.2%
    2009-- $257,097 +2%
    2008-- $252,057 +2%
    2007-- $247,116 +2%
    2006-- $242,272 +2%
    2005-- $237,523 +2%
    2004-- $232,867 +1.9%
    2003-- $228,599 +2%
    2002-- $224,117 +2%
    2001-- $219,723

    Find assessor info on the county website

    Neighborhood: 95531

    Nearby schools

    GreatSchools rating
    Get pre-qualified for a loan
    At Zillow Home Loans, we can pre-qualify you in as little as 5 minutes with no impact to your credit score.

    An equal housing lender. NMLS #10287.