Skip main navigation
Sold for $485,000
  • $485,000

    130 Regal Ct, Monroeville, PA 15146

    4beds
    3,220sqft
    Single Family Residence
    Built in 1985
    0.26 Acres Lot
    $530,000 Zestimate®
    $151/sqft
    $2,774 Estimated rent

    Home value

    $530,000

    $504,000 - $557,000

    $2,774/mo

    Zestimate® history
    Loading
    Loading...

    Owner options

    List your home for rent

    $2,774/mo

    Rent Zestimate®

    Find your next renter with Zillow Rental Manager. Plus, with online applications, you can quickly screen prospective tenants – for free.

    Learn more

    $2,774/mo

    Rent Zestimate®

    Refinance and save

    $3,183/mo

    Est. payment

    Refinancing to a lower rate could help reduce your monthly payments and save thousands over the life of the loan.

    See today's rates

    $3,183/mo

    Est. payment

    Explore your selling options

    Work with a Zillow partner agent

    Leverage their expertise and Zillow's premium Showcase listings to get your home seen by more buyers.

    Get started

    List with your own agent

    Get your home in front of millions of buyers by listing it on Zillow.

    Learn how to do it

    Sell it yourself

    Take full control of how buyers see your home on Zillow by listing For Sale by Owner (FSBO).

    List your home

    What's special

    Half bathAttic accessSunken family roomNewer roofCovered front porchDouble drivewayFlex space
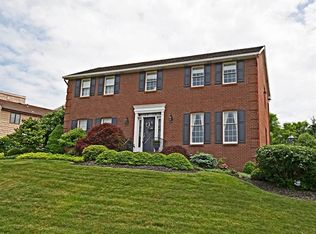
    FABULOUS CONTEMPORARY located in Cul-de-Sac Neighborhood! Impeccably Maintained & MOVE IN READY. Situated on a Corner Lot w/ Double Driveway, Covered Front Porch & Stunning 2 Story Entryway. Gorgeous Hardwood Floors Living & Dining w/ Bay Windows. Beautiful Eat-In Kitchen Featuring Corian Counters, Island, Custom Cabinetry & Tons of Entertaining Space. New Sliders from Kitchen Treat to an Outdoor Oasis w/ Covered Stone Patio, Fenced In Private Yard w/ Pool. Sunken Family Room w/ Fireplace + Main Level Den/Flex Space or Extra Bedroom & Powder Room. Upper Level Boasts Generous Primary Suite w/ Walk In Closet, Spa Bath + Stand Up Shower & 3 Additional Bedrooms, Spacious Hallway Bath, Laundry Room, Attic Access at 2 points & Plenty of Storage! Lower Level Features More Flex Space, Half Bath, Walk in Cedar Closet & Gameroom w/ Access to Oversized 2 Car Garage. Sprinkler System, Security System+NEWER ROOF, FURNACE, AC. This Home Truly Has It ALL! 1 Year AHS Warranty Included. WELCOME HOME!

    Zillow last checked:

    Listing updated:

    Listed by:

    Lauren Klein 724-327-0123,

    COLDWELL BANKER REALTY

    Bought with:

    Katarzyna Sharbaugh, RS348011

    RE/MAX HERITAGE

    Source: WPMLS,MLS#: 1639244MLS LogoOriginating MLS: West Penn Multi-List

    Facts & features

    Interior

    Bedrooms & bathrooms
    • Bedrooms: 4
    • Bathrooms: 4
    • Full bathrooms: 2
    • 1/2 bathrooms: 2
    Primary bedroom
    • Level: Upper
    • Dimensions: 17x15
    Bedroom 2
    • Level: Upper
    • Dimensions: 14x13
    Bedroom 3
    • Level: Upper
    • Dimensions: 13x13
    Bedroom 4
    • Level: Upper
    • Dimensions: 13x12
    Bonus room
    • Level: Lower
    • Dimensions: 16x13
    Den
    • Level: Main
    • Dimensions: 14x11
    Dining room
    • Level: Main
    • Dimensions: 12x11
    Entry foyer
    • Level: Main
    • Dimensions: 16x12
    Family room
    • Level: Main
    • Dimensions: 22x15
    Game room
    • Level: Lower
    • Dimensions: 20x15
    Kitchen
    • Level: Main
    • Dimensions: 18x14
    Laundry
    • Level: Upper
    Living room
    • Level: Main
    • Dimensions: 14x12
    Heating
    • Forced Air, Gas
    Cooling
    • Central Air
    Appliances
    • Included: Some Gas Appliances, Convection Oven, Dryer, Dishwasher, Disposal, Microwave, Refrigerator, Stove, Washer
    Features
    • Jetted Tub, Kitchen Island, Pantry
    • Flooring: Hardwood, Tile, Carpet
    • Windows: Multi Pane, Screens
    • Basement: Finished,Interior Entry
    • Number of fireplaces: 1
    • Fireplace features: Gas
    Interior area
    • Total structure area: 3,220
    • Total interior livable area: 3,220 sqft

    Property

    Parking
    • Total spaces: 2
    • Parking features: Built In, Garage Door Opener
    • Has attached garage: Yes
    Features
    • Levels: Two
    • Stories: 2
    • Pool features: Pool
    • Has spa: Yes
    Lot
    • Size: 0.26 Acres
    • Dimensions: 139 x 112 x 105 x 102 IRR
    Details
    • Parcel number: 0860N00033000000

    Construction

    Type & style
    • Home type: SingleFamily
    • Architectural style: Contemporary,Two Story
    • Property subtype: Single Family Residence
    Materials
    • Cedar
    • Roof: Asphalt
    Condition
    • Resale
    • Year built: 1985
    Details
    • Warranty included: Yes

    Utilities & green energy

    • Sewer: Public Sewer
    • Water: Public

    Community & neighborhood

    Security
    • Security features: Security System
    Location
    • Region: Monroeville

    Price history

    DateEventPrice
    3/12/2024Sold$485,000$151/sqft
    Source: WPMLS #1639244 Report a problem
    2/14/2024Contingent$485,000$151/sqft
    Source: WPMLS #1639244 Report a problem
    2/1/2024Listed for sale$485,000+69.6%$151/sqft
    Source: WPMLS #1639244 Report a problem
    9/2/2005Sold$286,000+50.6%$89/sqft
    Source: Public Record Report a problem
    1/29/1998Sold$189,900$59/sqft
    Source: Public Record Report a problem

    Public tax history

    YearProperty taxesTax assessment
    2025$10,313 +21.1%$287,500 +6.7%
    2024$8,513 +567.8%$269,500
    2023$1,275 $269,500
    2022$1,275 $269,500
    2021$1,275 +2%$269,500
    2020$1,249 -2%$269,500
    2019$1,275 -83.1%$269,500
    2018$7,559 0%$269,500
    2017$7,562 +496.8%$269,500 +0.6%
    2016$1,267 -82.9%$267,900
    2015$7,399 $267,900
    2014-- $267,900 -1.1%
    2013-- $270,900 +37.9%
    2012-- $196,500
    2011-- $196,500
    2010-- $196,500
    2009-- $196,500
    2008-- $196,500 -7.1%
    2007-- $211,500
    2006-- $211,500 +7.6%
    2005-- $196,500
    2004-- $196,500 -7.1%
    2003-- $211,500
    2002-- $211,500

    Find assessor info on the county website

    Neighborhood: 15146

    Nearby schools

    GreatSchools rating
    Schools provided by the listing agent
    • District: Gateway

    Source: WPMLS. This data may not be complete. We recommend contacting the local school district to confirm school assignments for this home.

    Get pre-qualified for a loan
    At Zillow Home Loans, we can pre-qualify you in as little as 5 minutes with no impact to your credit score.

    An equal housing lender. NMLS #10287.

    Sell for more on Zillow
    Get a Zillow Showcase℠ listing at no additional cost and you could sell for .
    $530,000
    2% more
    +$10,600
    With Zillow Showcase(estimated)
    $540,600