Skip main navigation
Closed
Street View
  • $601,000

    130 Richlake Dr, Suwanee, GA 30024

    5beds
    4,894sqft
    Single Family Residence, Residential
    Built in 1997
    0.29 Acres Lot
    $623,600 Zestimate®
    $123/sqft
    $3,984 Estimated rent

    Home value

    $623,600

    $592,000 - $655,000

    $3,984/mo

    Zestimate® history
    Loading
    Loading...

    Owner options

    List your home for rent

    $3,984/mo

    Rent Zestimate®

    Find your next renter with Zillow Rental Manager. Plus, with online applications, you can quickly screen prospective tenants – for free.

    Learn more

    $3,984/mo

    Rent Zestimate®

    Refinance and save

    $4,306/mo

    Est. payment

    Refinancing to a lower rate could help reduce your monthly payments and save thousands over the life of the loan.

    See today's rates

    $4,306/mo

    Est. payment

    Explore your selling options

    Work with a Zillow partner agent

    Leverage their expertise and Zillow's premium Showcase listings to get your home seen by more buyers.

    Get started

    List with your own agent

    Get your home in front of millions of buyers by listing it on Zillow.

    Learn how to do it

    Sell it yourself

    Take full control of how buyers see your home on Zillow by listing For Sale by Owner (FSBO).

    List your home

    What's special

    Pool partiesNew designer-style hardwareGarage doorsFresh white paintWarm sunroomFormal dining roomFrench doors
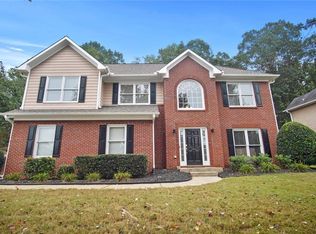
    Minutes away from Collins Hill Park, this beautiful move-in ready home sits in the amenity-rich community of Richland. This single-family home features 5 bedrooms, 3.5 bathrooms, a fully finished basement, a private landscaped backyard, and a three-season sunroom with a hot tub. As you enter this light-filled home, you’ll see all the renovations that the current owner has thoughtfully made over the last few years. Interior renovations include real hardwood floors on both the main and second level, fresh white paint in every room, and new modern yet classic light fixtures throughout the home. The main level features a formal dining room, office/formal living room, laundry room, powder bathroom, and a newly renovated kitchen that overlooks both the breakfast area and family room. Kitchen renovations include professionally painted cabinets, all-new kitchen appliances, a neutral tile backsplash, and new fixtures. As you move from the kitchen to the sunroom, you can imagine relaxing moments sipping your favorite beverage in the warm sunroom while overlooking the Japanese maple, magnolia, and dogwood trees in this beautifully landscaped backyard. In addition to adding a brand-new fence for privacy, the owner installed new zoysia grass, a new stone patio, and a french drain in the backyard. In warmer seasons, the tree canopies offer full privacy with a lush green forest view while autumn brings vibrant orange and red hues. The second level of the home features 4 bedrooms, 2 full bathrooms, and a spacious loft that’s perfect for a library or game room. During the fall and winter, you can enjoy the peaceful lake views from the loft as you watch the sunset. The oversized master bedroom features a separate sitting area, large walk-in closet, and a renovated bathroom with double vanities, new shower, new tub tile, new fixtures, and new designer-style hardware and finishes. The fully finished basement has a large bedroom, a full bathroom, a second laundry area with stackable W/D connections, another living room, a small gym, flex space, and french doors that open to a private side yard. This second yard offers private entrance to the basement as well as a gate to the main backyard, providing the perfect in-law floor plan. On top of the beautiful renovations, this home is located in the sought-after Richland community which offers a large clubhouse, walking trails, 6 tennis courts, 8 newly installed pickleball courts, an expansive playground, and a resort-style heated pool that stays open until October. The active social committee plans regular events throughout the year such as Food Truck Fridays, movie nights, cookies with Santa, book clubs, pool parties, and more. This home has been impeccably maintained and comes with an HVAC system, roof, water heater and garage doors that are all less than 7 years old.

    Zillow last checked:

    Listing updated:

    Listed by:

    Jessica Stover,

    Atlanta Communities 678-779-0109

    Bought with:

    Sheila Arias, 388685

    Redfin Corporation

    Source: FMLS GA,MLS#: 7319471MLS Logo

    Facts & features

    Interior

    Bedrooms & bathrooms
    • Bedrooms: 5
    • Bathrooms: 4
    • Full bathrooms: 3
    • 1/2 bathrooms: 1
    Rooms
    • Room types: Exercise Room, Loft, Office, Sun Room
    Primary bedroom
    • Features: Oversized Master, Sitting Room
    • Level: Oversized Master, Sitting Room
    Bedroom
    • Features: Oversized Master, Sitting Room
    Primary bathroom
    • Features: Double Vanity, Separate Tub/Shower, Soaking Tub, Vaulted Ceiling(s)
    Dining room
    • Features: Separate Dining Room
    Kitchen
    • Features: Breakfast Bar, Breakfast Room, Cabinets White, Kitchen Island, Pantry, Stone Counters, View to Family Room
    Heating
    • Central
    Cooling
    • Ceiling Fan(s), Central Air
    Appliances
    • Included: Dishwasher, Disposal, Gas Range, Microwave
    • Laundry: Laundry Room, Main Level
    Features
    • Bookcases, Entrance Foyer 2 Story, High Ceilings 9 ft Main, Walk-In Closet(s)
    • Flooring: Hardwood
    • Windows: Double Pane Windows
    • Basement: Daylight,Exterior Entry,Finished,Finished Bath,Full,Interior Entry
    • Number of fireplaces: 1
    • Fireplace features: Family Room, Gas Starter
    • Common walls with other units/homes: No Common Walls
    Interior area
    • Total structure area: 4,894
    • Total interior livable area: 4,894 sqft
    • Finished area above ground: 3,561
    • Finished area below ground: 1,333

    Property

    Parking
    • Total spaces: 2
    • Parking features: Garage, Garage Door Opener
    • Garage spaces: 2
    Accessibility
    • Accessibility features: None
    Features
    • Levels: Three Or More
    • Patio & porch: Deck, Front Porch, Patio
    • Exterior features: Private Yard, No Dock
    • Pool features: None
    • Has spa: Yes
    • Spa features: Private
    • Fencing: Back Yard
    • Has view: Yes
    • View description: Lake
    • Has water view: Yes
    • Water view: Lake
    • Waterfront features: None
    • Body of water: None
    Lot
    • Size: 0.29 Acres
    • Features: Back Yard, Front Yard
    Details
    • Additional structures: None
    • Parcel number: R7087 365
    • Other equipment: None
    • Horse amenities: None

    Construction

    Type & style
    • Home type: SingleFamily
    • Architectural style: Colonial,Traditional
    • Property subtype: Single Family Residence, Residential
    Materials
    • Brick Front, Cement Siding
    • Foundation: Concrete Perimeter
    • Roof: Shingle
    Condition
    • Resale
    • New construction: No
    • Year built: 1997
    Details
    • Warranty included: Yes

    Utilities & green energy

    • Electric: 110 Volts
    • Sewer: Public Sewer
    • Water: Public
    • Utilities for property: Cable Available, Electricity Available, Natural Gas Available, Phone Available, Sewer Available, Underground Utilities, Water Available
    Green energy
    • Energy efficient items: None
    • Energy generation: None

    Community & HOA

    Community
    • Features: Clubhouse, Homeowners Assoc, Lake, Near Trails/Greenway, Pickleball, Playground, Pool, Tennis Court(s)
    • Security: Fire Alarm, Smoke Detector(s)
    • Subdivision: Lake Richland At Richland
    HOA
    • Has HOA: Yes
    • HOA fee: $620 annually
    • HOA phone: 770-271-2252
    Location
    • Region: Suwanee

    Financial & listing details

    • Price per square foot: $123/sqft
    • Tax assessed value: $681,700
    • Annual tax amount: $6,908
    • Date on market: 12/29/2023
    • Cumulative days on market: 11 days
    • Ownership: Fee Simple
    • Electric utility on property: Yes
    • Road surface type: Paved

    Price history

    DateEventPrice
    2/1/2024Sold$601,000+1.9%$123/sqft
    Source: FMLS GA #7319471 Report a problem
    1/15/2024Pending sale$590,000$121/sqft
    Source: FMLS GA #7319471 Report a problem
    1/7/2024Listed for sale$590,000+15.7%$121/sqft
    Source: FMLS GA #7319471 Report a problem
    12/3/2021Sold$510,000+6.3%$104/sqft
    Source: Public Record Report a problem
    10/23/2021Pending sale$479,900$98/sqft
    Source: FMLS GA #6959507 Report a problem
    10/21/2021Listed for sale$479,900+118.1%$98/sqft
    Source: GAMLS #9069511 Report a problem
    12/2/2004Sold$220,000-13.6%$45/sqft
    Source: Public Record Report a problem
    8/24/2004Sold$254,647-2.1%$52/sqft
    Source: Public Record Report a problem
    10/2/2003Sold$260,000+29%$53/sqft
    Source: Public Record Report a problem
    5/14/1997Sold$201,500$41/sqft
    Source: Public Record Report a problem

    Public tax history

    YearProperty taxesTax assessment
    2025$8,212 -0.7%$272,680 +10.7%
    2024$8,267 +19.7%$246,400 +20.8%
    2023$6,908 -8.9%$204,000
    2022$7,584 +37.6%$204,000 +42.4%
    2021$5,513 +8.2%$143,240 +9.4%
    2020$5,098 +3.8%$130,880
    2019$4,909 $130,880
    2018$4,909 +17.9%$130,880 +20.1%
    2016$4,164 -1.1%$108,960
    2015$4,211 $108,960
    2014$4,211 +7.8%$108,960 +9.3%
    2013$3,906 $99,680
    2012-- $99,680
    2011-- $99,680 -10.5%
    2010-- $111,400
    2009-- $111,400
    2007-- $111,400
    2006-- $111,400 +18.6%
    2005-- $93,920
    2004$3,119 +127.9%$93,920 +11.4%
    2003$1,368 -49.7%$84,280
    2002$2,722 -0.9%$84,280
    2001$2,746 $84,280
    Find assessor info on the county website

    Neighborhood: 30024

    Nearby schools

    GreatSchools rating
    Schools provided by the listing agent
    • Elementary: Walnut Grove - Gwinnett
    • Middle: Creekland - Gwinnett
    • High: Collins Hill

    Source: FMLS GA. This data may not be complete. We recommend contacting the local school district to confirm school assignments for this home.

    Get a cash offer in 3 minutes
    Find out how much your home could sell for in as little as 3 minutes with a no-obligation cash offer.
    Estimated market value
    $623,600
    Get a cash offer in 3 minutes
    Find out how much your home could sell for in as little as 3 minutes with a no-obligation cash offer.
    Estimated market value
    $623,600