Skip main navigation
Closed
  • $389,000

    130 Ridge Creek Ct, Salisbury, NC 28147

    3beds
    2,244sqft
    Single Family Residence
    Built in 1993
    0.63 Acres Lot
    $388,300 Zestimate®
    $173/sqft
    $2,280 Estimated rent

    Home value

    $388,300

    $369,000 - $408,000

    $2,280/mo

    Zestimate® history
    Loading
    Loading...

    Owner options

    List your home for rent

    $2,280/mo

    Rent Zestimate®

    Find your next renter with Zillow Rental Manager. Plus, with online applications, you can quickly screen prospective tenants – for free.

    Learn more

    $2,280/mo

    Rent Zestimate®

    Refinance and save

    $2,610/mo

    Est. payment

    Refinancing to a lower rate could help reduce your monthly payments and save thousands over the life of the loan.

    See today's rates

    $2,610/mo

    Est. payment

    Explore your selling options

    Work with a Zillow partner agent

    Leverage their expertise and Zillow's premium Showcase listings to get your home seen by more buyers.

    Get started

    List with your own agent

    Get your home in front of millions of buyers by listing it on Zillow.

    Learn how to do it

    Sell it yourself

    Take full control of how buyers see your home on Zillow by listing For Sale by Owner (FSBO).

    List your home

    What's special

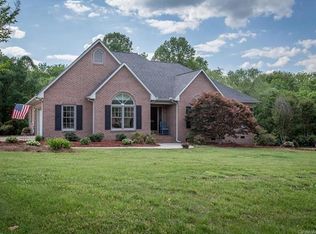
    If you’ve been looking for a little more space without giving up convenience, this one checks a lot of boxes. Situated on a cul-de-sac street outside city limits, this well-maintained home sits on over half an acre. Outside, you’ll find a fenced backyard, expansive deck, attached 2-car garage, plus a 16x24 detached shop with power and a lean-to providing additional covered outdoor entertaining space. The property extends beyond the fenced area, with additional yard space and trees providing a natural backdrop behind the lot. Inside, the main level offers defined spaces without feeling closed off. A formal living room and dining room sit at the front of the home, while the kitchen and great room with fireplace are located in the back, with an easy flow from room to room. Engineered hardwood flooring runs throughout much of the main level, and the kitchen features granite countertops, stainless steel appliances, pantry storage and LVP tile flooring. Upstairs you’ll find three bedrooms plus an additional room with closets, along with the conveniently located laundry. The primary suite features an updated bathroom with a large tiled shower and dual vanity. Engineered hardwood flooring continues into the primary bedroom and one additional room, leaving carpet in only two rooms. The updates behind the scenes are just as noteworthy: replacement windows, one HVAC system replaced last year with systems getting serviced twice a year, tankless water heater, encapsulated crawlspace and septic pumped in 2025. The HOA is just $225 per year and primarily maintains the neighborhood entrance. Plenty of space inside, plenty of room outside, a powered detached shop, and all of it offered under $400,000.

    Zillow last checked:

    Listing updated:

    Listed by:

    Kim Drakulich kim@kimsellsconcord.com,

    Real Broker, LLC

    Bought with:

    Bill Adams

    Allen Adams Realty

    Source: Canopy MLS as distributed by MLS GRID,MLS#: 4425146MLS Logo

    Facts & features

    Interior

    Bedrooms & bathrooms
    • Bedrooms: 3
    • Bathrooms: 3
    • Full bathrooms: 2
    • 1/2 bathrooms: 1
    Heating
    • Forced Air
    Cooling
    • Central Air
    Appliances
    • Included: Dishwasher, Electric Oven, Electric Range, Ice Maker, Microwave, Tankless Water Heater
    • Laundry: Laundry Closet, Upper Level
    Features
    • Flooring: Carpet, Hardwood, Vinyl
    • Windows: Insulated Windows
    • Has basement: No
    • Fireplace features: Family Room
    Interior area
    • Total structure area: 2,244
    • Total interior livable area: 2,244 sqft
    • Finished area above ground: 2,244
    • Finished area below ground: 0

    Property

    Parking
    • Total spaces: 2
    • Parking features: Attached Garage, Detached Garage, Garage on Main Level
    • Attached garage spaces: 2
    Features
    • Levels: Two
    • Stories: 2
    • Patio & porch: Front Porch
    • Fencing: Back Yard
    Lot
    • Size: 0.63 Acres
    • Features: Cul-De-Sac, Level
    Details
    • Additional structures: Workshop
    • Parcel number: 459D230
    • Zoning: RS
    • Special conditions: Standard

    Construction

    Type & style
    • Home type: SingleFamily
    • Property subtype: Single Family Residence
    Materials
    • Brick Partial, Vinyl
    • Foundation: Crawl Space
    Condition
    • New construction: No
    • Year built: 1993

    Utilities & green energy

    • Sewer: Septic Installed
    • Water: Community Well

    Community & HOA

    Community
    • Subdivision: Windmill Ridge
    HOA
    • Has HOA: Yes
    • HOA fee: $225 annually
    Location
    • Region: Salisbury
    • Elevation: 2000 Feet

    Financial & listing details

    • Price per square foot: $173/sqft
    • Tax assessed value: $325,393
    • Annual tax amount: $2,270
    • Date on market: 9/16/2026
    • Cumulative days on market: 9 days
    • Listing terms: Cash,Conventional,FHA,USDA Loan,VA Loan
    • Exclusions: shed
    • Road surface type: Concrete, Paved

    Price history

    DateEventPrice
    10/22/2026Sold$389,000-1.5%$173/sqft
    Source: Canopy MLS as distributed by MLS GRID #4425146 Report a problem
    9/17/2026Listed for sale$395,000+47.4%$176/sqft
    Source: Canopy MLS as distributed by MLS GRID #4425146 Report a problem
    1/15/2021Sold$268,000-6%$119/sqft
    Source: Canopy MLS as distributed by MLS GRID #3680602 Report a problem
    12/4/2020Pending sale$285,000$127/sqft
    Source: KW Premier #3680602 Report a problem
    11/30/2020Listed for sale$285,000$127/sqft
    Source: KW Premier #3680602 Report a problem

    Public tax history

    YearProperty taxesTax assessment
    2025$2,270 +3%$325,393
    2024$2,205 $325,393
    2023$2,205 +42.5%$325,393 +58.8%
    2022$1,548 +2.8%$204,967 +2.8%
    2021$1,505 +1%$199,377
    2020$1,490 $199,377
    2019-- $199,377 +9.5%
    2018$1,370 +1.5%$182,029
    2017$1,349 $182,029
    2016$1,349 $182,029
    2015$1,349 -1.2%$182,029
    2014$1,365 --
    2013-- --
    2012-- --
    2011-- --
    2010-- --
    2008-- --
    2007-- --
    2006-- --
    2005-- --
    2004-- --
    2003-- --
    2002-- --
    2001-- --
    2000-- --
    Find assessor info on the county website

    Neighborhood: 28147

    Nearby schools

    GreatSchools rating
    Schools provided by the listing agent
    • Elementary: Hurley
    • Middle: Southeast
    • High: West Rowan

    Source: Canopy MLS as distributed by MLS GRID. This data may not be complete. We recommend contacting the local school district to confirm school assignments for this home.

    Get a cash offer in 3 minutes
    Find out how much your home could sell for in as little as 3 minutes with a no-obligation cash offer.
    Estimated market value

    $388,300

    Get a cash offer in 3 minutes
    Find out how much your home could sell for in as little as 3 minutes with a no-obligation cash offer.
    Estimated market value

    $388,300