Skip main navigation
Closed
Street View
  • $645,000

    130 Ridgewood Ln, Brentwood, TN 37027

    4beds
    1,726sqft
    Single Family Residence, Residential
    Built in 1976
    1.3 Acres Lot
    $645,400 Zestimate®
    $374/sqft
    $3,045 Estimated rent

    Home value

    $645,400

    $613,000 - $678,000

    $3,045/mo

    Zestimate® history
    Loading
    Loading...

    Owner options

    List your home for rent

    $3,045/mo

    Rent Zestimate®

    Find your next renter with Zillow Rental Manager. Plus, with online applications, you can quickly screen prospective tenants – for free.

    Learn more

    $3,045/mo

    Rent Zestimate®

    Refinance and save

    $3,838/mo

    Est. payment

    Refinancing to a lower rate could help reduce your monthly payments and save thousands over the life of the loan.

    See today's rates

    $3,838/mo

    Est. payment

    Explore your selling options

    Work with a Zillow partner agent

    Leverage their expertise and Zillow's premium Showcase listings to get your home seen by more buyers.

    Get started

    List with your own agent

    Get your home in front of millions of buyers by listing it on Zillow.

    Learn how to do it

    Sell it yourself

    Take full control of how buyers see your home on Zillow by listing For Sale by Owner (FSBO).

    List your home

    What's special

    Center islandSurrounded by mature treesLarge walk-in pantrySpacious shaded yardUpdated kitchenBreakfast nookTile backsplash
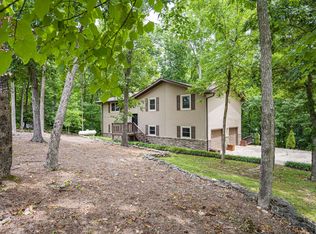
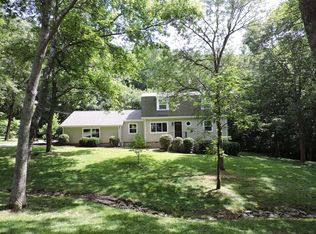
    Nestled in a quiet Brentwood (Williamson County) neighborhood just off Concord Road near Nolensville Road, this charming 4-bedroom, 3-bath home offers the perfect combination of privacy, comfort & convenience. Located just a few homes from a dead-end street, the property is surrounded by mature trees and features a spacious, shaded yard. The thoughtfully designed floor plan includes a primary suite on the main level, along with a second bedroom & full bath—ideal for guests, a home office or multigenerational living. The open-concept living room, breakfast nook & updated kitchen create a welcoming space for everyday living & entertaining. The kitchen features granite countertops, a tile backsplash, a center island & a large walk-in pantry. Hardwood floors extend throughout the main living areas, with carpet in the bedrooms and tile in the bathrooms. Upstairs, you'll find two additional bedrooms and a full hall bath. Step outside to the rear deck overlooking the peaceful backyard & wooded setting, offering a relaxing place to unwind. Sealed gas fireplace on main level heats like a wood fireplace and kept the temperature above 65 degrees during our last ice storm power outage in January, 2026. Conveniently located between I-24 and I-65, this home is just minutes from grocery stores, restaurants, shopping & everyday conveniences while providing the tranquility of a secluded neighborhood. This is a wonderful opportunity to enjoy Brentwood living in an exceptional location.

    Zillow last checked:

    Listing updated:

    Listed by:

    Kimbrough Dunlap 615-351-9553,

    Red Realty, LLC

    Bought with:

    Kimbrough Dunlap, 356861

    Red Realty, LLC

    Source: RealTracs MLS as distributed by MLS GRID,MLS#: 3270682MLS Logo

    Facts & features

    Interior

    Bedrooms & bathrooms
    • Bedrooms: 4
    • Bathrooms: 3
    • Full bathrooms: 3
    • Main level bedrooms: 2
    Bedroom 1
    • Features: Suite
    • Level: Suite
    • Area: 198 Square Feet
    • Dimensions: 18x11
    Bedroom 2
    • Area: 144 Square Feet
    • Dimensions: 12x12
    Bedroom 3
    • Features: Walk-In Closet(s)
    • Level: Walk-In Closet(s)
    • Area: 216 Square Feet
    • Dimensions: 18x12
    Bedroom 4
    • Features: Walk-In Closet(s)
    • Level: Walk-In Closet(s)
    • Area: 216 Square Feet
    • Dimensions: 18x12
    Primary bathroom
    • Features: Primary Bedroom
    • Level: Primary Bedroom
    Dining room
    • Features: Combination
    • Level: Combination
    • Area: 140 Square Feet
    • Dimensions: 14x10
    Kitchen
    • Area: 150 Square Feet
    • Dimensions: 15x10
    Living room
    • Features: Combination
    • Level: Combination
    • Area: 216 Square Feet
    • Dimensions: 18x12
    Heating
    • Central
    Cooling
    • Central Air, Electric
    Appliances
    • Included: Electric Oven, Electric Range, Dishwasher, Disposal, Dryer, Microwave, Refrigerator, Stainless Steel Appliance(s), Washer
    Features
    • Open Floorplan, Pantry, Kitchen Island
    • Flooring: Carpet, Wood, Tile
    • Basement: None
    • Number of fireplaces: 1
    • Fireplace features: Gas
    Interior area
    • Total structure area: 1,726
    • Total interior livable area: 1,726 sqft
    • Finished area above ground: 1,726

    Property

    Parking
    • Total spaces: 2
    • Parking features: Garage Door Opener, Garage Faces Side
    • Garage spaces: 2
    Features
    • Levels: Two
    • Stories: 2
    • Patio & porch: Deck
    Lot
    • Size: 1.3 Acres
    Details
    • Parcel number: 094033B B 04400 00016033G
    • Special conditions: Standard

    Construction

    Type & style
    • Home type: SingleFamily
    • Architectural style: Traditional
    • Property subtype: Single Family Residence, Residential
    Materials
    • Brick, Vinyl Siding
    Condition
    • New construction: No
    • Year built: 1976

    Utilities & green energy

    • Sewer: Public Sewer
    • Water: Public
    • Utilities for property: Electricity Available, Water Available

    Community & HOA

    Community
    • Security: Smoke Detector(s)
    • Subdivision: Concord Forest Sec 2
    HOA
    • Has HOA: No
    Location
    • Region: Brentwood

    Financial & listing details

    • Price per square foot: $374/sqft
    • Tax assessed value: $612,600
    • Annual tax amount: $2,282
    • Date on market: 7/10/2026
    • Electric utility on property: Yes

    Price history

    DateEventPrice
    8/11/2026Sold$645,000$374/sqft
    Source: RealTracs MLS as distributed by MLS GRID #3270682 Report a problem
    8/3/2026Pending sale$645,000$374/sqft
    Source: RealTracs MLS as distributed by MLS GRID #3270682 Report a problem
    7/21/2026Contingent$645,000$374/sqft
    Source: RealTracs MLS as distributed by MLS GRID #3270682 Report a problem
    7/10/2026Listed for sale$645,000$374/sqft
    Source: RealTracs MLS as distributed by MLS GRID #3270682 Report a problem

    Public tax history

    YearProperty taxesTax assessment
    2025$2,282 -5%$153,150 +38.3%
    2024$2,403 $110,725
    2023$2,403 $110,725
    2022$2,403 $110,725
    2021$2,403 +20.3%$110,725 +43%
    2020$1,998 $77,425
    2019$1,998 +2.8%$77,425
    2018$1,944 $77,425
    2017$1,944 $77,425
    2016-- $77,425 +21.6%
    2015-- $63,650
    2014-- $63,650
    2013-- $63,650
    2012-- $63,650
    2011-- $63,650 +20.1%
    2007$1,458 $53,010
    2006$1,458 +9.1%$53,010 +34.1%
    2005$1,336 $39,532
    2004$1,336 $39,532
    2002$1,336 $39,532
    2001-- $39,532 -75%
    2000-- $158,128
    Find assessor info on the county website

    Neighborhood: 37027

    Nearby schools

    GreatSchools rating
    Schools provided by the listing agent
    • Elementary: Sunset Elementary School
    • Middle: Sunset Middle School
    • High: Nolensville High School

    Source: RealTracs MLS as distributed by MLS GRID. This data may not be complete. We recommend contacting the local school district to confirm school assignments for this home.

    Get a cash offer in 3 minutes
    Find out how much your home could sell for in as little as 3 minutes with a no-obligation cash offer.
    Estimated market value
    $645,400
    Get a cash offer in 3 minutes
    Find out how much your home could sell for in as little as 3 minutes with a no-obligation cash offer.
    Estimated market value
    $645,400