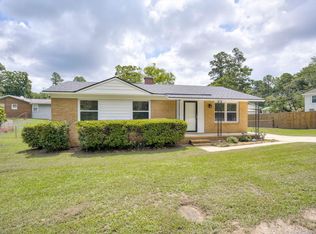
Welcome to this charming 3-bedroom, 1-bath brick home featuring stylish updates throughout. Inside, you'll find updated flooring, fresh neutral finishes, and an updated kitchen with beautiful cabinetry, appliances, and a tile backsplash.
Enjoy your morning coffee on the covered front porch or entertain on the spacious back deck with pergola overlooking the large backyard. A covered carport and classic brick exterior add to this home's appeal.
Whether you're a first-time home buyer, downsizing, or searching for a great investment property, this move-in-ready home is one you won't want to miss.
For sale
Price cut: $5K (9/21)
$159,900
130 Rita Avenue, North Augusta, SC 29841
3beds
925sqft
Single Family Residence
Built in 1967
0.31 Acres Lot
$159,200 Zestimate®
$173/sqft
$-- HOA
What's special
Covered front porchUpdated flooringUpdated kitchenFresh neutral finishesBeautiful cabinetryStylish updates throughoutTile backsplash
- 41 days
- 1,202
- 97
Zillow last checked:
Listing updated:
Listed by:
Amanda Keltz 706-840-2364,
Firethorn Realty. LLC
Source: Hive MLS,MLS#: 100594791 Originating MLS: REALTORS® of Greater Augusta
Originating MLS: REALTORS® of Greater AugustaFacts & features
Interior
Bedrooms & bathrooms
- Bedrooms: 3
- Bathrooms: 1
- Full bathrooms: 1
Rooms
- Room types: Other, Family Room, Bedroom 3, Bedroom 2, Master Bedroom, Breakfast Room, Great Room, Dining Room, Bedroom 5, Bedroom 4, Living Room, Laundry
Primary bedroom
- Level: Main
- Dimensions: 11 x 12
Bedroom 2
- Level: Main
- Dimensions: 8 x 10
Bedroom 3
- Level: Main
- Dimensions: 8 x 11
Bedroom 4
- Dimensions: 0 x 0
Bedroom 5
- Dimensions: 0 x 0
Breakfast room
- Dimensions: 0 x 0
Dining room
- Dimensions: 0 x 0
Family room
- Level: Main
- Dimensions: 14 x 12
Great room
- Dimensions: 0 x 0
Kitchen
- Level: Main
- Dimensions: 11 x 15
Living room
- Dimensions: 0 x 0
Other
- Description: None
- Dimensions: 0 x 0
Heating
- Forced Air, Natural Gas
Cooling
- Central Air, Ceiling Fan(s)
Appliances
- Included: Refrigerator, Gas Range
- Laundry: Dryer Hookup, Washer Hookup, Laundry Room
Features
- Ceiling Fan(s), Pantry, Eat-in Kitchen, Other
- Flooring: Carpet, Laminate, Ceramic Tile
- Basement: None,Crawl Space
- Attic: Scuttle
- Has fireplace: No
Interior area
- Total structure area: 925
- Total interior livable area: 925 sqft
Property
Parking
- Total spaces: 2
- Parking features: Attached, Concrete, Attached Carport
- Has attached garage: Yes
- Carport spaces: 2
Accessibility
- Accessibility features: None
Features
- Levels: One
- Patio & porch: Covered, Deck, Front Porch, Rear Porch
- Pool features: None
- Fencing: Back Yard,Fenced
- Has view: Yes
- View description: See Remarks
- Frontage type: See Remarks
Lot
- Size: 0.31 Acres
- Dimensions: 89 x 150 x 90 x 151
- Features: Level
Details
- Additional structures: Outbuilding
- Parcel number: 0111707031
- Zoning: residential
Construction
Type & style
- Home type: SingleFamily
- Property subtype: Single Family Residence
Materials
- Brick
- Foundation: Crawl Space
- Roof: Composition
Condition
- New construction: No
- Year built: 1967
Utilities & green energy
- Sewer: Public Sewer
- Water: Public
- Utilities for property: Natural Gas Available, Water Connected, Other
Green energy
- Green verification: None
Community & HOA
Community
- Subdivision: Bresnahan
HOA
- Has HOA: No
- Amenities included: Other
Location
- Region: North Augusta
Financial & listing details
- Price per square foot: $173/sqft
- Tax assessed value: $106,280
- Annual tax amount: $488
- Date on market: 8/29/2026
- Cumulative days on market: 41 days
- Listing agreement: Exclusive Agency
- Listing terms: Cash,Conventional,FHA,VA Loan
Estimated market value
$159,200
$151,000 - $167,000
$1,397/mo
Price history
| Date | Event | Price |
|---|---|---|
| 9/21/2026 | Price change | $159,900-3%$173/sqft |
Source:  Hive MLS #100594791 Report a problem Hive MLS #100594791 Report a problem | ||
| 9/11/2026 | Price change | $164,900-2.4%$178/sqft |
Source: Hive MLS #100594791 Report a problem | ||
| 8/29/2026 | Listed for sale | $169,000-5.1%$183/sqft |
Source: Hive MLS #100594791 Report a problem | ||
| 8/20/2026 | Contingent | $178,000$192/sqft |
Source: Hive MLS #100594791 Report a problem | ||
| 8/15/2026 | Price change | $178,000-3.7%$192/sqft |
Source: Hive MLS #100594791 Report a problem | ||
| 8/7/2026 | Listed for sale | $184,900+115%$200/sqft |
Source: Hive MLS #100594791 Report a problem | ||
| 10/24/2016 | Sold | $86,000-4.3%$93/sqft |
Source:  Aiken MLS #95568 Report a problem Aiken MLS #95568 Report a problem | ||
| 8/21/2016 | Listed for sale | $89,900+1160%$97/sqft |
Source: BERKSHIRE HATHAWAY HOMESERVICES BEAZLEY REALTORS #403911 Report a problem | ||
| 6/6/2016 | Sold | $7,135-85.1%$8/sqft |
Source: Public Record Report a problem | ||
| 8/14/2006 | Sold | $48,000$52/sqft |
Source: Public Record Report a problem | ||
Public tax history
| Year | Property taxes | Tax assessment |
|---|---|---|
| 2025 | $488 0% | $3,910 |
| 2024 | $488 -0.2% | $3,910 |
| 2023 | $488 +7.3% | $3,910 -8% |
| 2022 | $455 -0.2% | $4,250 |
| 2021 | $456 +11% | $4,250 +25% |
| 2020 | $411 | $3,400 |
| 2019 | -- | $3,400 |
| 2018 | $418 | $3,400 |
| 2017 | $418 | -- |
| 2016 | -- | -- |
| 2015 | -- | -- |
| 2014 | $301 | -- |
| 2013 | $301 | -- |
| 2011 | -- | -- |
| 2009 | -- | -- |
| 2007 | -- | -- |
| 2006 | -- | -- |
| 2004 | -- | $1,750 |
| 2002 | -- | $1,750 |
| 2000 | -- | $1,750 |
Find assessor info on the county website
Monthly payment
Est. payment
Payment breakdown
Explore the cost of this home by adjusting the details. Changes won't be saved.Climate risks
Neighborhood: Belvedere
Nearby schools
Schools provided by the listing agent
- Elementary: Mossy Creek
- Middle: Paul Knox
- High: North Augusta
Source: Hive MLS. This data may not be complete. We recommend contacting the local school district to confirm school assignments for this home.

Similar homes
- $175,0003 bd2 ba1.2k sqft223 Border Dr, North Augusta, SC 29841For Sale
 MLS ID #224366, Fritz Richards, Keller Williams Realty Aiken Partners. Aiken MLS
 - $140,0003 bd1 ba975 sqft676 Lorraine Dr, North Augusta, SC 29841For Sale
 MLS ID #224686, McKynsey Harrison, eXp Realty - Columbia. Aiken MLS
 - $191,0003 bd1 ba1k sqft1205 Melody Ln, North Augusta, SC 29841For Sale
 MLS ID #224837, Fritz Richards, Keller Williams Realty Aiken Partners. Aiken MLS
 - $200,0003 bd2 ba1.3k sqft2090 Caretta Street, North Augusta, SC 29841For Sale
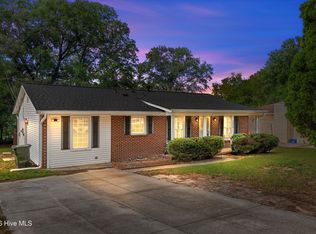
 MLS ID #100595640, Joseph Lewis, Keller Williams Realty Augusta Partners. Hive MLS
 - $160,0003 bd2 ba1.3k sqft2734 Magnolia Avenue, Augusta, GA 30909For SaleMLS ID #100604421, Thomas Shoupe, Opendoor Brokerage LLC. Hive MLS
- $159,9003 bd2 ba1.3k sqft1718 Kentucky Avenue, Augusta, GA 30904For SaleMLS ID #100596518, CHRISTOPHER MAJORS, Jim Hadden Real Estate. Hive MLS
- $145,0003 bd2 ba1k sqft3322 Tate Road, Augusta, GA 30906For SaleMLS ID #100598733, Betsey W Davis, Rosco Real Estate, LLC. Hive MLS
- $154,9003 bd2 ba1k sqft3619 Abbey Road, Augusta, GA 30906For SaleMLS ID #100574288, Jaime Powell, Keller Williams Realty Augusta Partners. Hive MLS
- $149,9003 bd2 ba1k sqft3471 Jonathan Circle, Augusta, GA 30906For SaleMLS ID #100603084, Justin Bolin, Meybohm Real Estate - Wheeler. Hive MLS
- $169,9003 bd2 ba1.1k sqft2326 Rutherford Avenue, Augusta, GA 30906For SaleMLS ID #100596654, Jessica Brown, Re/max True Advantage. Hive MLS
- $140,0003 bd2 ba1.2k sqft3001 Lonsdale Drive, Augusta, GA 30906For SaleMLS ID #100585155, Mason Barrett, EXP Realty, LLC. Hive MLS
- $155,0003 bd2 ba1.2k sqft203 Green Street S, New Ellenton, SC 29809For SaleMLS ID #100576583, Shavette Simpkins, Realty One Group Visionaries. Hive MLS
- $170,0003 bd2 ba1.1k sqft3021 Storey Dr, Augusta, GA 30906Active
 MLS ID #10762159, Jasmin Bradley, The Bradley Real Estate Group. GAMLS
 - $139,9003 bd1 ba1.1k sqft2002 Shark Drive, Augusta, GA 30906For SaleMLS ID #100583950, Caleb Willing, Better Homes & Gardens Executive Partners. Hive MLS
