Prepare to be captivated by this stunning end-unit townhome offering priceless panoramic waterfront views! Nestled in the heart of the desirable River Mist community, this bright and beautiful home blends comfort with a thoughtfully designed layout. Step up into the sunlit great room, where windows fill the open floor plan with natural light, and oak flooring seamlessly leads into the dining room and kitchen. In the kitchen, you'll find solid surface countertops, hardwood cabinets, a bar-height counter perfect for casual meals, and stainless steel appliances. Step outside through glass doors to the spacious balcony, where tranquil water views and mature landscaping create a perfect spot for your morning coffee. Upstairs, you'll find two additional bedrooms and a full bathroom, perfect for family or guests. Continue the ascent, you'll find the owner's suite, a generously sized sanctuary featuring a row of windows overlooking the water, vaulted ceilings, large walk-in closet, and luxurious bathroom complete with dual vanities, garden tub, and a separate shower. Rounding out the level is a versatile loft offering the flexibility to work or relax from home and a conveniently located laundry room.The fully finished walkout basement is an entertainer's dream, featuring a gas fireplace, a full bathroom, a multipurpose room, and access to a 14' x 12' screened porch-a true haven for taking in the breathtaking waterfront scenery. Completing this home is a two-car garage.This spectacular home offers maintenance free living, with access to scenic walking paths, picturesque ponds, and the Fox River along with lush prairie landscapes. Enjoy community events, proximity to top-rated Oswego 308 schools, the Fox Bend Golf Course, downtown Oswego, shopping, dining, and easy commuter rail access! This home is more than just a residence-it's a lifestyle.
Closed
$422,400
130 River Mist Dr, Oswego, IL 60543
3beds
2,100sqft
Townhouse, Single Family Residence
Built in 2003
2,448 Square Feet Lot
$435,900 Zestimate®
$201/sqft
$2,981 Estimated rent
Home value
$435,900
$397,000 - $479,000
$2,981/mo
Zestimate® history
Owner options
List your home for rent
$2,981/mo
Rent Zestimate®
Find your next renter with Zillow Rental Manager. Plus, with online applications, you can quickly screen prospective tenants – for free.
$2,981/mo
Rent Zestimate®
Refinance and save
$3,489/mo
Est. payment
Refinancing to a lower rate could help reduce your monthly payments and save thousands over the life of the loan.
$3,489/mo
Est. payment
Explore your selling options
Work with a Zillow partner agent
Leverage their expertise and Zillow's premium Showcase listings to get your home seen by more buyers.
Get startedList with your own agent
Get your home in front of millions of buyers by listing it on Zillow.
Learn how to do itSell it yourself
Take full control of how buyers see your home on Zillow by listing For Sale by Owner (FSBO).
List your homeWhat's special
Gas fireplacePicturesque pondsVersatile loftPanoramic waterfront viewsSpacious balconyMature landscapingLuxurious bathroom
Zillow last checked:
Listing updated:
Listed by:
Terry Anderson 630-294-6378,
john greene, Realtor,
Kimberly Kleronomos 630-664-4311,
john greene, Realtor
Bought with:
Michelle Sather, ABR,GRI,PSA,RENE,SFR,SRS
Mode 1 Real Estate LLC
Source: MRED as distributed by MLS GRID,MLS#: 12270089
Facts & features
Interior
Bedrooms & bathrooms
- Bedrooms: 3
- Bathrooms: 4
- Full bathrooms: 3
- 1/2 bathrooms: 1
Rooms
- Room types: Loft, Family Room, Workshop
Primary bedroom
- Features: Flooring (Carpet), Window Treatments (Blinds), Bathroom (Full)
- Level: Third
- Area: 216 Square Feet
- Dimensions: 18X12
Bedroom 2
- Features: Flooring (Carpet), Window Treatments (Blinds)
- Level: Second
- Area: 140 Square Feet
- Dimensions: 14X10
Bedroom 3
- Features: Flooring (Carpet), Window Treatments (Blinds)
- Level: Second
- Area: 130 Square Feet
- Dimensions: 13X10
Dining room
- Features: Flooring (Hardwood)
- Level: Main
- Area: 168 Square Feet
- Dimensions: 14X12
Other
- Features: Flooring (Carpet)
- Level: Basement
- Area: 352 Square Feet
- Dimensions: 22X16
Kitchen
- Features: Kitchen (Eating Area-Table Space), Flooring (Hardwood), Window Treatments (Blinds)
- Level: Main
- Area: 180 Square Feet
- Dimensions: 15X12
Laundry
- Features: Flooring (Ceramic Tile)
- Level: Third
- Area: 60 Square Feet
- Dimensions: 10X6
Living room
- Features: Flooring (Hardwood), Window Treatments (Blinds)
- Level: Main
- Area: 348 Square Feet
- Dimensions: 29X12
Loft
- Features: Flooring (Carpet), Window Treatments (Blinds)
- Level: Third
- Area: 132 Square Feet
- Dimensions: 12X11
Other
- Features: Flooring (Other)
- Level: Basement
- Area: 154 Square Feet
- Dimensions: 14X11
Heating
- Natural Gas, Forced Air
Cooling
- Central Air
Appliances
- Included: Range, Microwave, Dishwasher, Refrigerator, Washer, Dryer, Disposal, Humidifier
- Laundry: Washer Hookup, In Unit, Sink
Features
- Cathedral Ceiling(s), Walk-In Closet(s), High Ceilings, Open Floorplan
- Flooring: Hardwood
- Basement: Finished,9 ft + pour,Storage Space,Walk-Up Access,Full
- Number of fireplaces: 1
- Fireplace features: Gas Log, Gas Starter, Basement
- Common walls with other units/homes: End Unit
Interior area
- Total structure area: 2,660
- Total interior livable area: 2,100 sqft
Property
Parking
- Total spaces: 2
- Parking features: Asphalt, Garage Door Opener, On Site, Garage Owned, Attached, Garage
- Attached garage spaces: 2
- Has uncovered spaces: Yes
Accessibility
- Accessibility features: No Disability Access
Features
- Patio & porch: Patio
- Exterior features: Balcony
- Has view: Yes
- View description: Water, Back of Property
- Has water view: Yes
- Water view: Water,Back of Property
- Waterfront features: Pond, Waterfront
Lot
- Size: 2,448 Square Feet
- Dimensions: 34 X 72
- Features: Landscaped, Mature Trees
Details
- Parcel number: 0308363023
- Special conditions: None
- Other equipment: Water-Softener Owned
Construction
Type & style
- Home type: Townhouse
- Property subtype: Townhouse, Single Family Residence
Materials
- Vinyl Siding, Brick
- Foundation: Concrete Perimeter
- Roof: Asphalt
Condition
- New construction: No
- Year built: 2003
Details
- Builder model: MAPLE
Utilities & green energy
- Sewer: Public Sewer
- Water: Public
Community & HOA
Community
- Features: Sidewalks, Street Lights
- Subdivision: River Mist On The Fox
HOA
- Has HOA: Yes
- Amenities included: Ceiling Fan, Private Laundry Hkup, School Bus, Screened Porch, Trail(s)
- Services included: Insurance, Exterior Maintenance, Lawn Care, Snow Removal
- HOA fee: $364 monthly
Location
- Region: Oswego
Financial & listing details
- Price per square foot: $201/sqft
- Tax assessed value: $364,329
- Annual tax amount: $8,366
- Date on market: 1/24/2025
- Listing terms: Cash
- Ownership: Fee Simple w/ HO Assn.
Price history
| Date | Event | Price |
|---|---|---|
| 3/7/2025 | Sold | $422,400-0.6%$201/sqft |
Source:  MRED as distributed by MLS GRID #12270089 Report a problem MRED as distributed by MLS GRID #12270089 Report a problem | ||
| 1/29/2025 | Contingent | $425,000$202/sqft |
Source: MRED as distributed by MLS GRID #12270089 Report a problem | ||
| 1/24/2025 | Listed for sale | $425,000+19.2%$202/sqft |
Source: MRED as distributed by MLS GRID #12270089 Report a problem | ||
| 6/18/2003 | Sold | $356,500$170/sqft |
Source: Public Record Report a problem | ||
Public tax history
| Year | Property taxes | Tax assessment |
|---|---|---|
| 2024 | $8,888 +6.2% | $121,443 +14% |
| 2023 | $8,367 +6.8% | $106,529 +9% |
| 2022 | $7,832 +2% | $97,733 +5% |
| 2021 | $7,680 +0.1% | $93,079 +1% |
| 2020 | $7,669 -0.3% | $92,157 |
| 2019 | $7,694 | $92,157 +4.8% |
| 2018 | $7,694 +5145.8% | $87,978 +9% |
| 2017 | $147 -97.9% | $80,714 +4% |
| 2016 | $6,928 -4.7% | $77,610 |
| 2015 | $7,266 | $77,610 +3% |
| 2014 | $7,266 | $75,349 -1% |
| 2013 | -- | $76,110 -2% |
| 2012 | -- | $77,687 -22.2% |
| 2011 | -- | $99,824 -5% |
| 2010 | -- | $105,078 -2% |
| 2009 | -- | $107,245 -2.6% |
| 2008 | -- | $110,099 -5.2% |
| 2007 | -- | $116,187 |
| 2006 | $8,377 | $116,187 -0.4% |
| 2005 | -- | $116,711 +6.5% |
| 2004 | $8,071 +20669.8% | $109,588 +173.4% |
| 2003 | $39 | $40,081 +7916.2% |
| 2002 | $39 | $500 |
| 2001 | -- | -- |
Find assessor info on the county website
Neighborhood: 60543
Nearby homes
- $440,9004 bd3 ba2.7k sqft132 River Mist Dr, Oswego, IL 60543Off Market

- $439,200-- bd-- ba-- sqft126 River Mist Dr, Oswego, IL 60543Off Market
- $399,9004 bd4 ba2.8k sqft134 River Mist Dr, Oswego, IL 60543Off Market
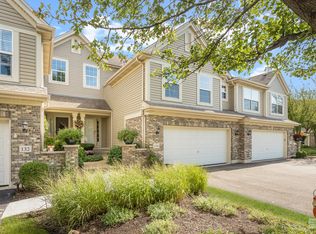
- $436,400-- bd-- ba-- sqft124 River Mist Dr, Oswego, IL 60543Off Market
- $433,700-- bd-- ba-- sqft136 River Mist Dr, Oswego, IL 60543Off Market
- $388,3003 bd2 ba2.7k sqft122 River Mist Dr, Oswego, IL 60543Off Market
- $388,8003 bd4 ba2.7k sqft120 River Mist Dr, Oswego, IL 60543Off Market
- $420,0004 bd4 ba2.6k sqft140 River Mist Dr, Oswego, IL 60543Sold
Nearby schools
GreatSchools rating
- 8/10Fox Chase Elementary SchoolGrades: K-5Distance: 0.5 mi
- 6/10Traughber Jr High SchoolGrades: 6-8Distance: 1.9 mi
- 8/10Oswego High SchoolGrades: 9-12Distance: 0.9 mi
Schools provided by the listing agent
- Elementary: Fox Chase Elementary School
- Middle: Traughber Junior High School
- High: Oswego High School
- District: 308
Source: MRED as distributed by MLS GRID. This data may not be complete. We recommend contacting the local school district to confirm school assignments for this home.
Get a cash offer in 3 minutes
Find out how much your home could sell for in as little as 3 minutes with a no-obligation cash offer.
Estimated market value
$435,900
Get a cash offer in 3 minutes
Find out how much your home could sell for in as little as 3 minutes with a no-obligation cash offer.
Estimated market value
$435,900
- Illinois
- Kendall County
- Oswego
- 60543
- 130 River Mist Dr
Nearby cities
Nearby neighborhoods
Nearby zip codes
Other Oswego Topics
