Skip main navigation
Sold for $512,500
  • $512,500

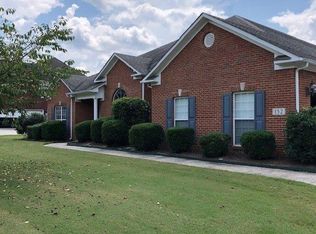
    130 River Walk Trl, New Market, AL 35761

    5beds
    3,372sqft
    Single Family Residence
    Built in 2002
    0.51 Acres Lot
    $514,100 Zestimate®
    $152/sqft
    $2,763 Estimated rent

    Home value

    $514,100

    $473,000 - $560,000

    $2,763/mo

    Zestimate® history
    Loading
    Loading...

    Owner options

    List your home for rent

    $2,763/mo

    Rent Zestimate®

    Find your next renter with Zillow Rental Manager. Plus, with online applications, you can quickly screen prospective tenants – for free.

    Learn more

    $2,763/mo

    Rent Zestimate®

    Refinance and save

    $2,825/mo

    Est. payment

    Refinancing to a lower rate could help reduce your monthly payments and save thousands over the life of the loan.

    See today's rates

    $2,825/mo

    Est. payment

    Explore your selling options

    Work with a Zillow partner agent

    Leverage their expertise and Zillow's premium Showcase listings to get your home seen by more buyers.

    Get started

    List with your own agent

    Get your home in front of millions of buyers by listing it on Zillow.

    Learn how to do it

    Sell it yourself

    Take full control of how buyers see your home on Zillow by listing For Sale by Owner (FSBO).

    List your home

    What's special

    Gas log fireplaceBeautifully updatedFresh paint throughoutNew marble countertopsThree walk-in closetsNew carpetBrand-new privacy fence
    100 Financing Available! Beautifully updated 5BD, 4BA home offering plenty of spacious living! Fresh paint throughout, new carpet, new marble countertops, & gas log fireplace. Layout includes three walk-in closets & a 3 car side-entry garage, providing exceptional storage and convenience. Outdoors, enjoy a brand-new privacy fence, perfect for relaxing or entertaining. Located in a well-established neighborhood with easy access to local parks, walking trails, local kayak launch & community recreation. Just minutes to Sharon Johnston Park, nearby schools, shopping, dining, & all the conveniences Huntsville has to offer. This move-in-ready home combines comfort, updates, and an ideal location!

    Zillow last checked:

    Listing updated:

    Listed by:

    Michael Rosenblum 256-468-0709,

    Rosenblum Realty, Inc.,

    Chastity Bradford 423-309-1108,

    Rosenblum Realty, Inc.

    Bought with:

    Teresa Rexing, 108932

    RE/MAX Unlimited

    Source: ValleyMLS,MLS#: 21905605MLS Logo

    Facts & features

    Interior

    Bedrooms & bathrooms
    • Bedrooms: 5
    • Bathrooms: 4
    • Full bathrooms: 4
    Primary bedroom
    • Features: Ceiling Fan(s), Carpet, Smooth Ceiling
    • Level: Second
    • Area: 260
    • Dimensions: 20 x 13
    Bedroom 2
    • Features: Ceiling Fan(s), Carpet, Smooth Ceiling
    • Level: First
    • Area: 195
    • Dimensions: 15 x 13
    Bedroom 3
    • Features: Ceiling Fan(s), Carpet, Smooth Ceiling
    • Level: Second
    • Area: 154
    • Dimensions: 14 x 11
    Bedroom 4
    • Features: Ceiling Fan(s), Carpet, Smooth Ceiling
    • Level: Second
    • Area: 182
    • Dimensions: 14 x 13
    Bedroom 5
    • Features: Ceiling Fan(s), Carpet, Smooth Ceiling
    • Level: Second
    • Area: 156
    • Dimensions: 13 x 12
    Dining room
    • Features: Smooth Ceiling, Wood Floor
    • Level: First
    • Area: 168
    • Dimensions: 14 x 12
    Great room
    • Features: Ceiling Fan(s), Fireplace, Smooth Ceiling, Wood Floor
    • Level: First
    • Area: 340
    • Dimensions: 20 x 17
    Kitchen
    • Features: Kitchen Island, Marble, Smooth Ceiling, Tile
    • Level: First
    • Area: 169
    • Dimensions: 13 x 13
    Heating
    • Central 2, Electric
    Cooling
    • Central 2, Electric
    Appliances
    • Included: Dishwasher, Range, Microwave
    Features
    • Has basement: No
    • Number of fireplaces: 1
    • Fireplace features: Gas Log, One
    Interior area
    • Total interior livable area: 3,372 sqft

    Property

    Parking
    • Parking features: Garage-Three Car, Garage-Attached, Garage Door Opener, Garage Faces Side
    Features
    • Levels: Two
    • Stories: 2
    • Patio & porch: Patio, Front Porch
    • Exterior features: Curb/Gutters, Sidewalk
    Lot
    • Size: 0.51 Acres
    • Dimensions: 103 x 185 x 120 x 185
    Details
    • Parcel number: 0807250000011047

    Construction

    Type & style
    • Home type: SingleFamily
    • Property subtype: Single Family Residence
    Materials
    • Foundation: Slab
    Condition
    • New construction: No
    • Year built: 2002

    Utilities & green energy

    • Sewer: Septic Tank
    • Water: Public

    Community & neighborhood

    Community
    • Community features: Curbs
    Location
    • Region: New Market
    • Subdivision: Berry Hill Estates

    HOA & financial

    HOA
    • Has HOA: Yes
    • HOA fee: $475 annually
    • Association name: Berry Hill Estates

    Price history

    DateEventPrice
    4/6/2026Listed for sale$512,500$152/sqft
    Source: ValleyMLS #21905605 Report a problem
    3/31/2026Sold$512,500-0.5%$152/sqft
    Source: ValleyMLS #21905605 Report a problem
    2/27/2026Contingent$515,000$153/sqft
    Source: ValleyMLS #21905605 Report a problem
    12/11/2025Listed for sale$515,000+74.6%$153/sqft
    Source: ValleyMLS #21905605 Report a problem
    9/7/2018Listing removed$1,750$1/sqft
    Source: Rosenblum Realty, Inc. #1098217 Report a problem
    7/11/2018Listed for rent$1,750+2.9%$1/sqft
    Source: Rosenblum Realty, Inc. #1098217 Report a problem
    8/16/2017Listing removed$1,700$1/sqft
    Source: Rosenblum Realty, Inc. #1074605 Report a problem
    8/10/2017Listing removed$294,900$87/sqft
    Source: Leading Edge, R.E. Group #1053966 Report a problem
    7/23/2017Listed for rent$1,700$1/sqft
    Source: Rosenblum Realty, Inc. #1074605 Report a problem
    4/25/2017Price change$294,900-1.7%$87/sqft
    Source: Leading Edge, R.E. Group #1053966 Report a problem
    10/5/2016Price change$299,900-3.3%$89/sqft
    Source: Leading Edge, R.E. Group #1053966 Report a problem
    9/17/2016Listed for sale$310,000-6%$92/sqft
    Source: Leading Edge, R.E. Group #1053966 Report a problem
    1/31/2013Listing removed$329,900$98/sqft
    Source: Keller Williams Realty-Huntsville #382688 Report a problem
    8/29/2012Listed for sale$329,900+2028.4%$98/sqft
    Source: TheDailyClassifieds.Com #601417 Report a problem
    7/16/2009Sold$15,500$5/sqft
    Source: Public Record Report a problem

    Public tax history

    YearProperty taxesTax assessment
    2025$2,774 +3.7%$77,400 +3.6%
    2024$2,675 $74,680
    2023$2,675 +18.6%$74,680 +18.7%
    2022$2,255 +14.3%$62,940 +14.5%
    2021$1,974 +13.6%$54,980 +13.7%
    2020$1,737 $48,340
    2019$1,737 $48,340 +0.2%
    2018$1,737 +112.2%$48,240 +100%
    2017$819 $24,120 -5.9%
    2016$819 -6.3%$25,640
    2015$874 -1.7%$25,640 -1.6%
    2014$890 $26,060 -6.4%
    2013-- $27,840
    2012-- $27,840
    2011-- $27,840

    Find assessor info on the county website

    Neighborhood: 35761

    Nearby schools

    GreatSchools rating
    Schools provided by the listing agent
    • Elementary: Riverton Elementary
    • Middle: Buckhorn
    • High: Buckhorn

    Source: ValleyMLS. This data may not be complete. We recommend contacting the local school district to confirm school assignments for this home.

    Get a cash offer in 3 minutes
    Find out how much your home could sell for in as little as 3 minutes with a no-obligation cash offer.
    Estimated market value
    $514,100
    Get a cash offer in 3 minutes
    Find out how much your home could sell for in as little as 3 minutes with a no-obligation cash offer.
    Estimated market value
    $514,100